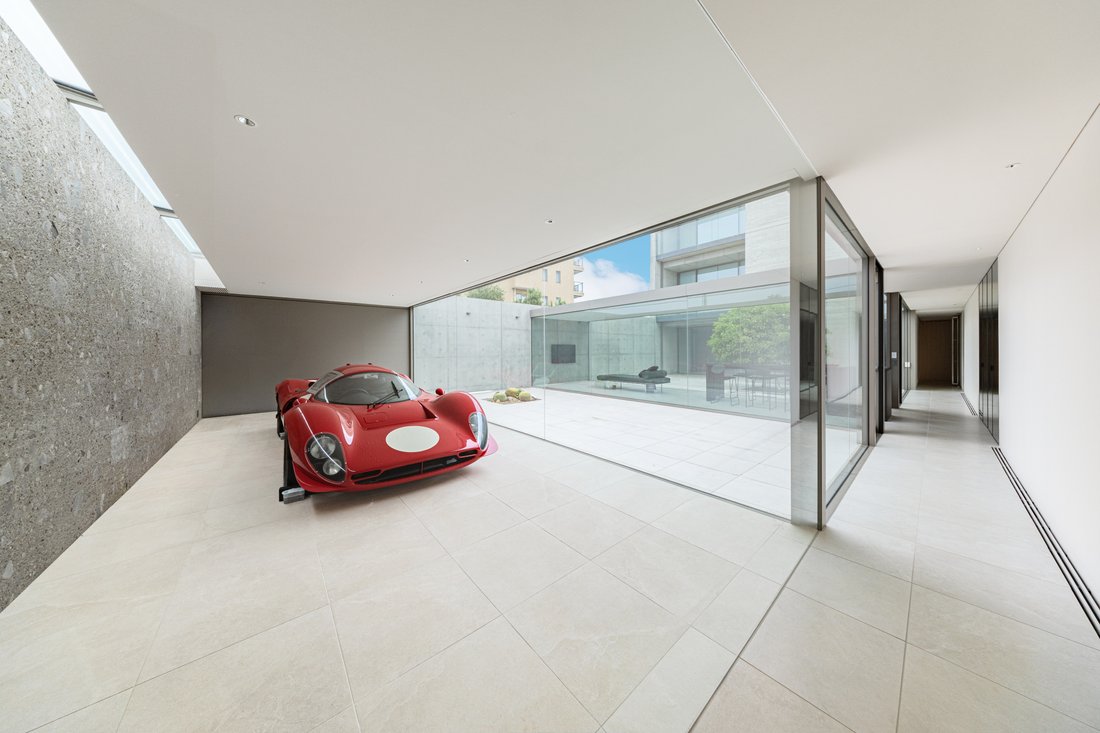
Modern Residence In Koajiro, Miura City
- 4 Beds
- 3 Baths
- 6,742 Sqft
- 58
About the Property
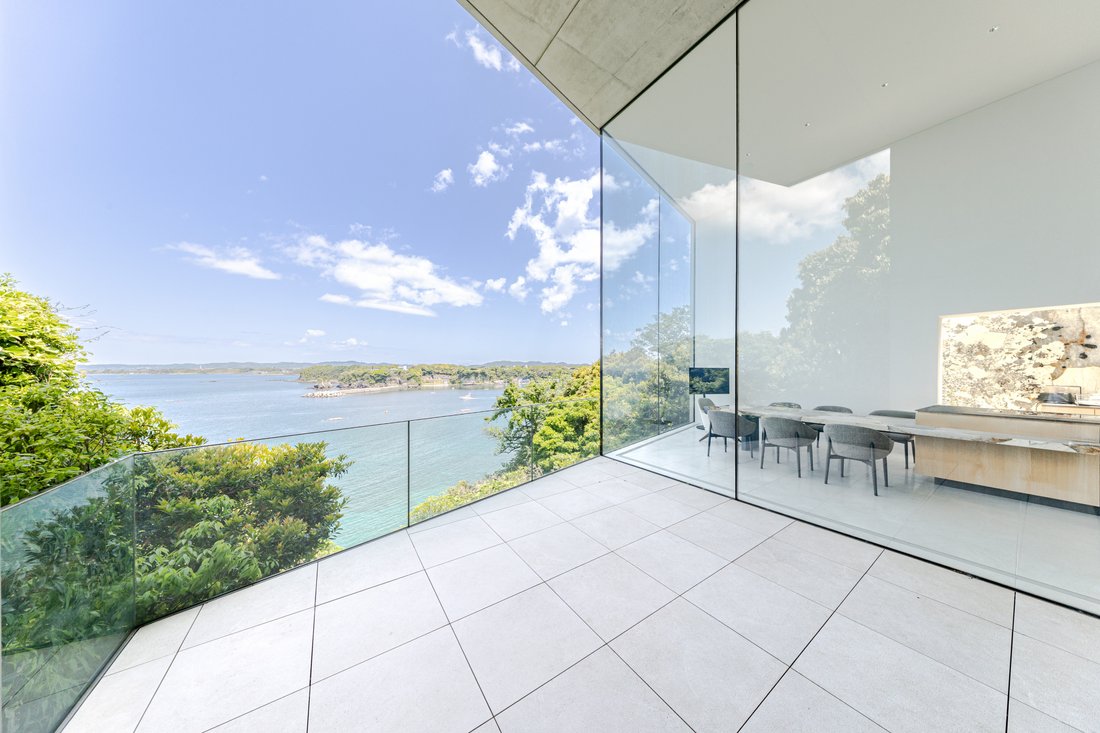
A prime location atop a cliff, overlooking Mount Fuji and overlooking Sagami Bay.
Designed by Tetsushi Okada Architects.
Accessible from central Tokyo in approximately 1 hour 10 minutes to 1 hour 30 minutes.
Features a wealth of attractive amenities, including a sauna, a view bath, and a display garage.
■Location: Koajiro, Misaki-cho, Miura City, Kanagawa Pref
A prime location atop a cliff, overlooking Mount Fuji and overlooking Sagami Bay.
Designed by Tetsushi Okada Architects.
Accessible from central Tokyo in approximately 1 hour 10 minutes to 1 hour 30 minutes.
Features a wealth of attractive amenities, including a sauna, a view bath, and a display garage.
■Location: Koajiro, Misaki-cho, Miura City, Kanagawa Prefecture
■Access: Keikyu Kurihama Line “Misakiguchi” Station
Approx. 10 min by car (approx. 5 km)
■Land Rights: Freehold
■Land Area: 931.71 m² (approx. 281.84 tsubo)
■Private Road Maintenance: None
Keikyu Kurihama Line
Approx. 10-minute drive from “Misakiguchi” Station (approx. 5 km)
A prime location on a cliff overlooking Mount Fuji and embracing Sagami Bay
■Designed by Tetsushi Okada Architectural Design Office
■Accessible from central Tokyo in approximately 1 hour 10 minutes to 1 hour 30 minutes
■Offers beautiful views of Mount Fuji and sunsets
■Features a wealth of distinctive amenities, including a sauna, a view bath, and a display garage
■Land Classification: Residential, Forest
■Road Access: South-facing public road, approx. 8.3 m wide, approx. 22 m frontage
■Zoning: ① Neighborhood Commercial District, ② Type 1 Residential District
■Urban Planning: Urban Development Area
■Other Legal Restrictions:
① Type 2 Height District, Aburatsubo Type 4 Scenic District (Building Coverage Ratio 40%)
② Type 1 Height District / Aburatsubo Type 4 Scenic District (Building Coverage Ratio 40%) etc.
■ Building Coverage Ratio / Floor Area Ratio: ① 80%/200%, ② 60%/200%
■ Building Area: 626.33 m² (approx. 189.46 tsubo)
*Separate annex building of 5.67 m² (approx. 1.71 tsubo)
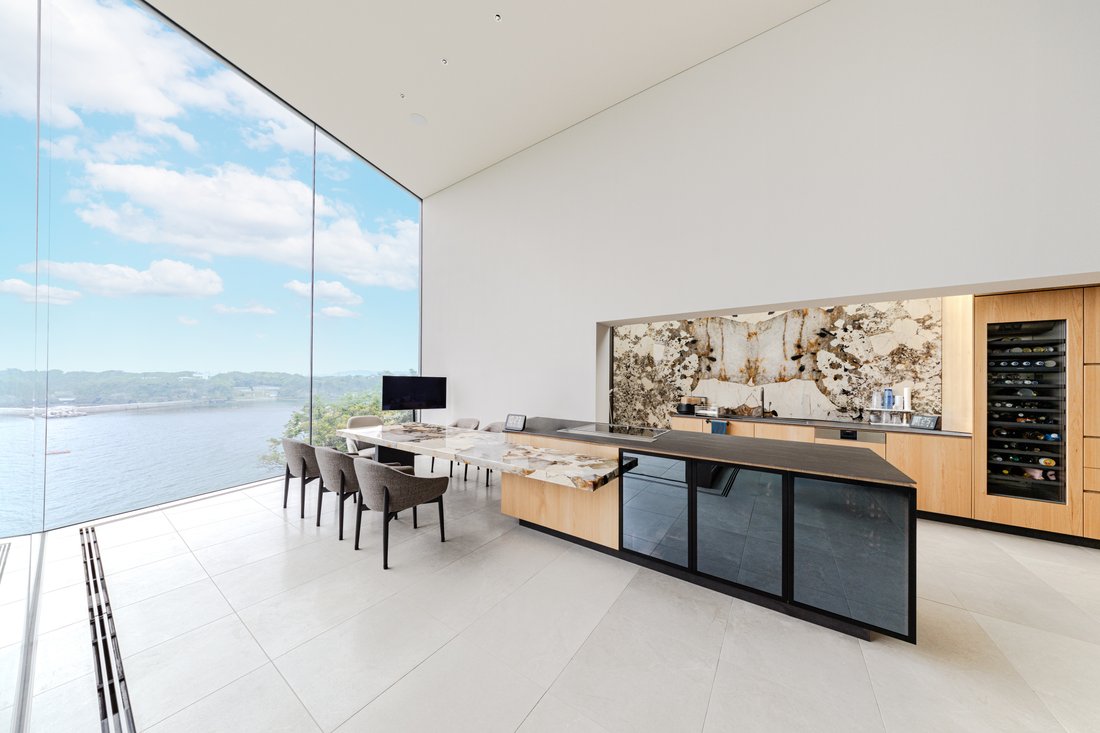
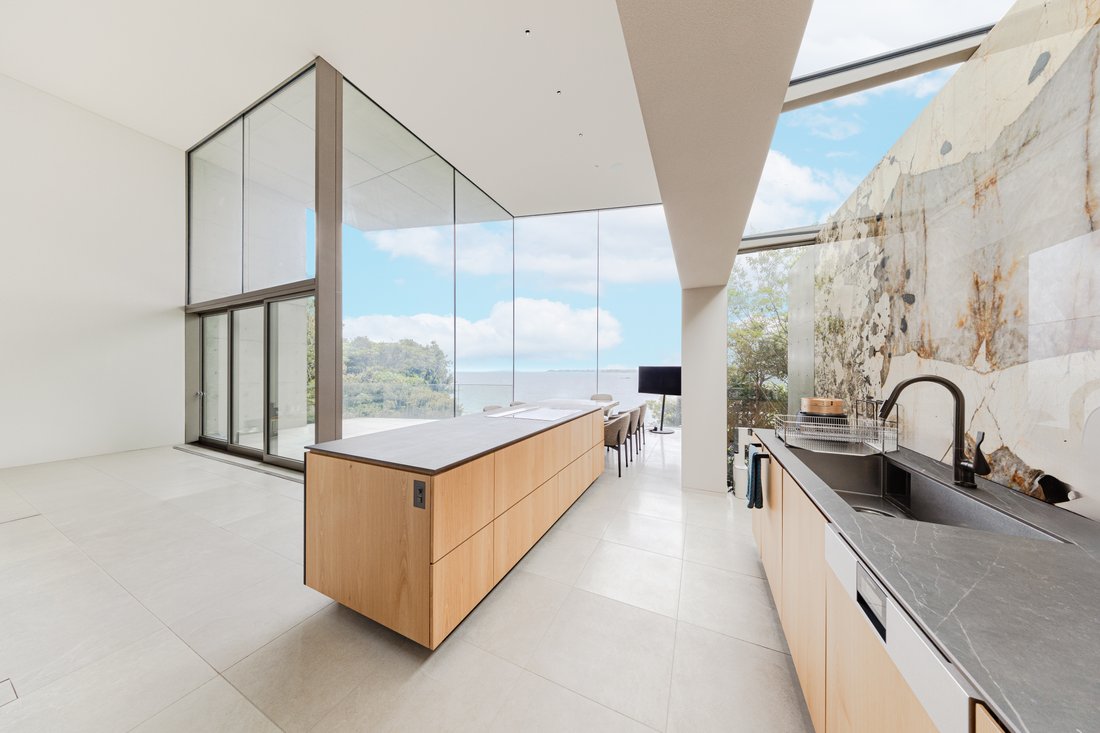
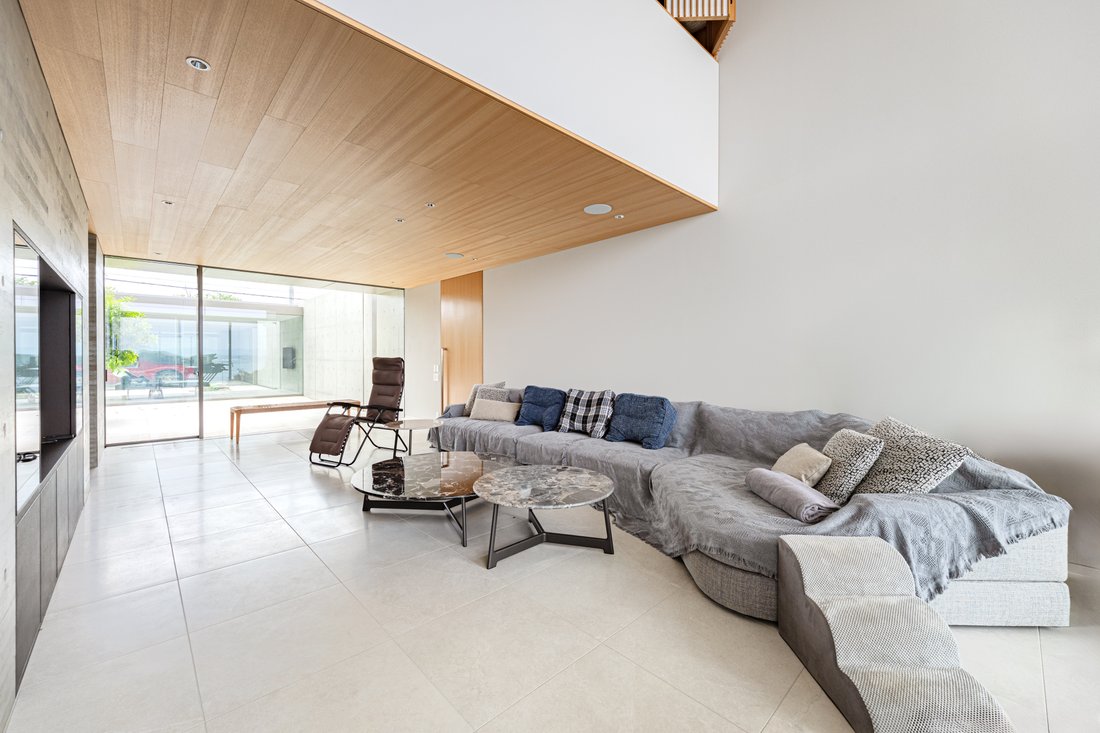
■Floor Plan: 4LDK + Storage + Machine Room + Bar + Open Space
■Structure: Reinforced concrete construction, 3 stories above ground with 1 basement level
■Construction Date: June 2023
■Parking: Available
■Current Status: Currently used as a vacation home
■Delivery: Negotiable
■Utilities: Municipal water supply, Tokyo Electric Power Company (TEPCO), propane gas (LP gas)
■Mode of Transaction: Brokerage.
■Last update date: [hidden information]
-
Property type
House
-
Price/sqft
$1,748
Features
- Terrace
- Garage
- Water View
- Outdoor Kitchen
- Sauna
- Basement
- Office
- Kitchen island
- Bar
Explore the Area
The agent will contact you soon by
Listed by
Book home tour with List Sotheby's International Realty Japan
Choose a date and whether you'd like a virtual or in-person tour with the agent.

market. We make use of our com
market. We make use of our community-based platform through our bases in Tokyo
and Kanagawa, and our global network that allows access to 72 countries and
regions around the world. “Sell”, “Buy”, “Lend”, “Rent”, “Build”, “Reform”. As a
window for the comprehensive real estate business, we provide one-stop service
for all housing consultations. In addition, by creating a variety of new
services, we will support the relocation that customers can feel at ease. Using
the fine-grained and speed of service that we have honed by building
relationships of trust with customers related to real estate sales, and the
abundant domestic and overseas networks of Sotheby’s International Realty®, our
professional staff will meet your needs precisely We will propose a solution.
Similar Properties Nearby
New Listings in Koajiro
Explore More Homes for Sale
Koajiro, Japan popular searches
- Properties with Garage in Koajiro, Japan
- Water View properties in Koajiro, Japan
- Properties with Terrace in Koajiro, Japan
- Panoramic / Scenic View properties in Koajiro, Japan
- Properties with Balcony in Koajiro, Japan
- Ocean View properties in Koajiro, Japan
- Properties with Bar in Koajiro, Japan
- Properties with Outdoor Kitchen in Koajiro, Japan
- Properties with Elevator in Koajiro, Japan
- Properties with Office in Koajiro, Japan
- Properties with Air Conditioning in Koajiro, Japan
- Mountain View properties in Koajiro, Japan
- Properties with Game Room in Koajiro, Japan
- Properties with Sauna in Koajiro, Japan
Related Guides & Stories
Trusted by the World's Leading Brokers
The agents behind the world's most exceptional properties list with JamesEdition.
- Listings from Sotheby's, Christie's, BARNES, and Engel & Völkers
- Every listing reviewed before it goes live
- Connect directly with verified listing agents
By continuing you agree to our Terms and Privacy Policy.