

Viel Platz, Viel Grün, Viel Privatsphäre – Familienhaus Auf 1.365 M² Grund
- 4 Beds
- 2 Baths
- 1,250 Sqft
- 14,693 Sqft lot
- Updated: September 3
About the Property
For sale is a single-family home built in 2014 on an exceptionally spacious plot of 1,365 m².
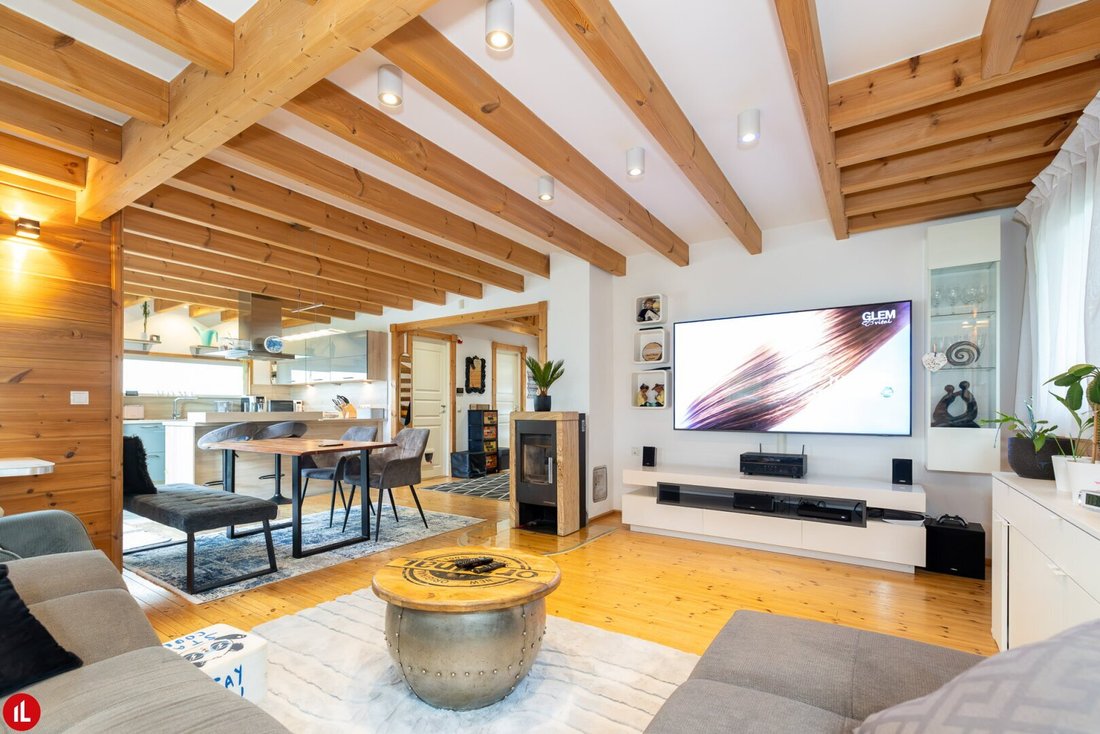
The living area of approximately 116.00 m² is spread over two levels. The ground floor includes the living area, a separate kitchen, an office, a utility and technical room, and a toilet. The upper floor offers three addition
For sale is a single-family home built in 2014 on an exceptionally spacious plot of 1,365 m².
The living area of approximately 116.00 m² is spread over two levels. The ground floor includes the living area, a separate kitchen, an office, a utility and technical room, and a toilet. The upper floor offers three additional rooms, a walk-in closet, and a bathroom with a toilet. Features include air conditioning, thermostat-controlled marble infrared heaters, and a wood stove. The fitted kitchen remains in the house; only the refrigerator will be taken by the owners. All windows and the accesses to the terrace and balconies are equipped with fly screens.
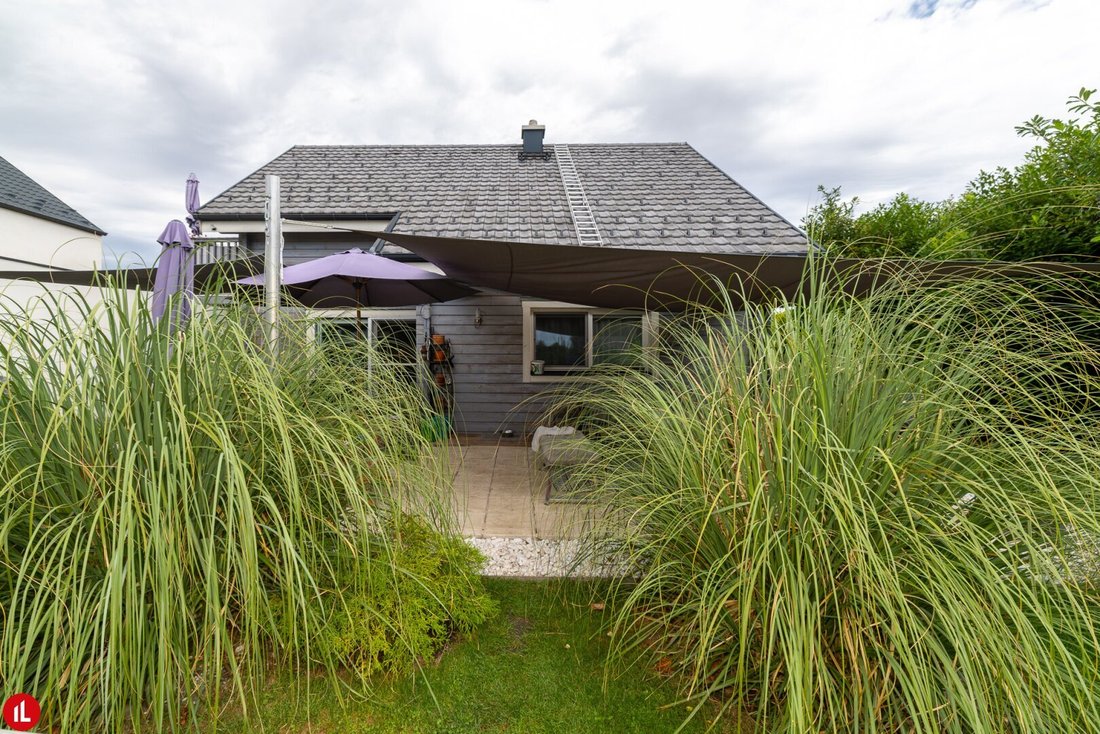
A key feature is the spacious and fully secluded garden. Mature trees, hedges, and fruit trees provide plenty of greenery and privacy. Two pavilions, a sun sail, a playground, and a tool shed with electricity complement the outdoor area. An electrical line has been extended to the far end of the garden.
View impressions here
Floor plan
Video - Tour
DATA & EQUIPMENT
Special features: Plot of 1,365 m² | large, fully secluded garden | mature trees, hedges, and fruit trees | wooden construction | family-friendly room layout | air conditioning | wood stove
Key data: Living area: approx. 116.00 m² according to available measurements | Plot: 1,365 m² | Garden area: 1,243 m² | Building area: 122 m² | Rooms: 5 | Floors: ground floor and upper floor | Year built: 2014
Ground floor layout: Entrance area | Living room | Separate kitchen | Office | Utility and technical room | Toilet | Staircase
Upper floor layout: Three rooms | Walk-in closet | Bathroom with toilet | Hallway | Balconies
Interior features:
- Fitted kitchen without refrigerator
- Air conditioning
- Marble infrared heaters with thermostat
- Wood stove including existing wood supply
- Hot water storage
- Bathroom fixtures
- Desk in the living room
- Fly screens on all windows and on terrace and balconies
- TV connections in all bedrooms, kitchen, and bathroom on the upper floor
Technology:
- Preparation for alarm system on all windows
- Photovoltaic preparation
- Video intercom system
- Electric driveway gate with remote control
- Outdoor lighting with motion sensors
Garden:
- Two pavilions each approx. 6 × 3 m
- Sun sail
- Tool shed with electricity and refrigerator
- Electricity connection extended to the end of the garden
- Playground
- Gas lawn mower
- Circular saw
- Complete privacy screening from neighboring properties
YOUR INVESTMENT: EUR 679,000
Handover by arrangement.
LEINER CUSTOMERS HAVE IT BETTER! A FREE moving van is available for your move.
CONTACT US | Paul Hanifl - [hidden information]
Real estate trustee | Real estate agent, property manager & developer
Exclusive real estate agency
Our success fee is 3% plus 20% VAT
Your inquiry is important and valuable to us!
In accordance with the FAGG (Distance and Off-Premises Contracts Act) and the VRUG (Consumer Rights Directive Implementation Act), we can only arrange appointments after receiving a written inquiry with complete contact details (name, address, phone, email). This also applies to providing relevant information about the property. We thank you for your understanding and look forward to welcoming you as a client soon.
Note according to the Energy Performance Certificate Presentation Act: An energy certificate has not yet been provided by the owner or seller, despite our clarification about the general obligation to present one and the request for its preparation. Therefore, at least an overall energy efficiency corresponding to the age and type of the building is assumed. We assume no guarantee or liability for the actual energy efficiency of the offered property.
Mitterndorf an der Fischa offers good basic amenities for daily needs. The village has a general practitioner, two kindergartens, a primary school, a local supplier, and two restaurants.
For sports and leisure, there is a soccer field, a padel tennis court, a calisthenics park, several playgrounds, and a beach volleyball court. Paths along the Fischa river provide additional opportunities for walks and relaxation in nature.
Note: The living area information is based on currently available documents and is yet to be finally verified. The exact handover of the listed inventory will be arranged separately or according to an inventory list.
-
Property type
House
-
Floors
2
-
Year built
2014
-
Price/sqft
$618
Explore the Area
The agent will contact you soon by
Listed by
Book home tour with the agent
Choose a date and whether you'd like a virtual or in-person tour with the agent.
Trusted by the World's Leading Brokers
The agents behind the world's most exceptional properties list with JamesEdition.
- Listings from Sotheby's, Christie's, BARNES, and Engel & Völkers
- Every listing reviewed before it goes live
- Connect directly with verified listing agents
By continuing you agree to our Terms and Privacy Policy.