$680,155
Villa Singola In Vendita A Misterbianco
- 9 Beds
- 8 Baths
- 6,513 Sqft
- 539 Sqft lot
- Updated: April 6
- 1
About the Property
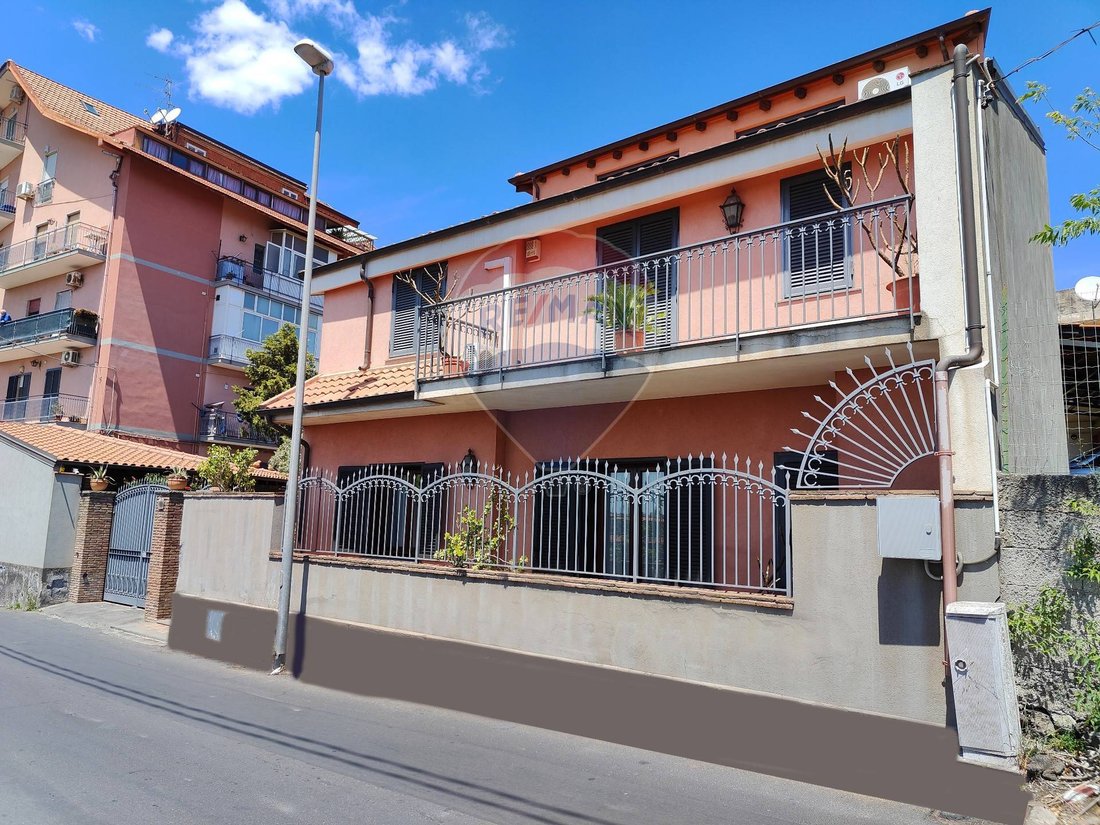
The villa is spread over 3 levels:
It is possible to purchase each apartment individually as described in the floor plans in the photos. Upon request, a link to the apartment of interest will be sent.
- 1st apartment distributed between the 1st and part of the 2nd floor, with a total area of about 400 sqm including the garage, canopy, garden, and another canopy on the kitchen sid
It is possible to purchase each apartment individually as described in the floor plans in the photos. Upon request, a link to the apartment of interest will be sent.
- 1st apartment distributed between the 1st and part of the 2nd floor, with a total area of about 400 sqm including the garage, canopy, garden, and another canopy on the kitchen sid
The villa is spread over 3 levels:
It is possible to purchase each apartment individually as described in the floor plans in the photos. Upon request, a link to the apartment of interest will be sent.
- 1st apartment distributed between the 1st and part of the 2nd floor, with a total area of about 400 sqm including the garage, canopy, garden, and another canopy on the kitchen side. Price: €390,000;
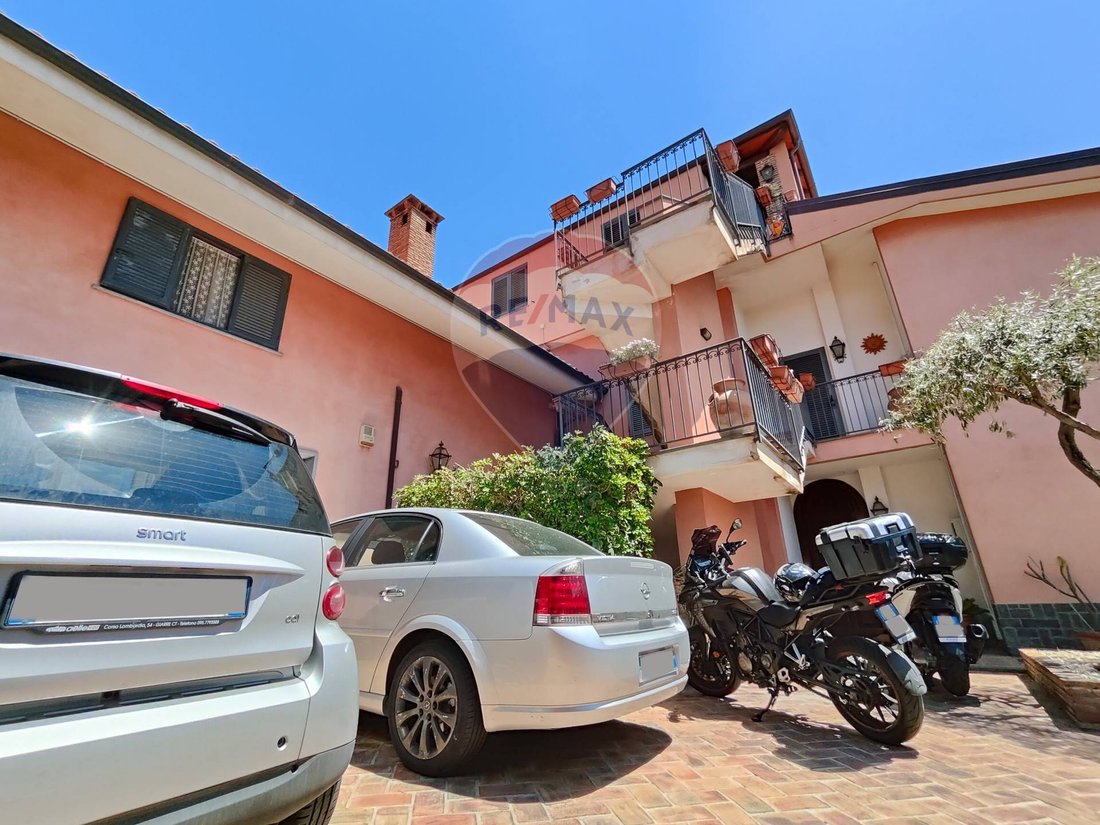
- 2nd apartment with a private entrance from the external staircase, on the 1st floor, with a total area of 98 sqm. Price: €170,000;
- 3rd apartment on the 2nd floor, also accessed via an external staircase, with a total area of 76 sqm. Price: €140,000;
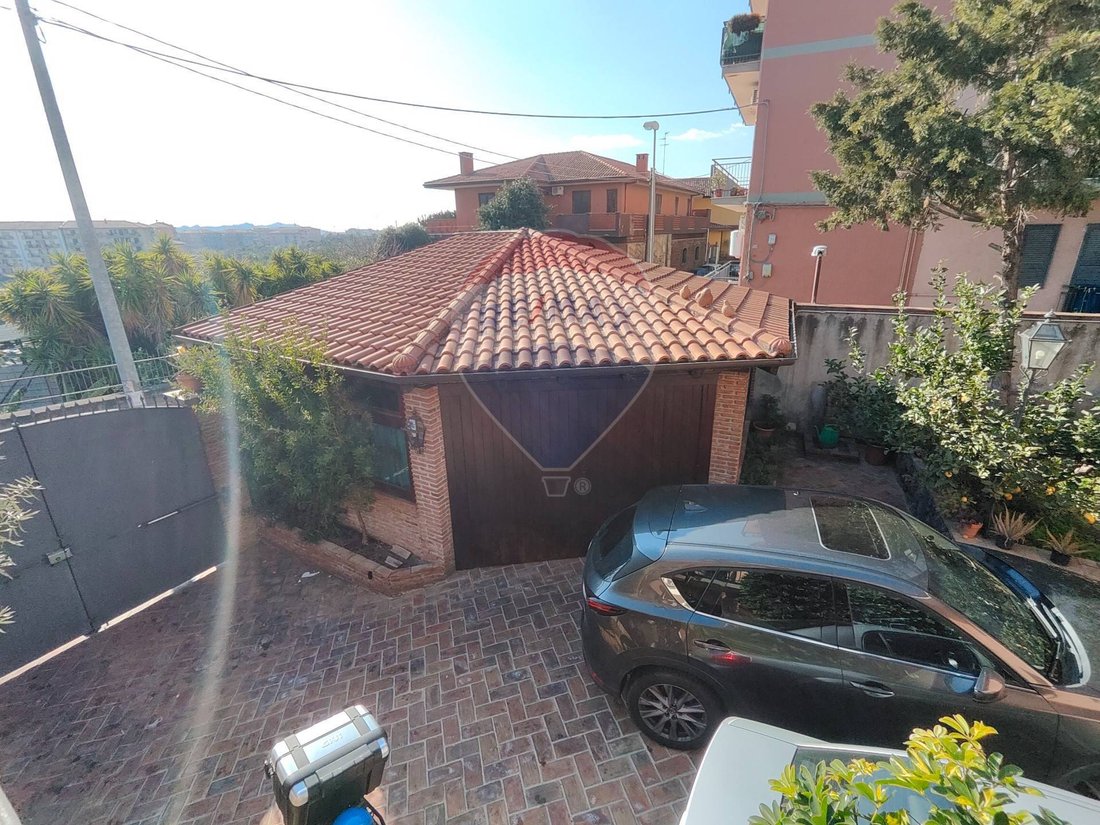
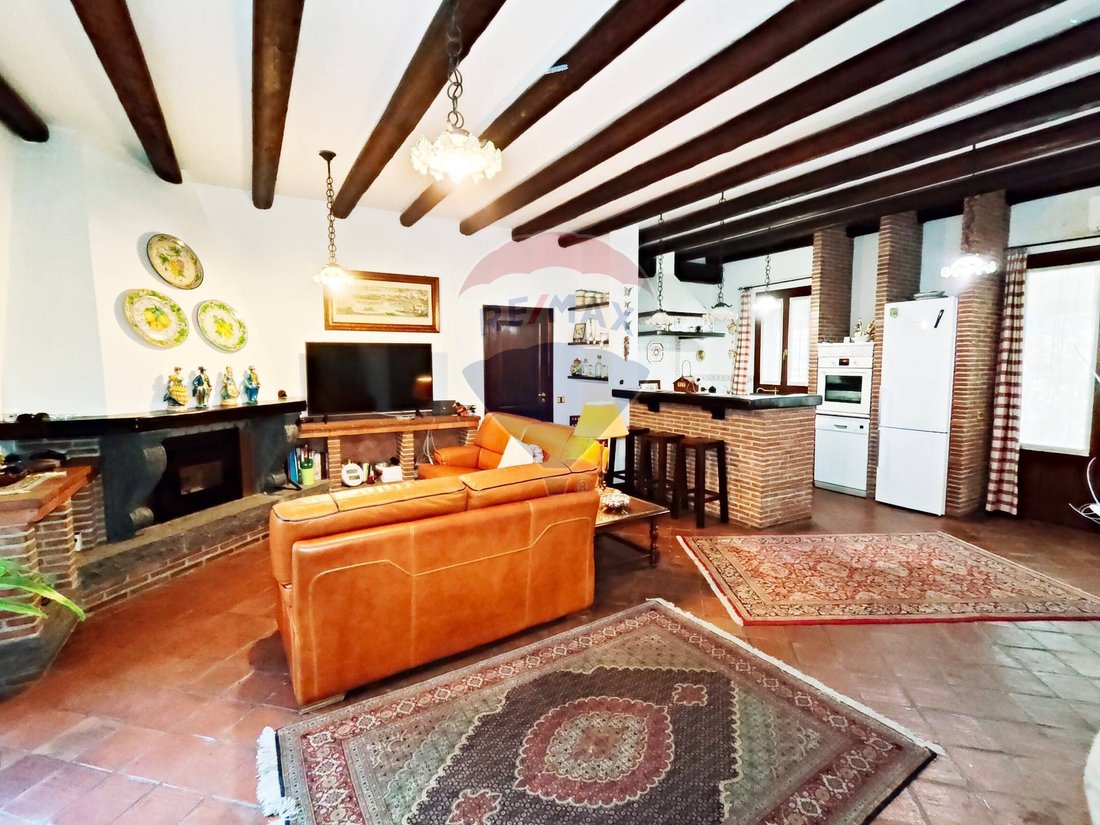
1st level (ground floor): large kitchen-living room with a powerful fireplace covered in hand-carved lava stone, 2 meters high, small room, dressing room, bathroom, very large lounge that can also be used as a bedroom, laundry room, storage under the stairs, another large living room with access from the kitchen, and a large garage of about 50 sqm. The ground floor can be accessed through 4 separate entrances.
2nd level (first floor): 6 bedrooms, 2 kitchens, living room, laundry room, 2 bathrooms with bathtubs, 2 bathrooms with showers. This level can be accessed from the ground floor or via an external staircase with an independent entrance.
3rd level (second floor): large and very bright kitchen-living room, 2 bathrooms, bedroom, small laundry room. Access to this floor is exclusively via the external staircase. Beautiful panoramic sea view of 180°.
Despite the villa’s size, it is possible to create 4 separate apartments, given the existing provision of individual entrances for each apartment.
There are 2 separate entrances to the villa. The first entrance has an automatic gate. The second entrance has a pedestrian door adjacent to the automatic gate.
Underground, there are 2 water tanks of 2000 liters each for water utilities and a gas tank for the boiler. In addition to the gas tank, standard gas cylinders can also be used and connected.
All internal doors are made of solid chestnut wood.
Most of the flooring is high-quality terracotta and parquet.
The balcony and internal staircase railings are made of wrought iron.
The house, being free on all sides, has significant sun exposure and views on 2 sides.
The attic and garage roofs are made of solid wood and insulated.
The entire ground floor area is built with an air chamber to prevent moisture rising from the ground.
The villa is sold without appliances and furniture, except by negotiation upon proposal, specifying what is requested.
Don’t miss this great opportunity, especially at this price! Schedule an appointment now to fall in love with this villa featuring luxury finishes, meticulously designed details, and sought-after comforts.
It is possible to purchase each apartment individually as described in the floor plans in the photos. Upon request, a link to the apartment of interest will be sent.
- 1st apartment distributed between the 1st and part of the 2nd floor, with a total area of about 400 sqm including the garage, canopy, garden, and another canopy on the kitchen side. Price: €390,000;
- 2nd apartment with a private entrance from the external staircase, on the 1st floor, with a total area of 98 sqm. Price: €170,000;
- 3rd apartment on the 2nd floor, also accessed via an external staircase, with a total area of 76 sqm. Price: €140,000;
1st level (ground floor): large kitchen-living room with a powerful fireplace covered in hand-carved lava stone, 2 meters high, small room, dressing room, bathroom, very large lounge that can also be used as a bedroom, laundry room, storage under the stairs, another large living room with access from the kitchen, and a large garage of about 50 sqm. The ground floor can be accessed through 4 separate entrances.
2nd level (first floor): 6 bedrooms, 2 kitchens, living room, laundry room, 2 bathrooms with bathtubs, 2 bathrooms with showers. This level can be accessed from the ground floor or via an external staircase with an independent entrance.
3rd level (second floor): large and very bright kitchen-living room, 2 bathrooms, bedroom, small laundry room. Access to this floor is exclusively via the external staircase. Beautiful panoramic sea view of 180°.
Despite the villa’s size, it is possible to create 4 separate apartments, given the existing provision of individual entrances for each apartment.
There are 2 separate entrances to the villa. The first entrance has an automatic gate. The second entrance has a pedestrian door adjacent to the automatic gate.
Underground, there are 2 water tanks of 2000 liters each for water utilities and a gas tank for the boiler. In addition to the gas tank, standard gas cylinders can also be used and connected.
All internal doors are made of solid chestnut wood.
Most of the flooring is high-quality terracotta and parquet.
The balcony and internal staircase railings are made of wrought iron.
The house, being free on all sides, has significant sun exposure and views on 2 sides.
The attic and garage roofs are made of solid wood and insulated.
The entire ground floor area is built with an air chamber to prevent moisture rising from the ground.
The villa is sold without appliances and furniture, except by negotiation upon proposal, specifying what is requested.
Don’t miss this great opportunity, especially at this price! Schedule an appointment now to fall in love with this villa featuring luxury finishes, meticulously designed details, and sought-after comforts.
-
Property type
Villa
-
Floors
2
-
Year built
1995
-
Price/sqft
$104
-
Emissions
D
-
Consumption
D
Features
- Garden
- Terrace
- Garage
- Fireplace
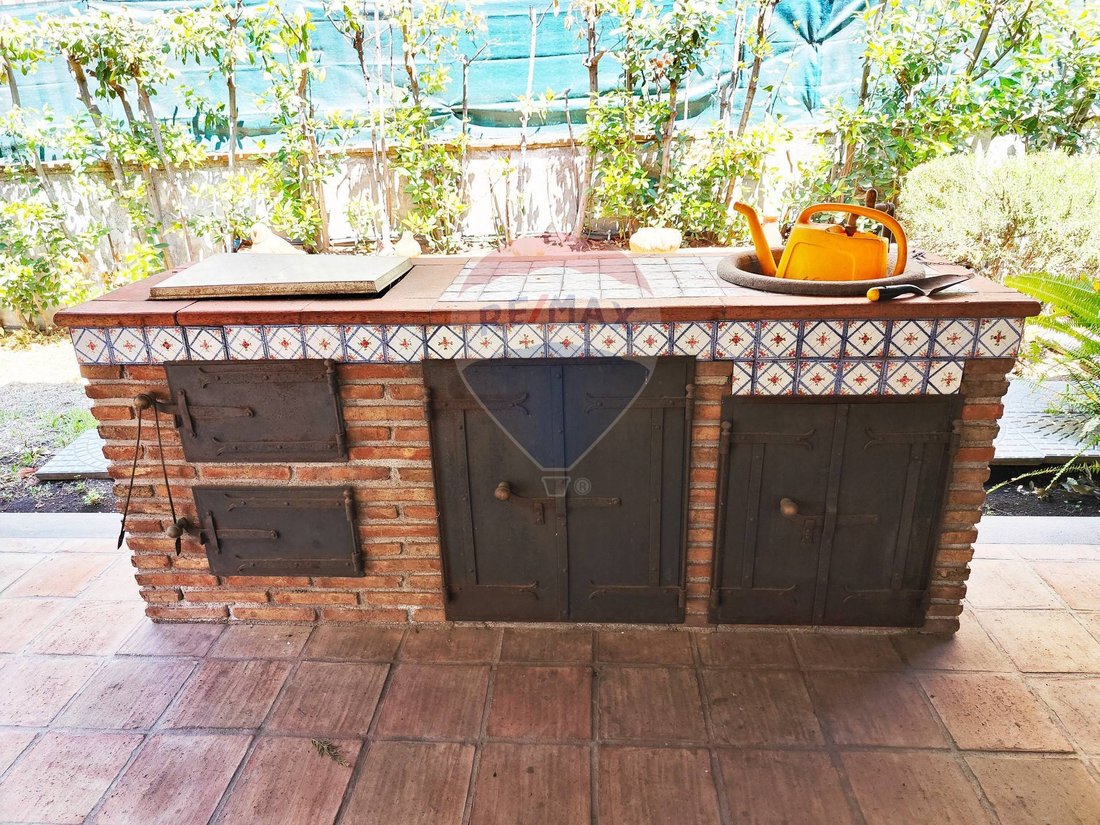
- Outdoor Kitchen
- Gate
- Gas Stovetop
- High Ceiling
- Bar
Explore the Area
Via Poggio del Lupo 123, Misterbianco, Sicily, Italy
View on Google Maps
Price per sqft
Low
High
Located in Misterbianco, Via Poggio del Lupo offers easy access to both urban conveniences and natural beauty. It’s a short drive to Catania city center, renowned for its historic architecture and vibrant culture. The area is well-connected, with Catania Fontanarossa Airport just 15 minutes away, providing international connectivity. Local amenities include dining options, shopping centers, and educational facilities, making it a prime spot for luxurious living.
Get nearby
Attractions
Schools
Aeroporto di Catania Fontanarossa
Airport
15 min
Teatro Massimo Bellini
Culture & Heritage
20 min
Etna Golf Resort & Spa
Golf & Country Clubs
40 min
Etnaland
Outdoor & Nature
25 min
International School of Catania
International School
15 min
Joined 10 months ago
You have inquired about this property
The agent will contact you soon by
Listed by
104
Listings
2025
Joined
Book home tour with the agent
Choose a date and whether you'd like a virtual or in-person tour with the agent.
Preferred date
Tour type
Last updated
April 6
First listed
December 7, 2025
Listing reference
30721468-56
Similar Properties Nearby
New Listings in Misterbianco



Explore More Homes for Sale
Misterbianco property types
Misterbianco popular searches
- Properties with Bar in Misterbianco
- Properties with Game Room in Misterbianco
- Properties with Office in Misterbianco
- Mountain View properties in Misterbianco
- Properties with Outdoor Kitchen in Misterbianco
- Duplex properties in Misterbianco
- Privacy properties in Misterbianco
- Modern properties in Misterbianco
- Equestrian properties in Misterbianco
- Properties with Library in Misterbianco
- Properties with Air Conditioning in Misterbianco
- Properties with Fireplace in Misterbianco
Related Guides & Stories
Trusted by the World's Leading Brokers
The agents behind the world's most exceptional properties list with JamesEdition.
- Listings from Sotheby's, Christie's, BARNES, and Engel & Völkers
- Every listing reviewed before it goes live
- Connect directly with verified listing agents
By continuing you agree to our Terms and Privacy Policy.