


$2,208,279
Price decreased by $244,663 on Oct 02, 2026
Welcome To Refined Family Living In Watercolours, One Of Lorne Park's Most Sought After Executive
- 6 Beds
- 6 Baths
- 3,809 Sqft
- Updated: October 2
- 3
About the Property
Welcome to refined family living in Watercolours, one of Lorne Park’s most sought-after executive communities. Nestled on a quiet dead-end cul-de-sac in the prestigious Lorne Park school district, this beautifully renovated upscale residence offers timeless elegance, exceptional craftsmanship, and resort-style outdoor living. A stately facade and impeccable curb appeal set the tone, while rich new
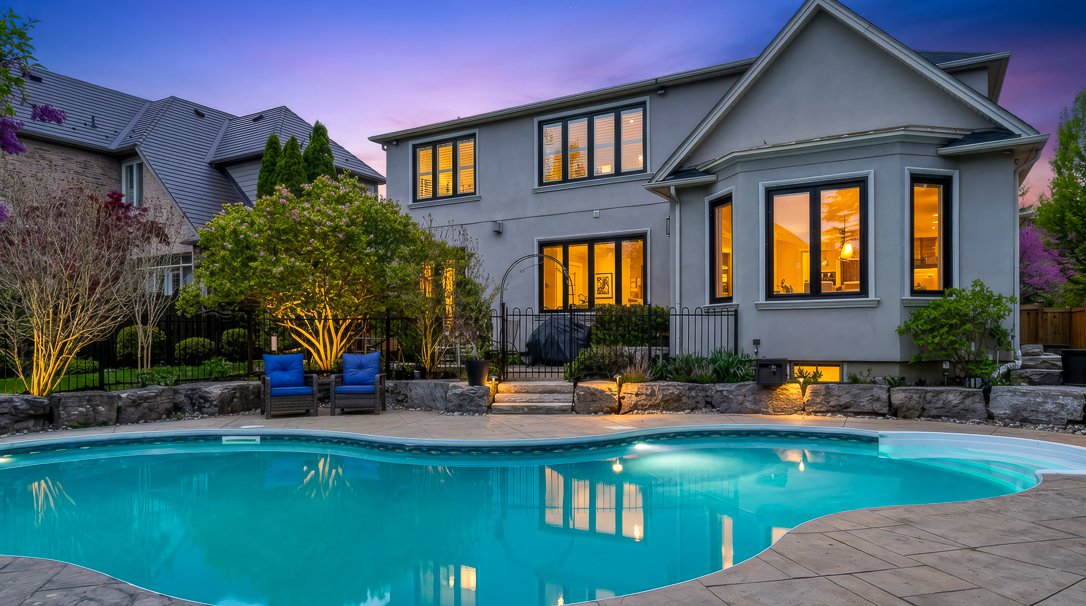
Welcome to refined family living in Watercolours, one of Lorne Park’s most sought-after executive communities. Nestled on a quiet dead-end cul-de-sac in the prestigious Lorne Park school district, this beautifully renovated upscale residence offers timeless elegance, exceptional craftsmanship, and resort-style outdoor living. A stately facade and impeccable curb appeal set the tone, while rich new walnut flooring welcomes you into a thoughtfully designed interior. The formal living room, complete with a classic fireplace, flows seamlessly into the spacious formal dining room-perfect for elegant entertaining. The heart of the home is the stunning designer kitchen, expertly renovated with premium Wolf appliances, a Sub-Zero fridge, and a sunlit breakfast area overlooking the backyard oasis. Expansive windows frame lush landscaping like living artwork, filling the home with natural light and serene privacy. Adjacent to the kitchen, the inviting family room features a striking stone-tiled fireplace, creating the perfect gathering space. A private main floor office, beautifully renovated laundry room, and direct garage access complete the main level. Upstairs, five generous bedrooms provide exceptional family comfort. The luxurious primary retreat is truly magazine-worthy, showcasing a spa-inspired ensuite and an oversized custom walk in closet. Three additional bedrooms include a stylish 3-piece ensuite and a fifth bedroom, ideal as a nursery, office, or private guest suite. The fully finished lower level is designed for elevated entertaining and multigenerational living, featuring soaring ceilings, a dramatic two-sided fireplace, custom wet bar, built in speakers, bench seating, a sixth bedroom with private 3 piece ensuite, plus an additional powder room. Step outside to your private backyard sanctuary, complete with a sparkling inground pool, professionally landscaped gardens, multiple sitting areas, and full fencing for privacy and peace of mind. Walk to the Lake.
-
Property type
House
-
Floors
2
-
Price/sqft
$579
Features
Features
Lot
- Panoramic / Scenic View
- Mansion
- Modern
Indoor
- High Ceiling
- Office
- Fireplace
- Air Conditioning
- Kitchen island
- Gas Stovetop
- Washer Dryer
- Bar
- Laundry Room
- Open Kitchen
- Basement
- Stone Countertops
- Walk In Closet
- Fitness Center / Gym
Outdoor
Explore the Area
519 Hancock Way, Mississauga, ON L5H 4L5, Ontario, Canada
View on Google Maps
Price per sqft
Low
High

Joined 2 years ago
You have inquired about this property
The agent will contact you soon by
Listed by
5
Listings
2025
Joined
Book home tour with Matthew Regan
Choose a date and whether you'd like a virtual or in-person tour with the agent.
Preferred date
Tour type

RE/MAX Escarpment & Niagara Realty
502 Brant Street, L7R 2G4, Burlington, Canada
View agency profile
Founded and still operating today as family businesses, RE/MAX Niagara & Escarpment opened the first and only
Founded and still operating today as family businesses, RE/MAX Niagara & Escarpment opened the first and only dedicated Luxury RE/MAX Collection office in Canada in 2017. As industry leaders, we pride ourselves on being true leaders in the real estate industry. Boasting a combined 800+ agents, and 12 Branch Offices throughout Burlington, Hamilton, Ancaster, Stoney Creek, St. Catharines, Niagara Falls and Fort Erie, our REALTORS® are knowledgeable about the local market and communities, benefitting not only regional transactions, but global relocations as buyers move into these areas from all over the world. Philanthropy is one of our core values. As a company, we look for ways to give back, and to support our team in their individual charitable and volunteer work. RE/MAX has been associated with the Children’s Miracle Network for over 25 years.
Last updated
October 2
First listed
June 11
Listing reference
W13849776
Similar Properties Nearby
New Listings in Mississauga











Explore More Homes for Sale
Mississauga, Canada property types
Mississauga, Canada popular searches
- Properties with Garden in Mississauga, Canada
- Properties with Terrace in Mississauga, Canada
- Properties with Pool in Mississauga, Canada
- Modern properties in Mississauga, Canada
- Renovated properties in Mississauga, Canada
- Waterfront properties in Mississauga, Canada
- Lake View properties in Mississauga, Canada
- Properties with Tennis Court in Mississauga, Canada
- Properties with Elevator in Mississauga, Canada
- Properties with Private Beach in Mississauga, Canada
- Properties with Indoor Pool in Mississauga, Canada
- Gated Community properties in Mississauga, Canada
Related Guides & Stories
Trusted by the World's Leading Brokers
The agents behind the world's most exceptional properties list with JamesEdition.
- Listings from Sotheby's, Christie's, BARNES, and Engel & Völkers
- Every listing reviewed before it goes live
- Connect directly with verified listing agents
By continuing you agree to our Terms and Privacy Policy.