$1,954,872
Single Family Detached Mississauga
- 5 Beds
- 5 Baths
- 4,250 Sqft
- Updated: Today
- MLS#W13741134
About the Property
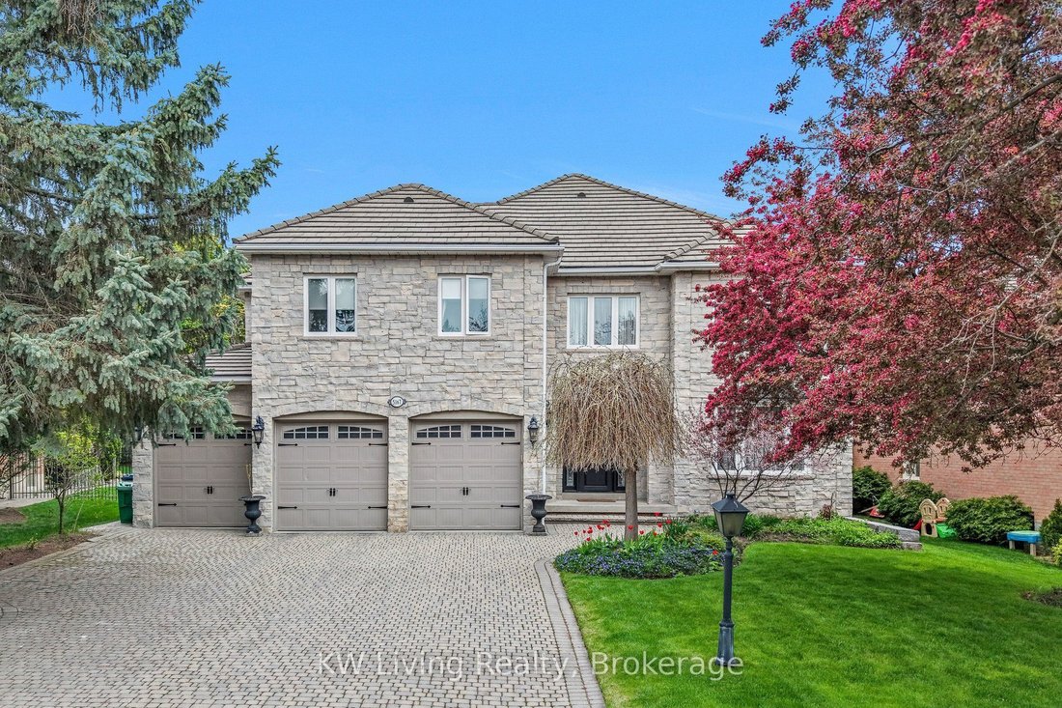
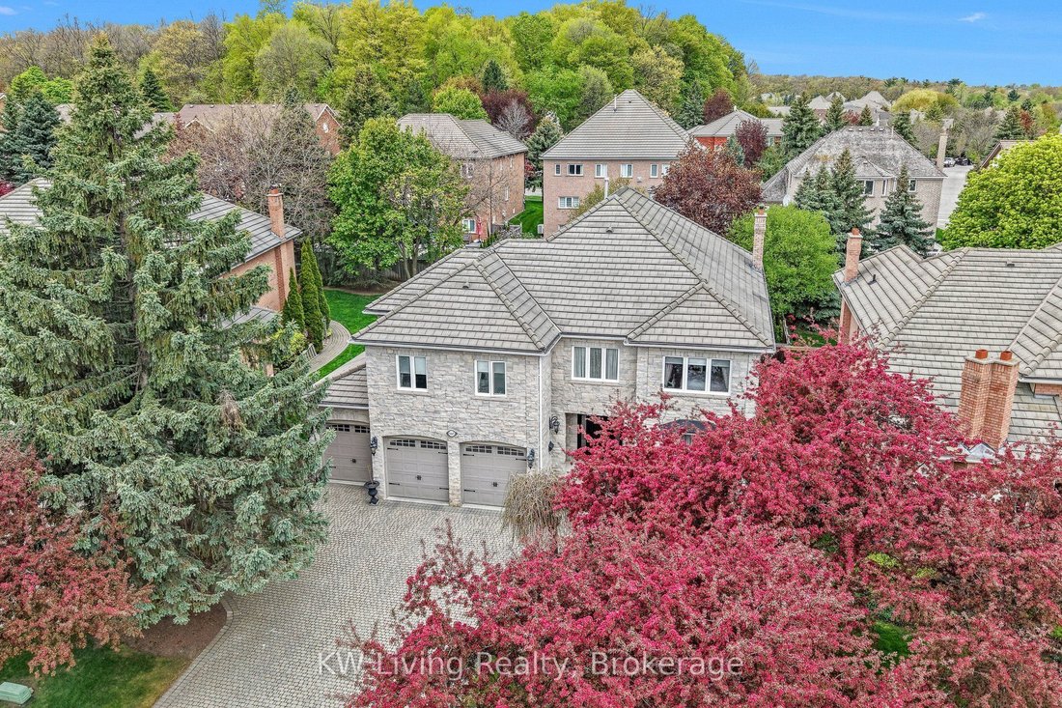
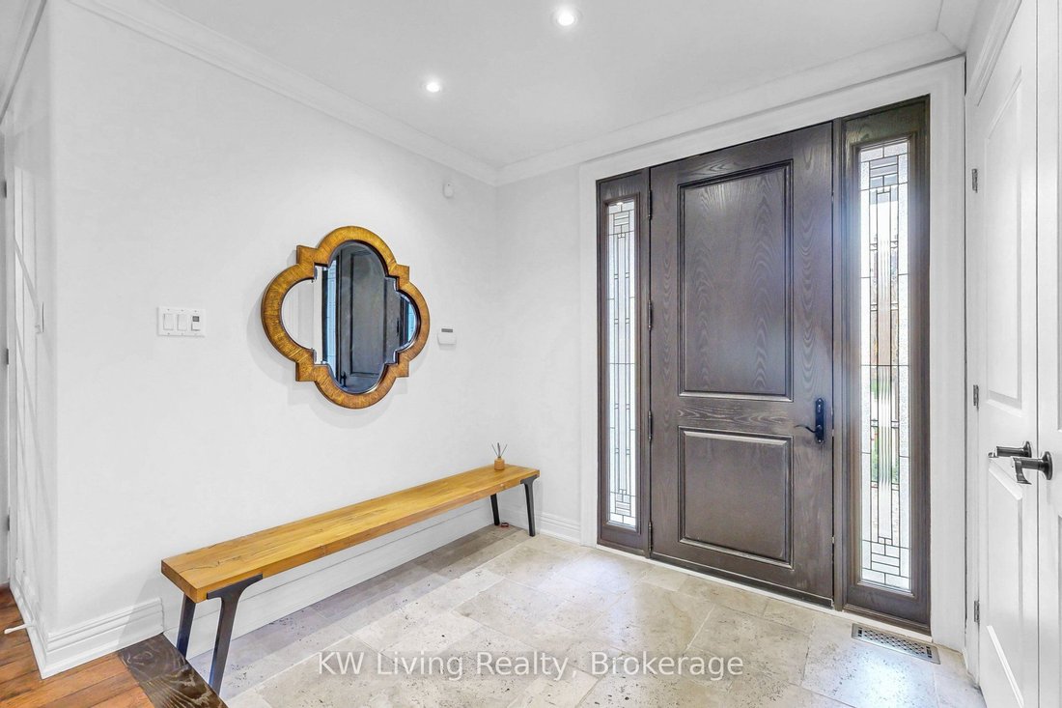
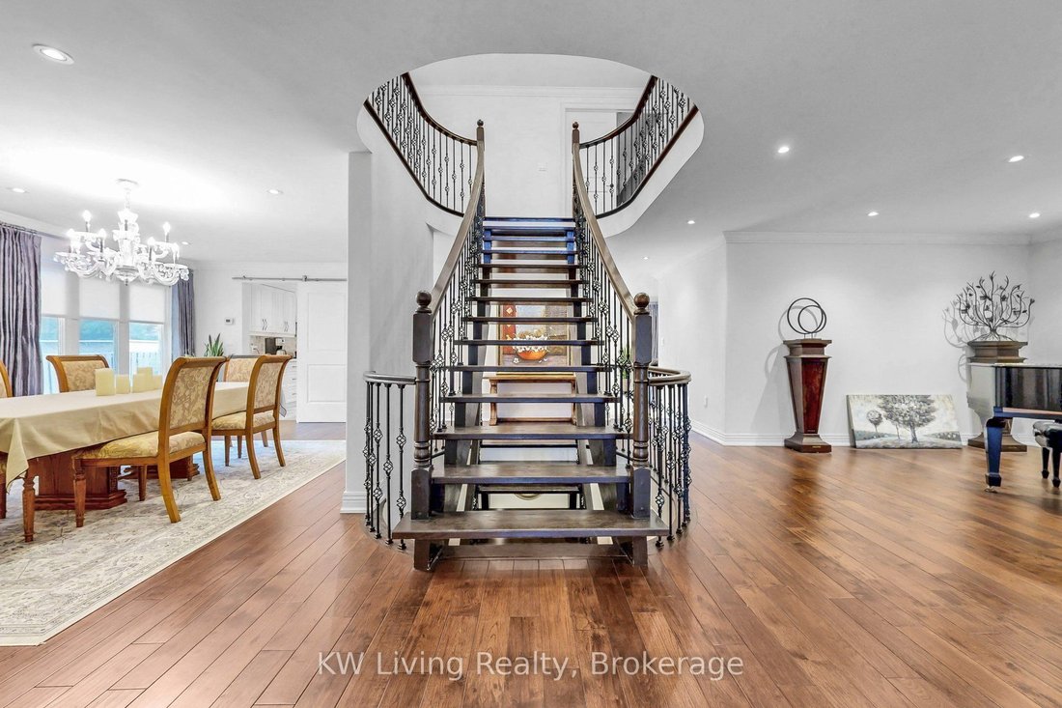
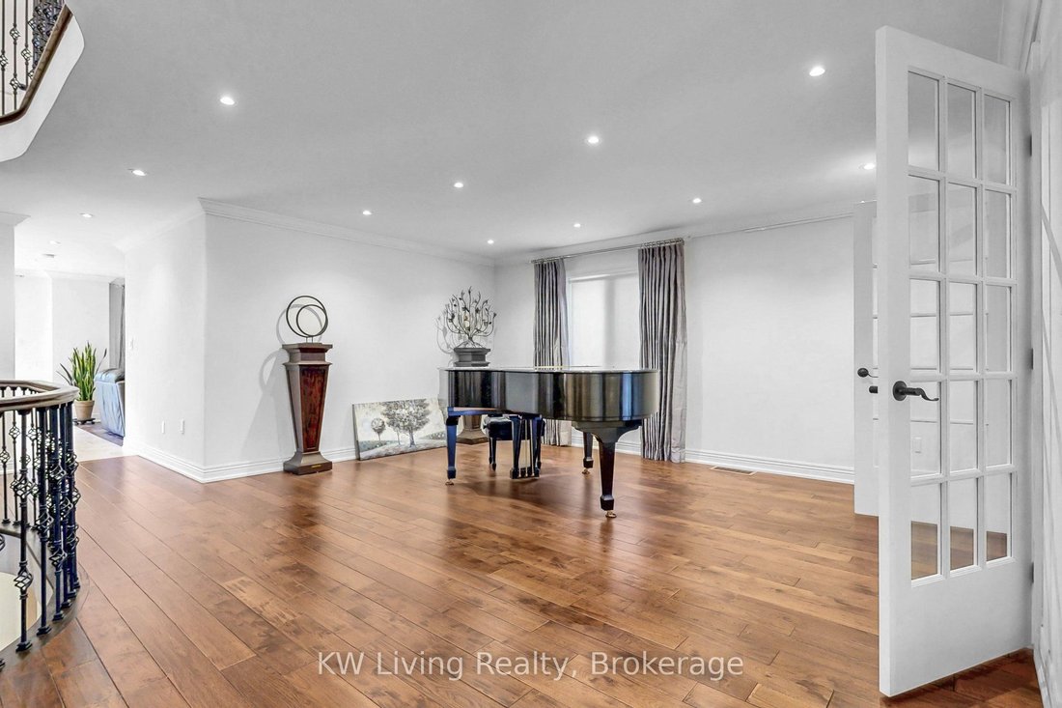
Absolutely Stunning! A rare offering in prestigious Credit Mills on an exclusive private cul-de-sac with over 6,000 sq.ft. of luxury living space and $600K+ in high-end upgrades. This meticulously renovated estate features a chef’s dream kitchen with Wolf, Sub-Zero, Jenn Air &Bosch appliances, a grand foyer with crystal chandeliers, and a private office with custom B/I bookshelves. The resort-
Absolutely Stunning! A rare offering in prestigious Credit Mills on an exclusive private cul-de-sac with over 6,000 sq.ft. of luxury living space and $600K+ in high-end upgrades. This meticulously renovated estate features a chef’s dream kitchen with Wolf, Sub-Zero, Jenn Air &Bosch appliances, a grand foyer with crystal chandeliers, and a private office with custom B/I bookshelves. The resort-style backyard oasis boasts a heated saltwater pool with a dedicated heat pump and high-performance filtration, plus a Wi-Fi controlled sprinkler system for effortless maintenance. Enjoy timeless elegance with crown moulding, wood-burning and electric fireplaces, and a functional upper level with a spa-inspired primary suite and Jack-and-Jill bath access. Security and convenience are paramount with 24/7 surveillance (8 cameras), a multi-zone intercom system, and parking for 12 vehicles including a 3-car garage. Truly alegacy home steps from top-rated schools, Credit Valley Hospital, and Erin Mills Town Centre!
-
Property type
House
-
Price/sqft
$459
Features
Explore the Area
5167 Frybrook Court, Mississauga, ON L5M 5A8, Ontario, Canada
View on Google Maps
Price per sqft
Low
High
Joined 4 months ago
You have inquired about this property
The agent will contact you soon by
Listed by
1
Listings
2026
Joined
Book home tour with Jake Son
Choose a date and whether you'd like a virtual or in-person tour with the agent.
Preferred date
Tour type

Last updated
Today
First listed
Sep 9
Listing reference
2155094150006608
Listing status
New
Similar Properties Nearby
New Listings in Mississauga







Explore More Homes for Sale
Mississauga, Canada property types
Mississauga, Canada popular searches
- Properties with Garden in Mississauga, Canada
- Properties with Terrace in Mississauga, Canada
- Properties with Pool in Mississauga, Canada
- Waterfront properties in Mississauga, Canada
- Modern properties in Mississauga, Canada
- Renovated properties in Mississauga, Canada
- Lake View properties in Mississauga, Canada
- Properties with Tennis Court in Mississauga, Canada
- Properties with Elevator in Mississauga, Canada
- Investment Property properties in Mississauga, Canada
- Golf View properties in Mississauga, Canada
- Properties with Indoor Pool in Mississauga, Canada
- Properties with Private Beach in Mississauga, Canada
- Gated Community properties in Mississauga, Canada
Related Guides & Stories
Trusted by the World's Leading Brokers
The agents behind the world's most exceptional properties list with JamesEdition.
- Listings from Sotheby's, Christie's, BARNES, and Engel & Völkers
- Every listing reviewed before it goes live
- Connect directly with verified listing agents
By continuing you agree to our Terms and Privacy Policy.