$5,955,056
Single Family Detached Mississauga
- 6 Beds
- 8 Baths
- 6,451 Sqft
- 1.31 Ac lot
- Updated: August 5
-
114
Views for last 30 days
- 14
- MLS#40836840
About the Property
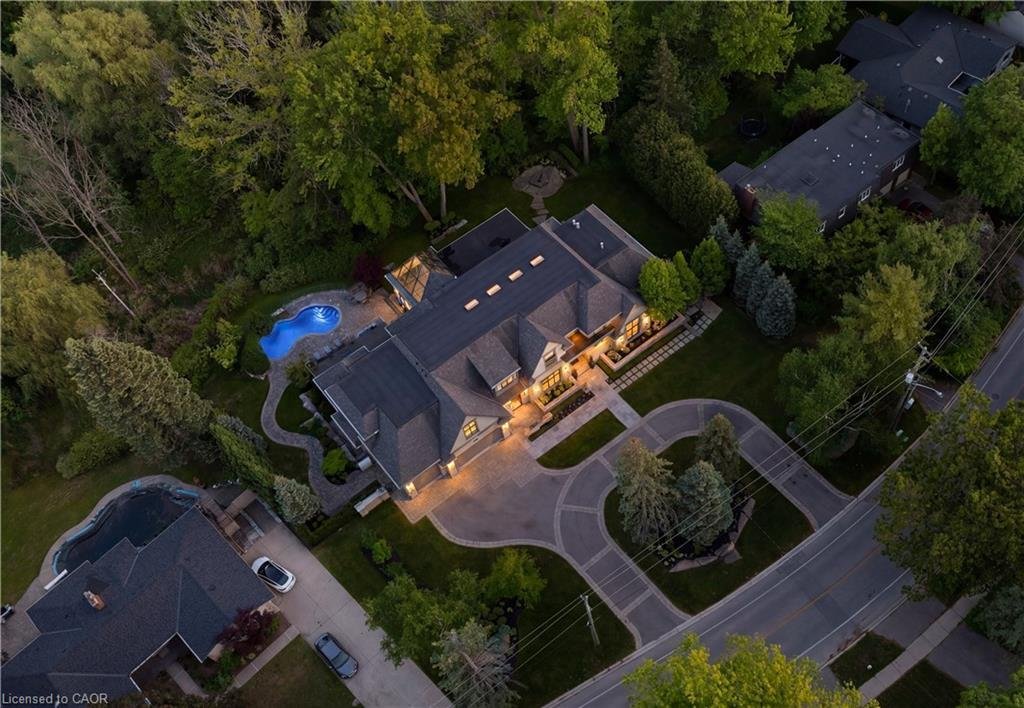
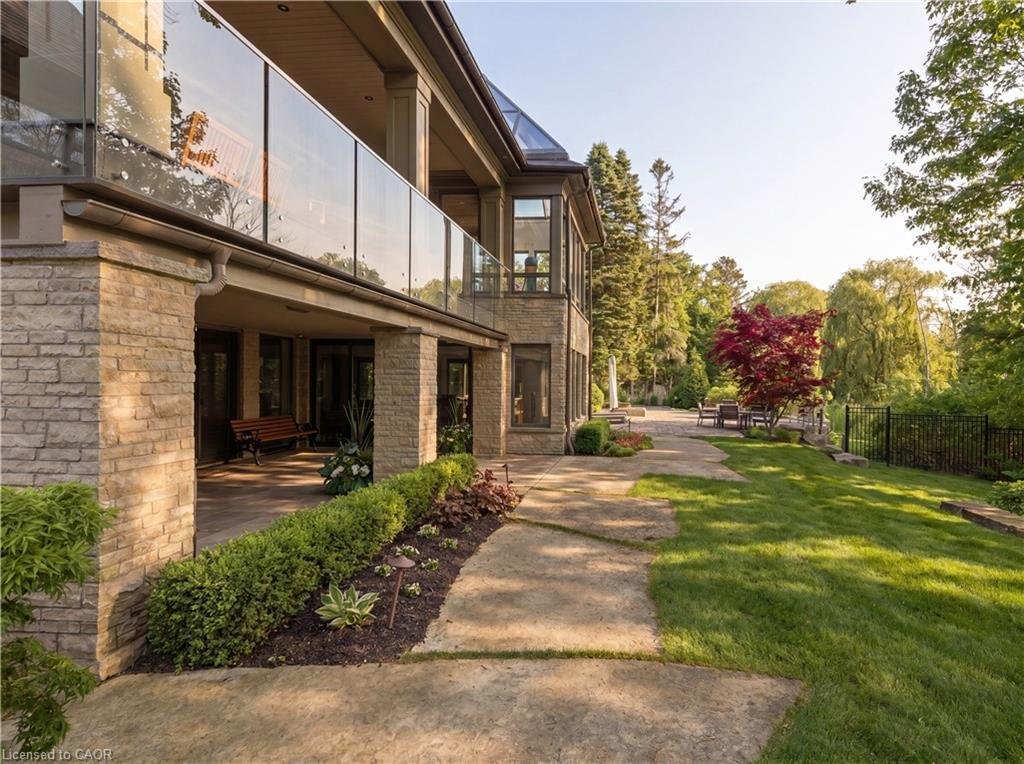
Designed by David Small, and dubbed ”The Glass Sunroom”, this custom-built Ravensbrook Homes estate is set on a breathtaking 1.31-acre creekside lot in prestigious Lorne Park. Backing onto Birchwood Creek and surrounded by mature trees, this exceptional residence offers over 12,000 sq ft of living space thoughtfully designed for elevated everyday living. Featuring soaring ceilings, expansive windo
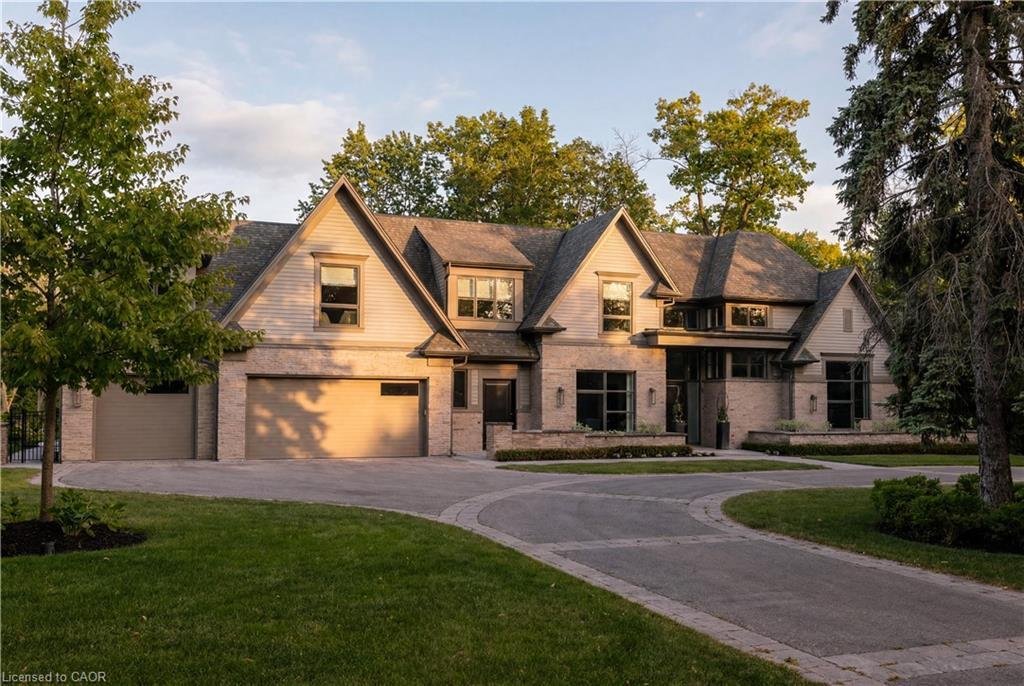
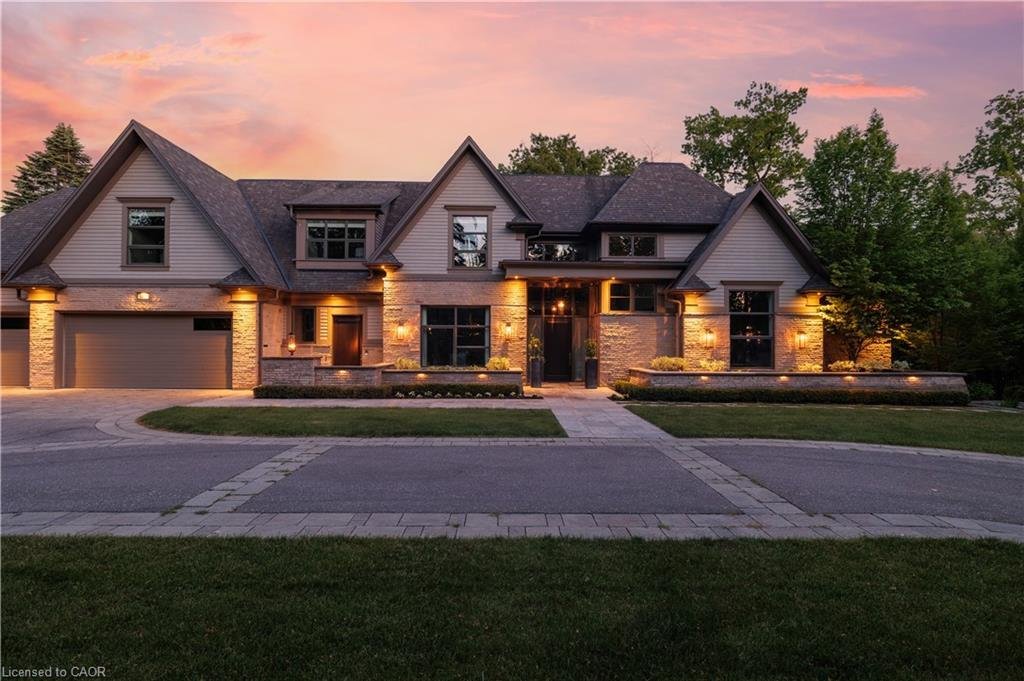
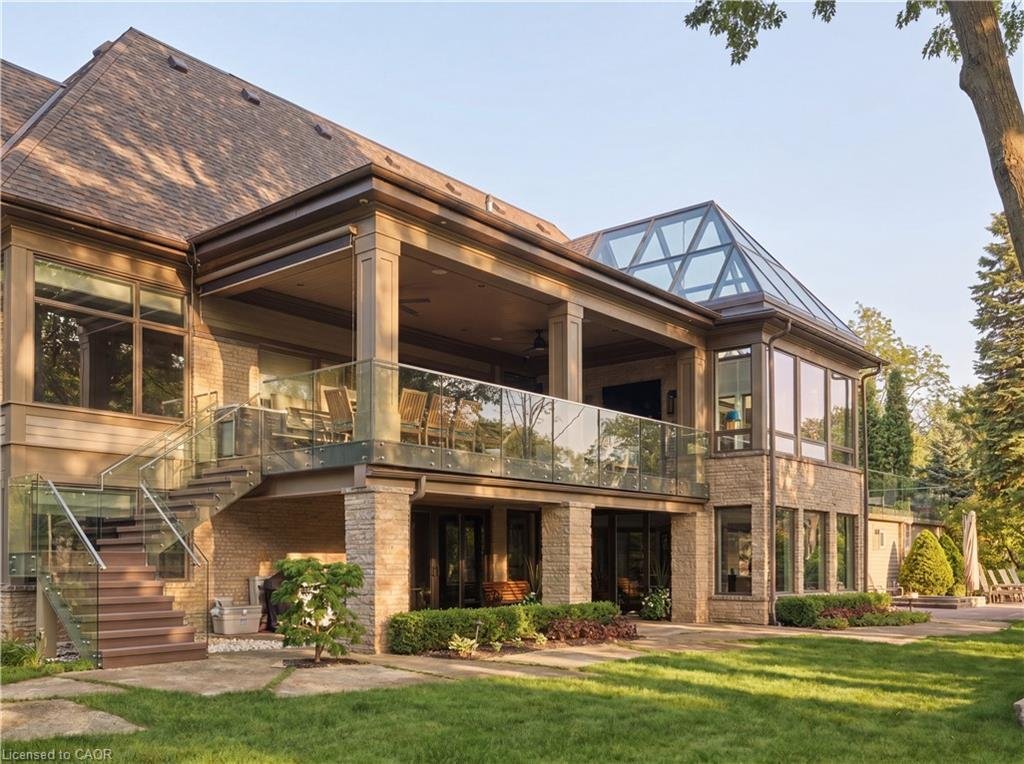
Designed by David Small, and dubbed ”The Glass Sunroom”, this custom-built Ravensbrook Homes estate is set on a breathtaking 1.31-acre creekside lot in prestigious Lorne Park. Backing onto Birchwood Creek and surrounded by mature trees, this exceptional residence offers over 12,000 sq ft of living space thoughtfully designed for elevated everyday living. Featuring soaring ceilings, expansive windows, hardwood flooring throughout, elevator access, and a rare multi-generational layout with two private primary suites on the main level. Designed with seamless indoor-outdoor living in mind, the home features multiple terraces, a resort-inspired pool and hot tub, dramatic illuminated floating staircase with glass railings, chef-inspired kitchen with butler’s pantry, a bright architecturally profound solarium, walk-out lower level, temperature-controlled wine room, full secondary kitchen, wellness area with gym, steam shower and sauna, plus a 3-car garage and sweeping circular driveway. A remarkable offering blending architectural sophistication, privacy, and timeless design.
-
Property type
House
-
Price/sqft
$923
Features
Explore the Area
1412 Birchwood Drive, Mississauga, ON L5J 1T2, Ontario, Canada
View on Google Maps
Price per sqft
Low
High
Joined 3 years ago
You have inquired about this property
The agent will contact you soon by
Listed by
18
Listings
2023
Joined
Book home tour with the agent
Choose a date and whether you'd like a virtual or in-person tour with the agent.
Preferred date
Tour type

Keller Williams Real Estate Associates, Brokerage
7145 West Credit Avenue, Bldg 1, Suite 201, L5N 6J7, Mississauga, Canada
View agency profile
Last updated
August 5
First listed
Jun 9
Listing reference
2124637988690358
Listing status
Similar Properties Nearby
New Listings in Mississauga






Explore More Homes for Sale
Mississauga, Canada property types
Mississauga, Canada popular searches
- Properties with Garden in Mississauga, Canada
- Properties with Terrace in Mississauga, Canada
- Properties with Pool in Mississauga, Canada
- Renovated properties in Mississauga, Canada
- Waterfront properties in Mississauga, Canada
- Modern properties in Mississauga, Canada
- Lake View properties in Mississauga, Canada
- Properties with Elevator in Mississauga, Canada
- Properties with Tennis Court in Mississauga, Canada
- River View properties in Mississauga, Canada
- Investment Property properties in Mississauga, Canada
- Properties with Private Beach in Mississauga, Canada
- Golf View properties in Mississauga, Canada
- Properties with Indoor Pool in Mississauga, Canada
Related Guides & Stories
Trusted by the World's Leading Brokers
The agents behind the world's most exceptional properties list with JamesEdition.
- Listings from Sotheby's, Christie's, BARNES, and Engel & Völkers
- Every listing reviewed before it goes live
- Connect directly with verified listing agents
By continuing you agree to our Terms and Privacy Policy.