$1,434,147
Single Family Detached Mississauga
- 5 Beds
- 5 Baths
- 3,459 Sqft
- Updated: August 5
-
17
Views for last 30 days
- 1
- MLS#40824740
About the Property
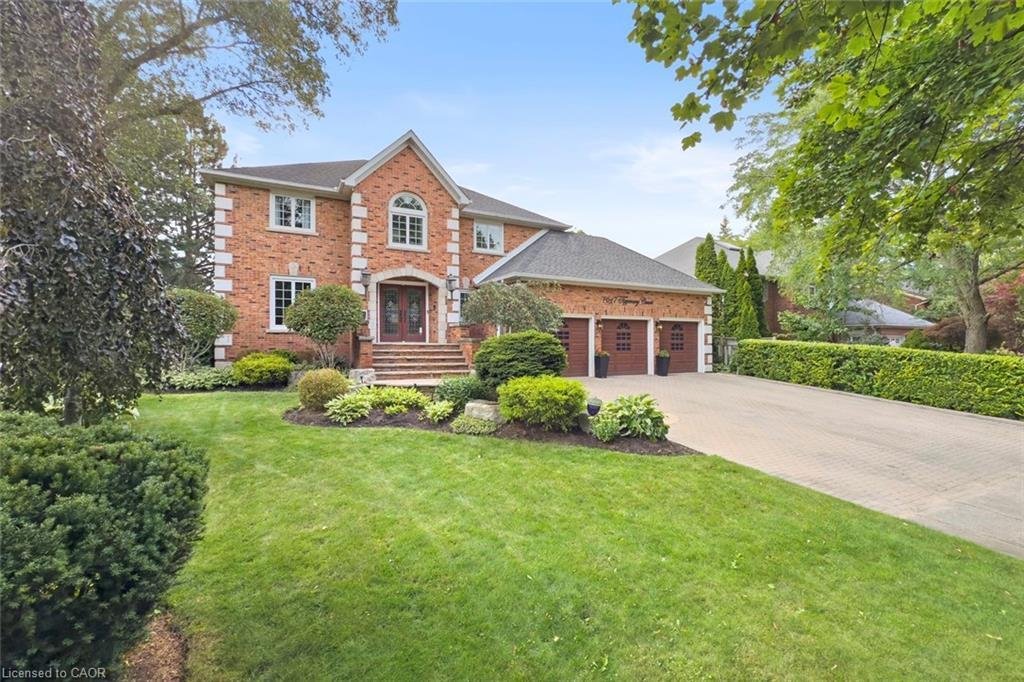
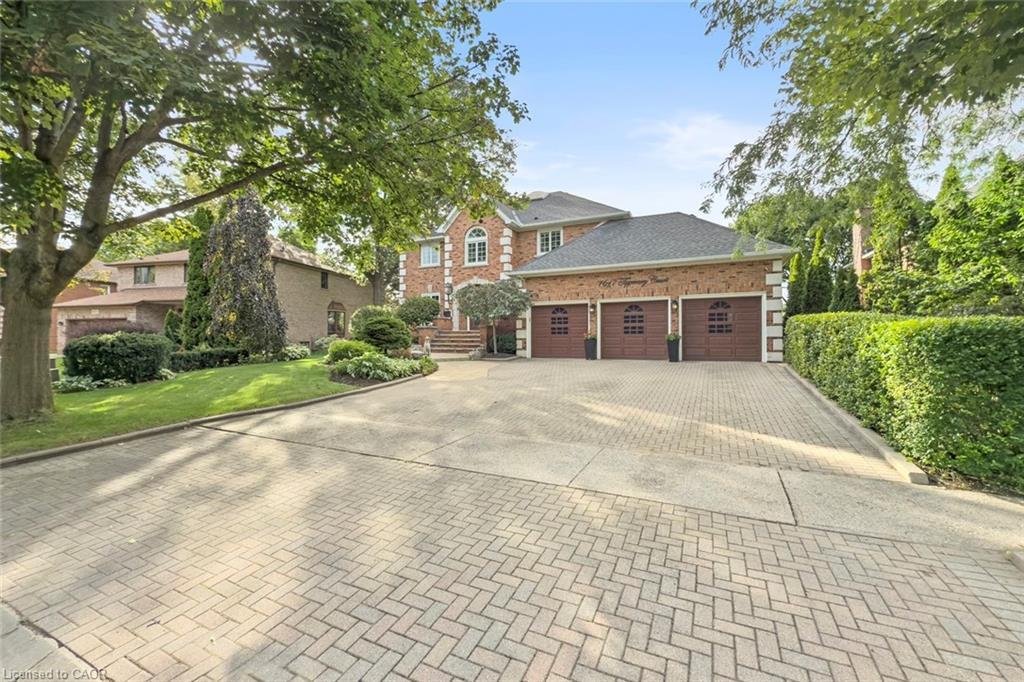
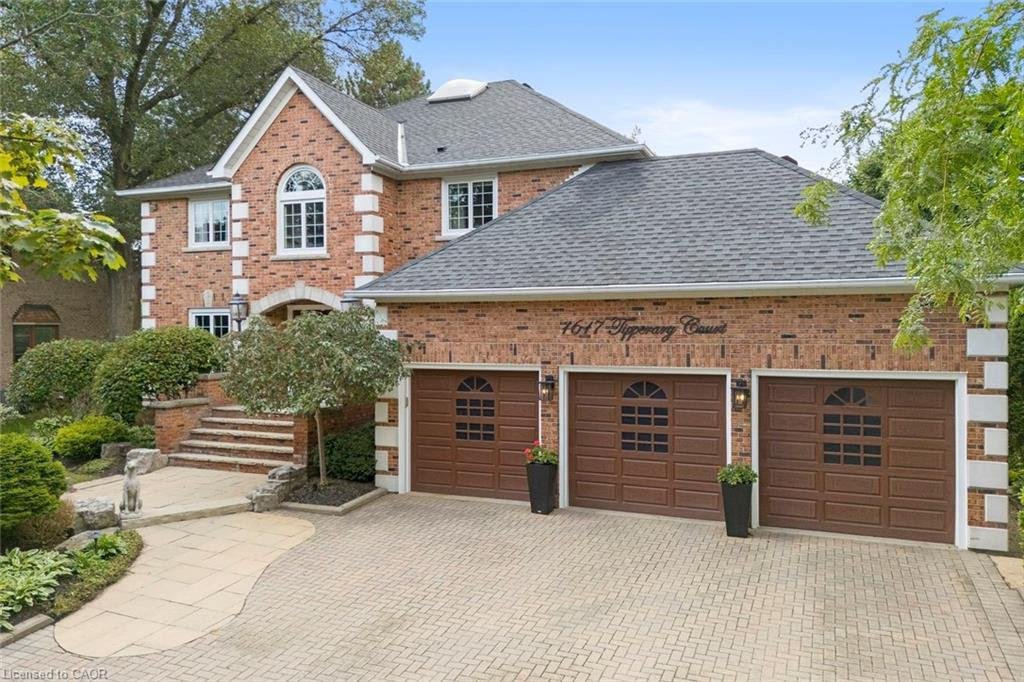
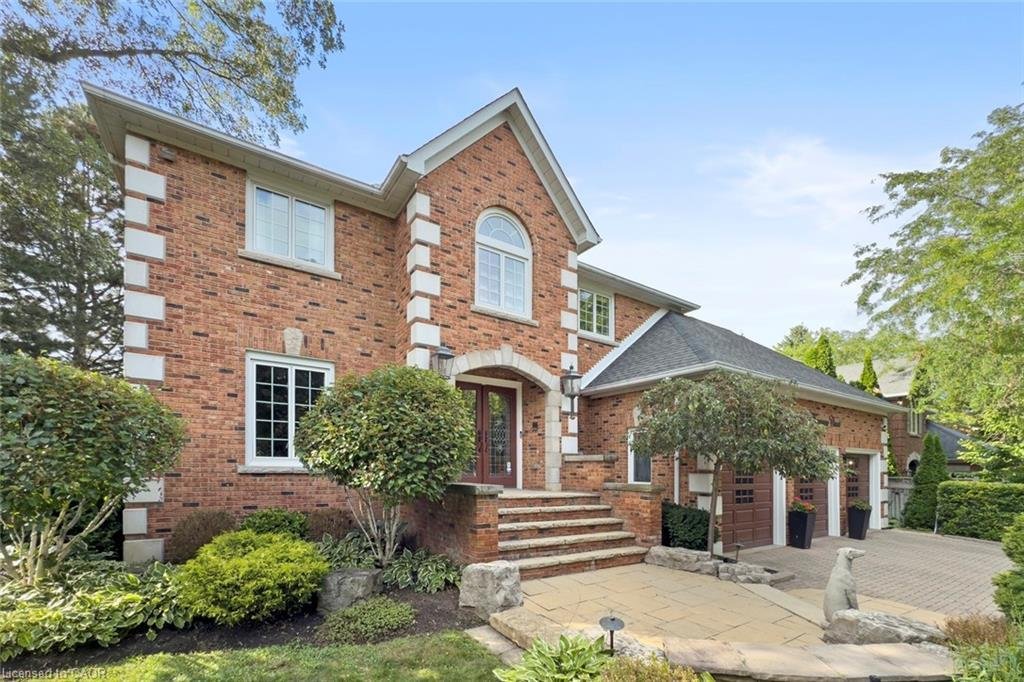
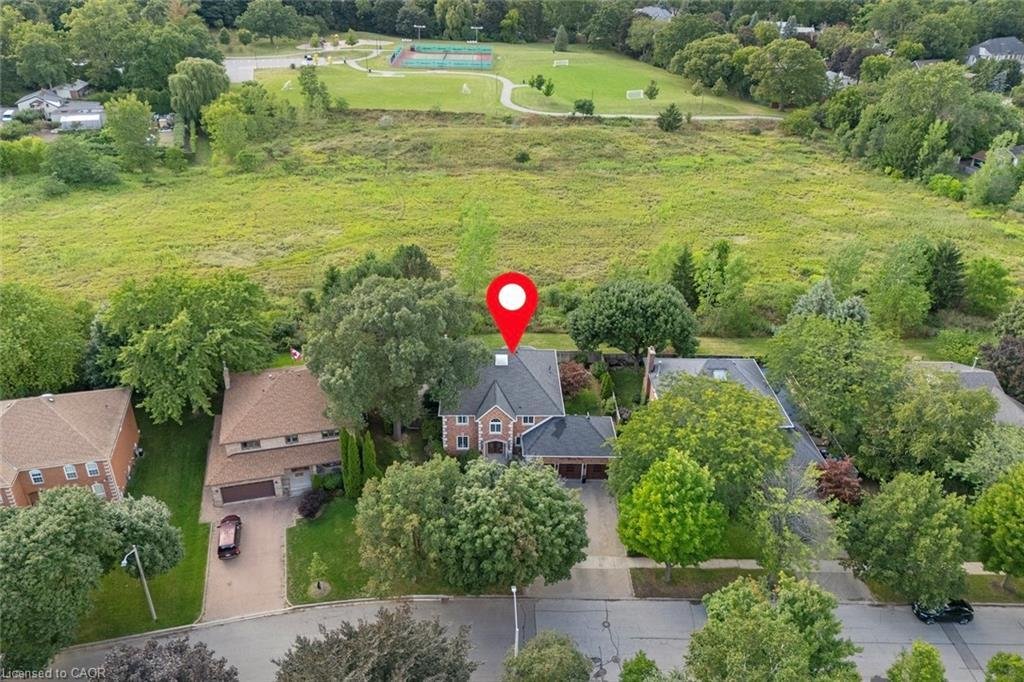
A truly rare offering in the prestigious community of Oakridge - located on a court and backing onto greenspace with complete privacy. This 3459 Sq Ft executive residence has never been offered for sale. Curb appeal, with an interlocking driveway, mature trees, lush landscaping, and an impressive three-car garage. Inside, 8ft ceilings through-out, and an impressive spiral staircase sets the tone f
A truly rare offering in the prestigious community of Oakridge - located on a court and backing onto greenspace with complete privacy. This 3459 Sq Ft executive residence has never been offered for sale. Curb appeal, with an interlocking driveway, mature trees, lush landscaping, and an impressive three-car garage. Inside, 8ft ceilings through-out, and an impressive spiral staircase sets the tone for the elegance that unfolds throughout. Main level features, rich hardwood flooring, separate formal living and dining spaces, an oversized family room anchored by a beautiful gas fireplace, and a private Den ideal for a home workspace or future in-law suite. The Updated kitchen is illuminated by pot lights, Wall built-in, complete with a breakfast island, sliding doors that seamlessly walks out to the backyard retreat. Upstairs, the primary suite offers a private sanctuary with a reno’d spa-inspired five-piece ensuite, dual walk-in closets, and a serene balcony overlooking the lush backdrop. A striking Architectural Skylight floods the second floor with natural light. Three additional spacious bedrooms complete the upper level, with the third bedroom offering a private reno ensuite bathroom, and the fourth featuring a convenient semi-ensuite access. The finished lower level expands the living space with 8ft ceilings, large above-grade windows, an additional bedroom and bathroom, recreation area with Gas fireplace, Custom Recessed Shelving unit and bar, cold cellar, and flexible bonus space ready to be customized. There is an abundance of storage and space in this home, where the potentials are endless. Set on a premium pie-shaped lot, this backyard oasis offers an ideal retreat for entertaining, with an expansive deck in a secluded setting. True pride of ownership. Must see! Amenities, Hwy’s, Go and Transit all around you. Walking distance to Mississauga Golf and Country Club.
-
Property type
House
-
Price/sqft
$414
Features
Explore the Area
1617 Tipperary Court, Mississauga, ON L5H 3Z5, Ontario, Canada
View on Google Maps
Price per sqft
Low
High
Joined 3 years ago
You have inquired about this property
The agent will contact you soon by
Listed by
18
Listings
2023
Joined
Book home tour with the agent
Choose a date and whether you'd like a virtual or in-person tour with the agent.
Preferred date
Tour type

Keller Williams Real Estate Associates, Brokerage
7145 West Credit Avenue, Bldg 1, Suite 201, L5N 6J7, Mississauga, Canada
View agency profile
Last updated
August 5
First listed
May 1
Listing reference
2110467500059968
Listing status
Similar Properties Nearby
New Listings in Mississauga






Explore More Homes for Sale
Mississauga, Canada property types
Mississauga, Canada popular searches
- Properties with Garden in Mississauga, Canada
- Properties with Terrace in Mississauga, Canada
- Properties with Pool in Mississauga, Canada
- Renovated properties in Mississauga, Canada
- Waterfront properties in Mississauga, Canada
- Modern properties in Mississauga, Canada
- Lake View properties in Mississauga, Canada
- Properties with Elevator in Mississauga, Canada
- Properties with Tennis Court in Mississauga, Canada
- River View properties in Mississauga, Canada
- Investment Property properties in Mississauga, Canada
- Properties with Private Beach in Mississauga, Canada
- Golf View properties in Mississauga, Canada
- Properties with Indoor Pool in Mississauga, Canada
Related Guides & Stories
Trusted by the World's Leading Brokers
The agents behind the world's most exceptional properties list with JamesEdition.
- Listings from Sotheby's, Christie's, BARNES, and Engel & Völkers
- Every listing reviewed before it goes live
- Connect directly with verified listing agents
By continuing you agree to our Terms and Privacy Policy.