$2,582,282
Luxury Modern Masterpiece 1617 Trotwood Ave, Mineola
- 5 Beds
- 6 Baths
- 4,650 Sqft
-
57
Views for last 30 days
- 3
About the Property
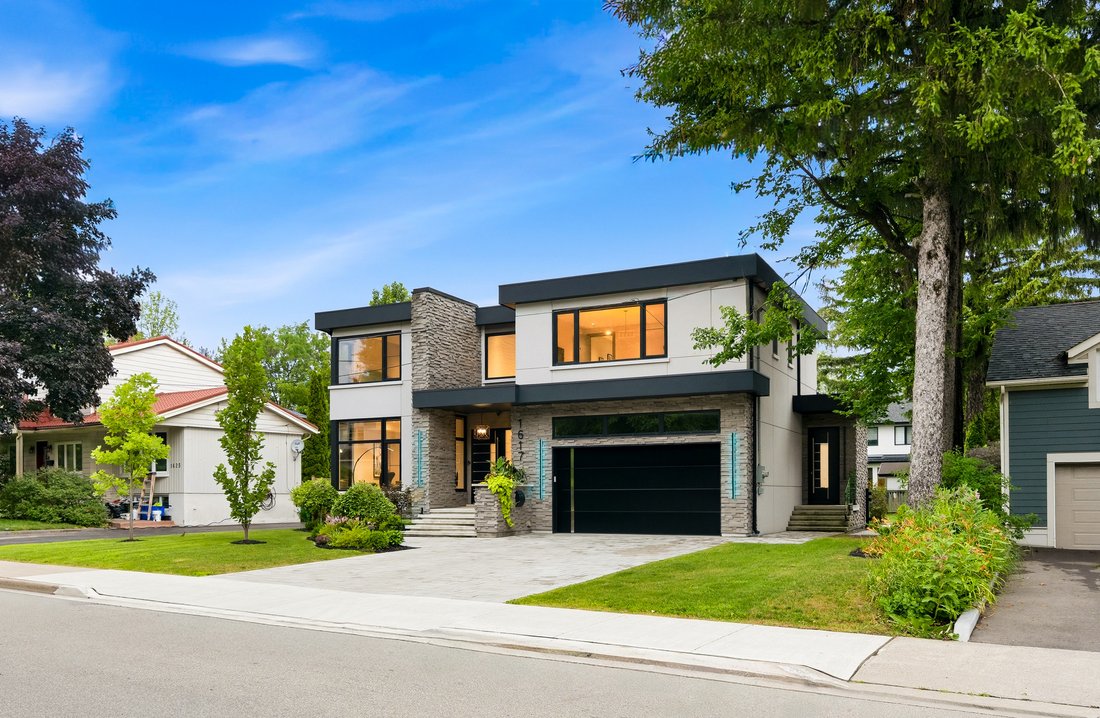
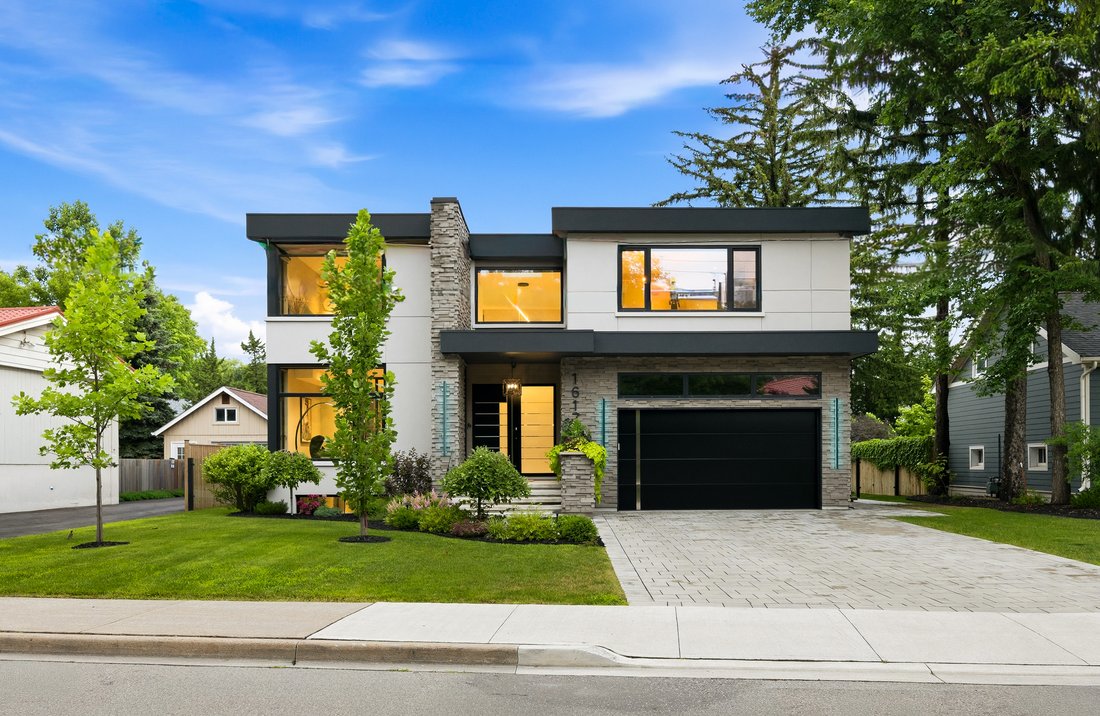
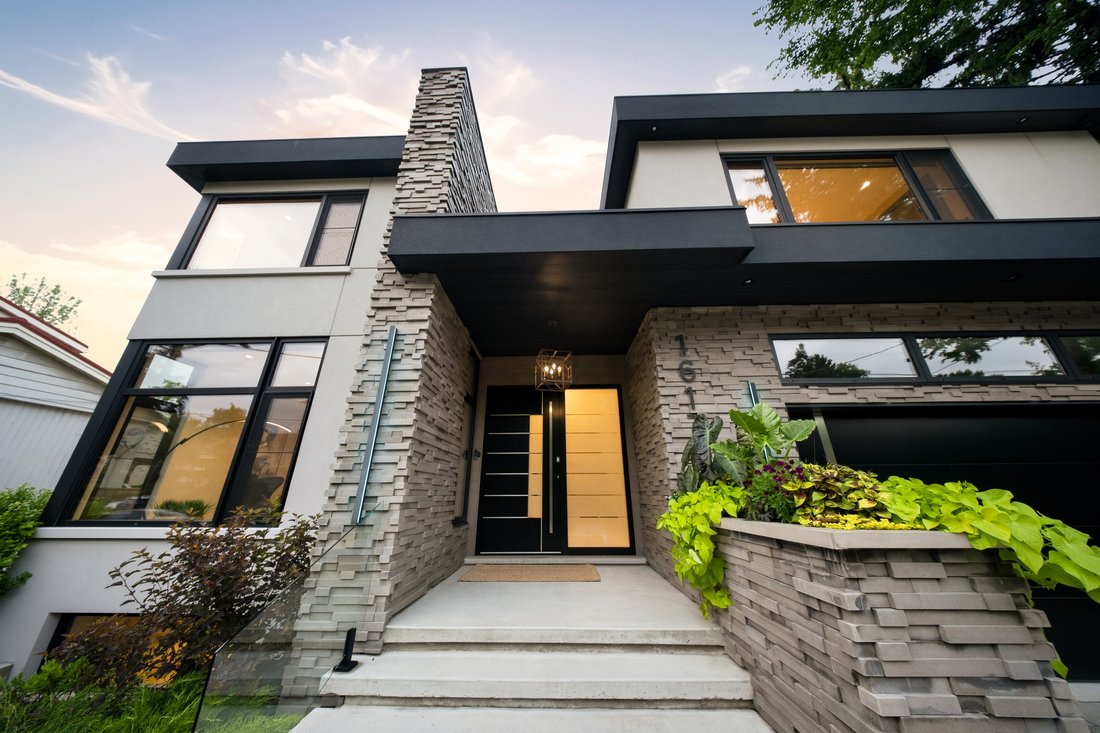
Luxury Modern Masterpiece 1617 Trotwood Ave, Mineola. This exceptional custom-built residence by Architect Dom Design offers 4,650 square feet of refined living space in Mineola’s most prestigious neighbourhood. Built with a Nudura ICF foundation, European high-performance windows/doors, smooth stucco, natural stone, and bold black-framed glazing, it delivers superior craftsmanship, energy efficie
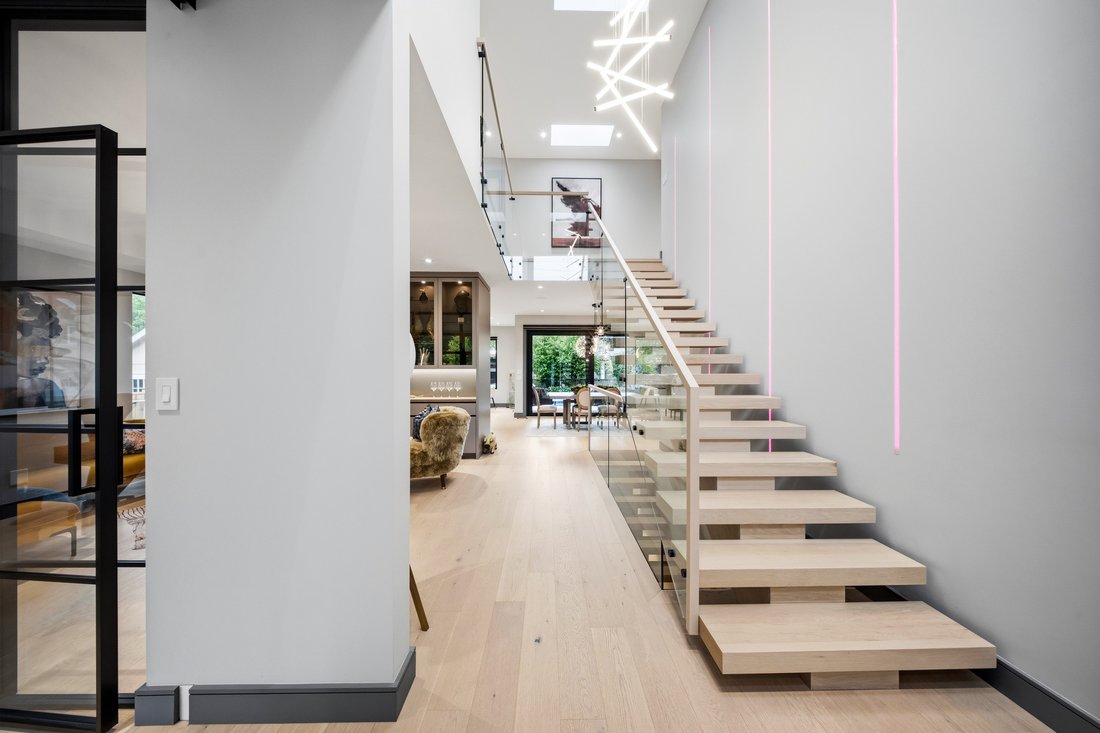
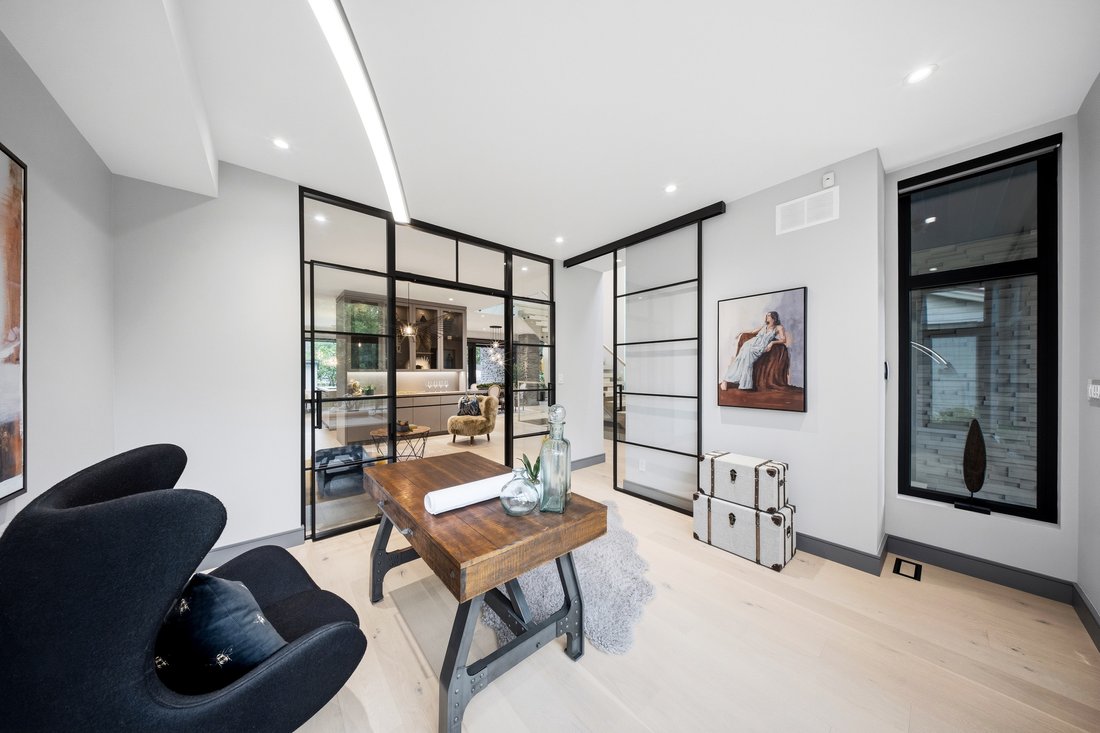
Luxury Modern Masterpiece 1617 Trotwood Ave, Mineola. This exceptional custom-built residence by Architect Dom Design offers 4,650 square feet of refined living space in Mineola’s most prestigious neighbourhood. Built with a Nudura ICF foundation, European high-performance windows/doors, smooth stucco, natural stone, and bold black-framed glazing, it delivers superior craftsmanship, energy efficiency, and timeless modern architecture. A dramatic 19 foot foyer with floating white oak/glass staircase welcomes you. Wide-plank engineered oak flooring, soaring ceilings and expansive windows create bright, open living. The Millworx custom kitchen features full-height cabinetry, leather-finish counters, oversized waterfall quartz island, breakfast area and premium Thermador appliances. Seamlessly connected to the elegant dining room and principal spaces, the 11 foot room boasts a floor-to-ceiling natural stone wall and two-sided Napoleon gas fireplace opening to the covered outdoor pavilion. A private glass-enclosed office and custom l. room built-ins complete the main level. Upstairs: 4 bedrooms, 4 luxurious bathrooms. The primary suite offers a private balcony, boutique Komandor dressing room with custom organizers/LED lighting and spa-inspired ensuite with freestanding soaker tub, oversized curbless shower, floating double vanity and heated floors. Each secondary bedroom includes generous proportions, walk-in closets, and beautiful ensuites/semi-ensuites. The lower level provides a rec room with walk out, glass-enclosed fitness studio, 5th bedroom, full bathroom, heated floors, and climate-controlled wine cellar. Resort-style backyard: Heated inground pool , expansive stone patios, covered pavilion with gas fireplace, multiple entertaining areas, professionally landscaped grounds. Premium inclusions: Heated 485 square foot garage (EV rough-in), Viessmann boiler, Continental furnace/AC, Sonos audio, 200 Amp panel, central vac, alarm + 7 cameras, blinds, high end fixtures/lighting, radiant floors.
-
Property type
House
-
Floors
2
-
Year built
2023
-
Price/sqft
$555
Features
Features
Lot
- Panoramic / Scenic View
- New Builds
- Mansion
- Modern
Indoor
- High Ceiling
- Office
- Fireplace
- Air Conditioning
- Kitchen island
- Gas Stovetop
- Washer Dryer
- Laundry Room
- Open Kitchen
- Basement
- Stone Countertops
- Walk In Closet
- Fitness Center / Gym
Outdoor
Explore the Area
1617 Trotwood Ave, Mississauga, ON L5G 3Z8, Ontario, Canada
View on Google Maps
Price per sqft
Low
High
Listed by
6
Listings
2023
Joined
Book home tour with Peter Philip Papousek
Choose a date and whether you'd like a virtual or in-person tour with the agent.
Preferred date
Tour type

RE/MAX Escarpment & Niagara Realty
502 Brant Street, L7R 2G4, Burlington, Canada
View agency profile
Founded and still operating today as family businesses, RE/MAX Niagara & Escarpment opened the first and only
Founded and still operating today as family businesses, RE/MAX Niagara & Escarpment opened the first and only dedicated Luxury RE/MAX Collection office in Canada in 2017. As industry leaders, we pride ourselves on being true leaders in the real estate industry. Boasting a combined 800+ agents, and 12 Branch Offices throughout Burlington, Hamilton, Ancaster, Stoney Creek, St. Catharines, Niagara Falls and Fort Erie, our REALTORS® are knowledgeable about the local market and communities, benefitting not only regional transactions, but global relocations as buyers move into these areas from all over the world. Philanthropy is one of our core values. As a company, we look for ways to give back, and to support our team in their individual charitable and volunteer work. RE/MAX has been associated with the Children’s Miracle Network for over 25 years.
First listed
Jul 20
Listing reference
W13560388
Similar Properties Nearby
New Listings in Mississauga








Explore More Homes for Sale
Mississauga, Canada property types
Mississauga, Canada popular searches
- Properties with Garden in Mississauga, Canada
- Properties with Terrace in Mississauga, Canada
- Properties with Pool in Mississauga, Canada
- Waterfront properties in Mississauga, Canada
- Modern properties in Mississauga, Canada
- Renovated properties in Mississauga, Canada
- Lake View properties in Mississauga, Canada
- Properties with Elevator in Mississauga, Canada
- Properties with Tennis Court in Mississauga, Canada
- River View properties in Mississauga, Canada
- Properties with Private Beach in Mississauga, Canada
- Properties with Indoor Pool in Mississauga, Canada
- Golf View properties in Mississauga, Canada
- Investment Property properties in Mississauga, Canada
Related Guides & Stories
Trusted by the World's Leading Brokers
The agents behind the world's most exceptional properties list with JamesEdition.
- Listings from Sotheby's, Christie's, BARNES, and Engel & Völkers
- Every listing reviewed before it goes live
- Connect directly with verified listing agents
By continuing you agree to our Terms and Privacy Policy.