$1,149,000

Single Family Residence In Mission Hills (San Fernando)

  • 3 Beds
  • 3 Baths
  • 2,201 Sqft
  • 7,963 Sqft lot
  • Updated: July 30
  • 1
    Views for last 30 days
  • Source:
    San Diego MLS  MLS#SR26097916

About the Property

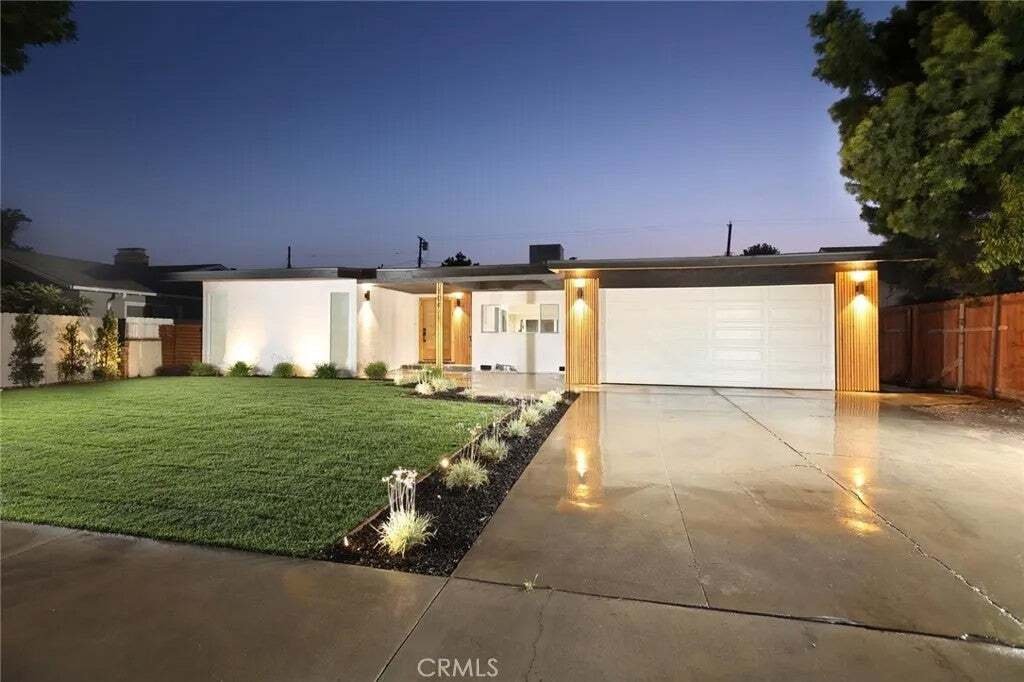
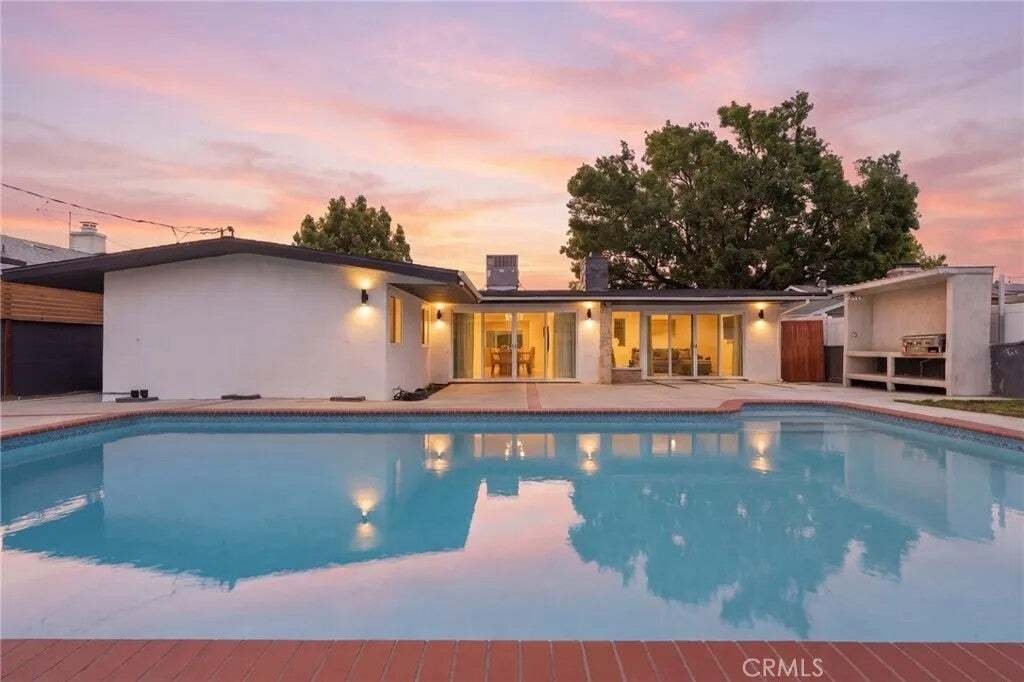
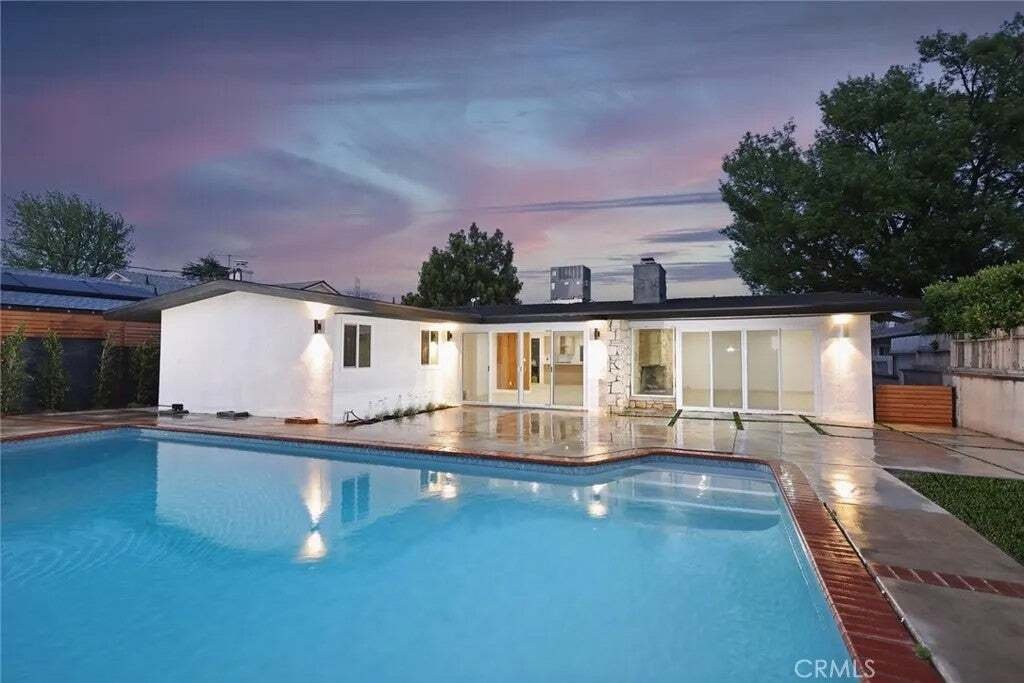
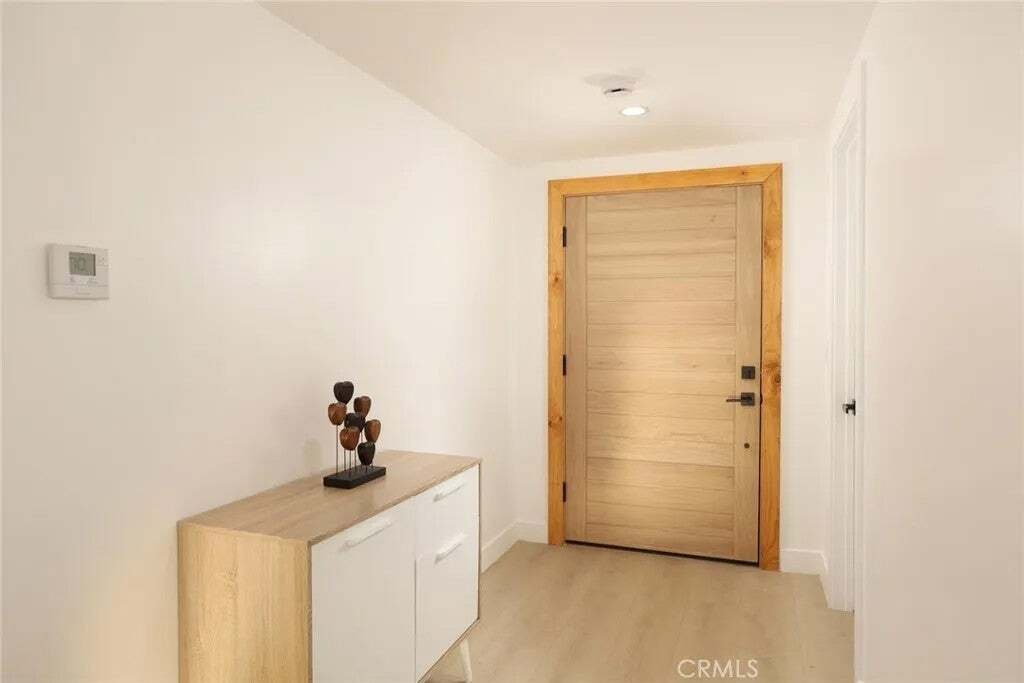
Introducing a meticulously remodeled Architectural Mid-Century modern masterpiece nestled in the serene and picturesque Mission Hills community. Boasting exquisite craftsmanship and premium finishes throughout, this stunning residence offers 3 beds and 3 baths in a generous 2,201 SQFT of living space, on a nearly 9,000 SQFT lot. Step inside and be greeted by a seamless fusion of elegance and funct
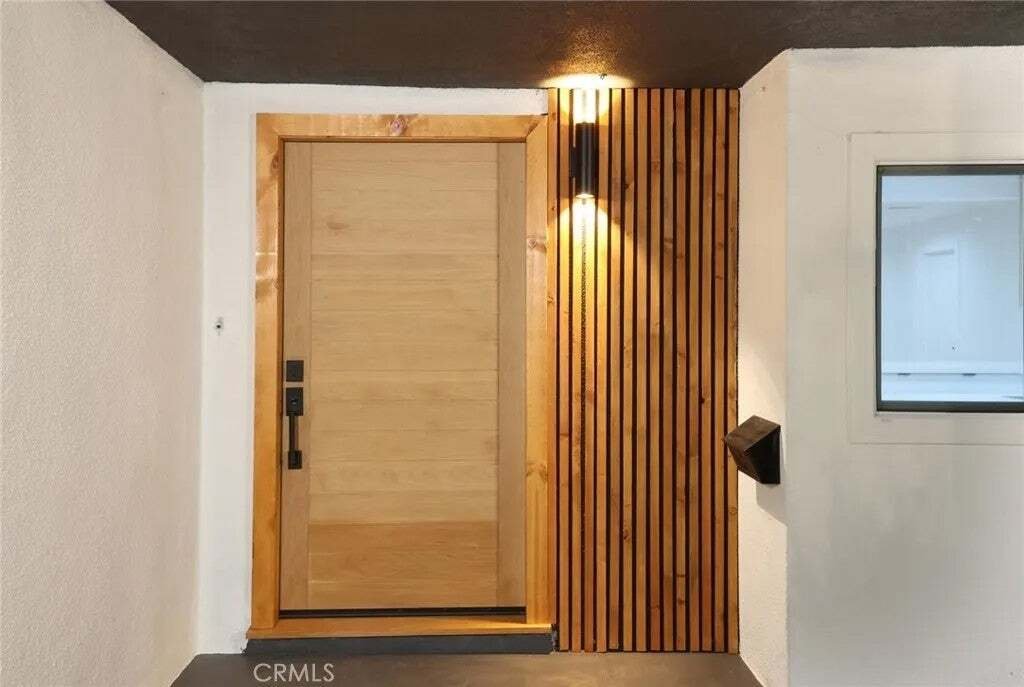
Introducing a meticulously remodeled Architectural Mid-Century modern masterpiece nestled in the serene and picturesque Mission Hills community. Boasting exquisite craftsmanship and premium finishes throughout, this stunning residence offers 3 beds and 3 baths in a generous 2,201 SQFT of living space, on a nearly 9,000 SQFT lot. Step inside and be greeted by a seamless fusion of elegance and functionality. The open floor plan creates a sense of spaciousness, while custom sliding doors seamlessly blend indoor & outdoor living. The living room centerpiece is highlighted by a double side stone fireplace and a custom build bar area. Enter the gourmet kitchen, featuring custom cabinetry, quartz countertops and all new appliances. Indulge in relaxation in the primary suite, complete with a large closet, a lavish ensuite bathroom with double sinks, stand-alone soaking tub, a spa like shower, separate make-up vanity and designer finishes. The second bedroom boasts its own ensuite bathroom, featuring custom basins and vanities, large walk in closet and custom finishes, offering unparalleled comfort and privacy. As you step outside to the beautifully curated backyard, you are greeted with a large sparkling pool, custom built barbeque area and enough space to lavishly entertain your guests or just enjoy relaxation time by the pool. No detail has been spared in the complete remodel of this home. From the all-new roof, plumbing, HVAC and electrical systems to the new insulation in the entire home including the attic, new drywall, new windows and sliding doors, new garage door, new pool plaster with brand new pool equipment to the new artisan lighting fixtures, every aspect has been meticulously curated to elevate the living experience. The garage is newly drywalled with recessed lighting and epoxy flooring. WELCOME HOME!
  • Property type

    House

  • Floors

    1

  • Year built

    1958

  • Price/sqft

    $522

Features

Features

Lot

Indoor

  • Fireplace
  • Air Conditioning
  • Bar
  • Open Kitchen
  • Stone Countertops
  • Walk In Closet

Outdoor

Explore the Area

10415 Bevis Avenue, Los Angeles, California, United States View on Google Maps
Price per sqft
Low
High

View 5,006 more listings in Los Angeles

Equity Union - Burbank

Joined 10 months ago
Your message
You have inquired about this property

The agent will contact you soon by

Listed by

Equity Union - Burbank
California, United States
View agency profile
4
Listings
2025
Joined

Book home tour with the agent

Choose a date and whether you'd like a virtual or in-person tour with the agent.

In-person tour
Preferred date
Tour type
Equity Union - Burbank
Burbank, California, United States
View agency profile
Last updated
July 30
First listed
May 6
Listing reference
SR26097916
Listing status
Call

Start phone call with:

Hello, I’m calling for the property with the reference SR26097916, which I discovered on JamesEdition.

After the call, we'll provide your contacts to the agent for easy communication.

brokerages we
partnered with