Modernes, Großzügiges Wohnhaus In Ruhiger Lage Im Südburgenland
- 6 Beds
- 1 Baths
- 2,863 Sqft
- 10,076 Sqft lot
- Updated: August 8
About the Property
Modern, spacious house in a quiet location in Südburgenland
Nestled in the gentle, nature-rich landscape of Südburgenland, in the Oberwart district in Mischendorf, this spacious house is located on a quiet side street. The property sits on approximately 936 m² of land, combining tranquility, spaciousness, and versatile usage options. The house was built around 1974, extensively
Modern, spacious house in a quiet location in Südburgenland
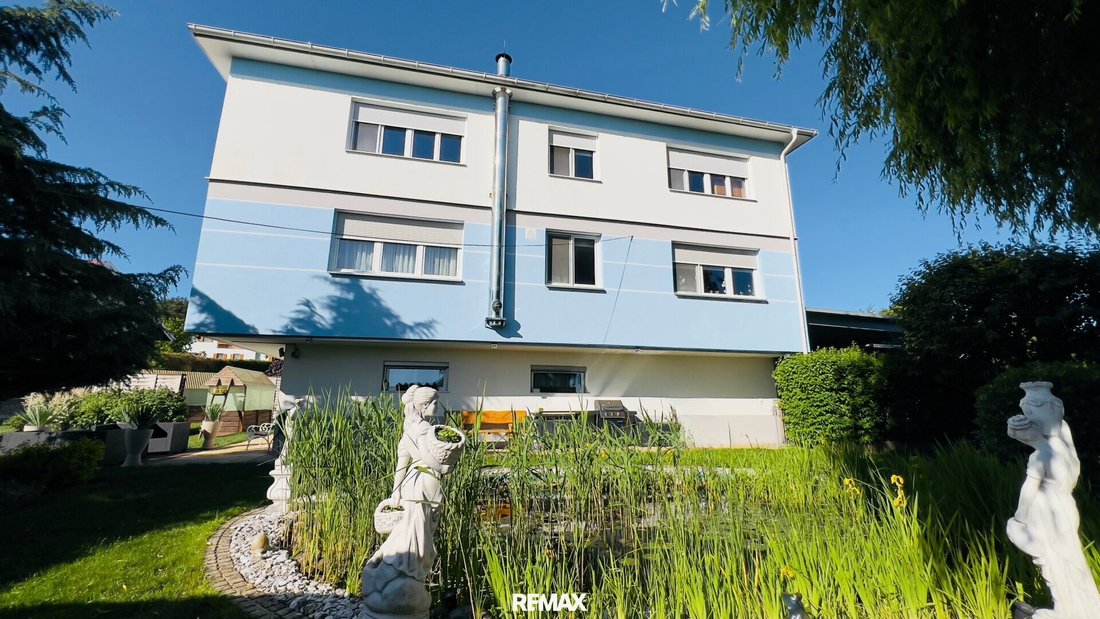
Nestled in the gentle, nature-rich landscape of Südburgenland, in the Oberwart district in Mischendorf, this spacious house is located on a quiet side street. The property sits on approximately 936 m² of land, combining tranquility, spaciousness, and versatile usage options. The house was built around 1974, extensively renovated and expanded around 2008, including the addition of an extra floor. A partial modernization took place around 2021. In total, about 265.93 m² of living space is available. This makes the property suitable as a generous single-family home, a multi-generational house, or a combination of living and working.
The living space is divided as follows:
Ground floor:
- Entrance hall – approx. 27.39 m²
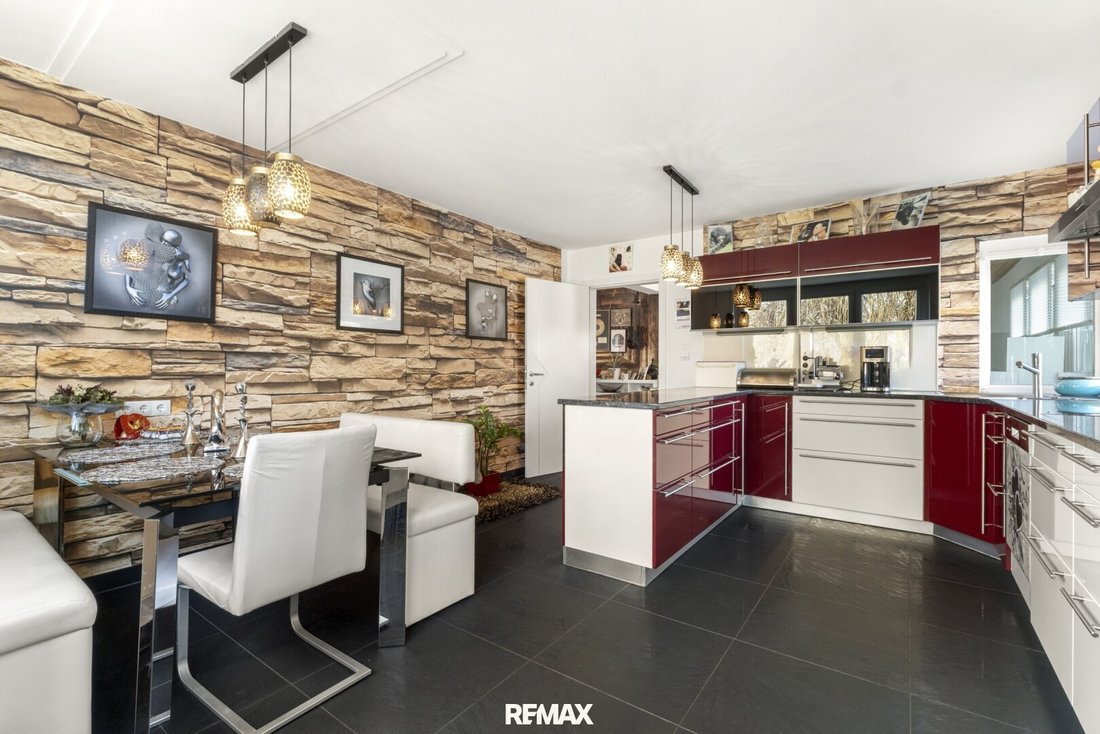
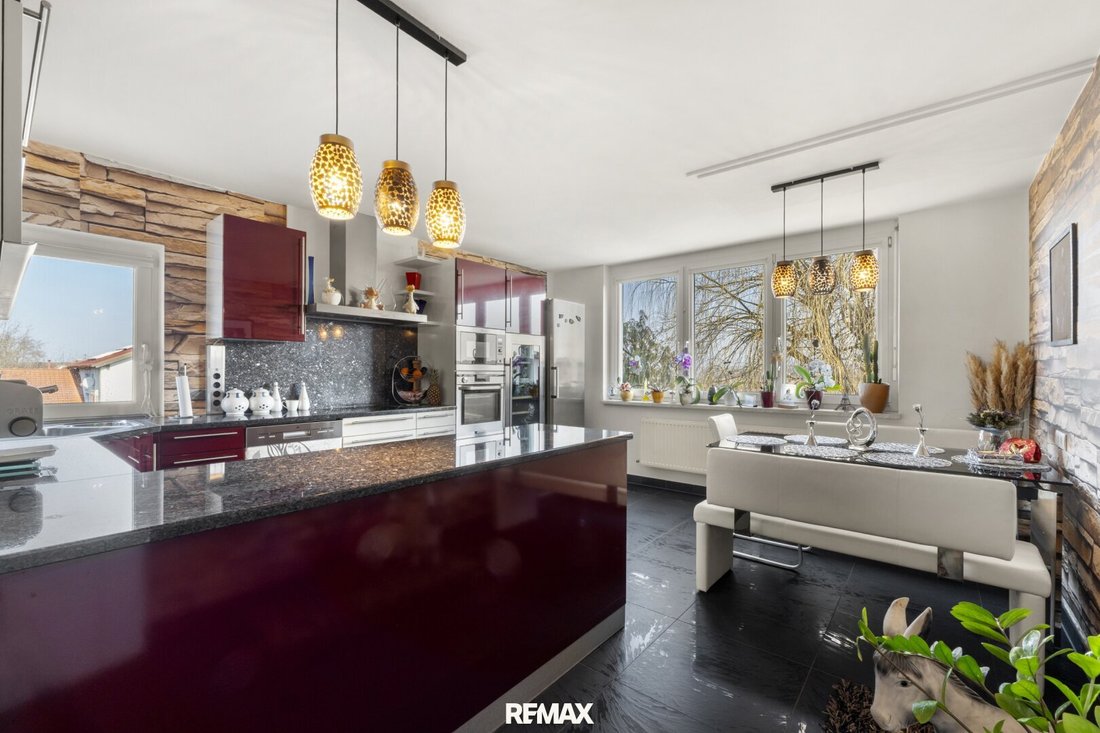
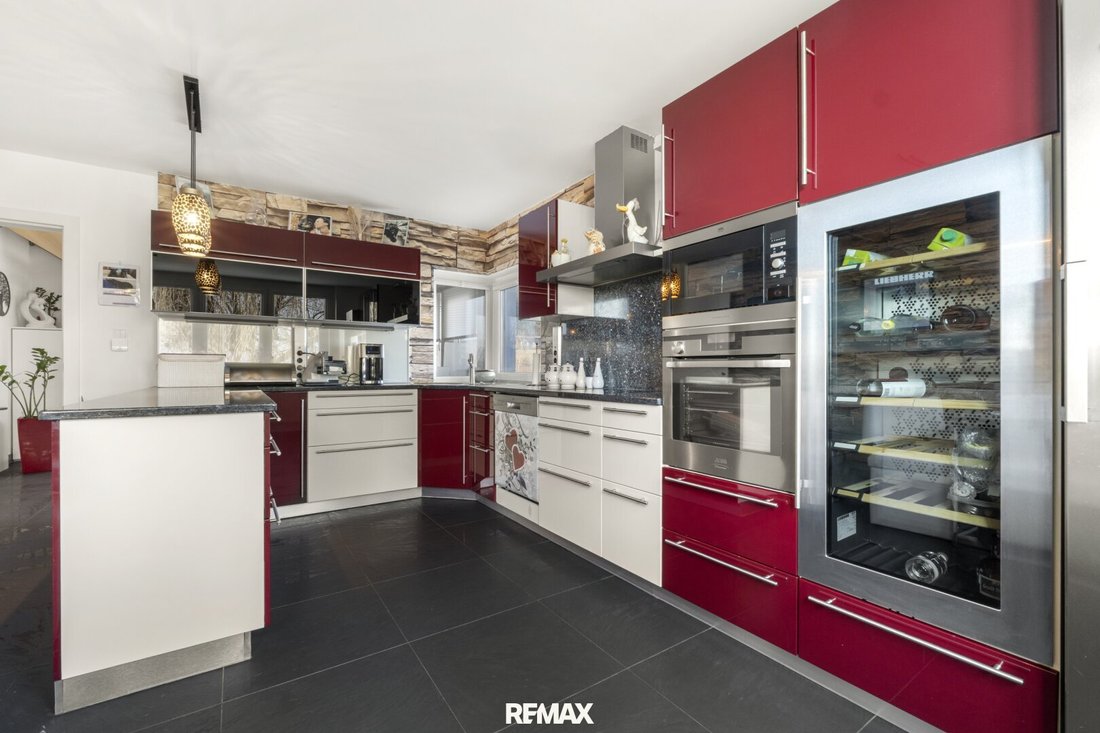
- Kitchen with dining area – approx. 21.39 m²
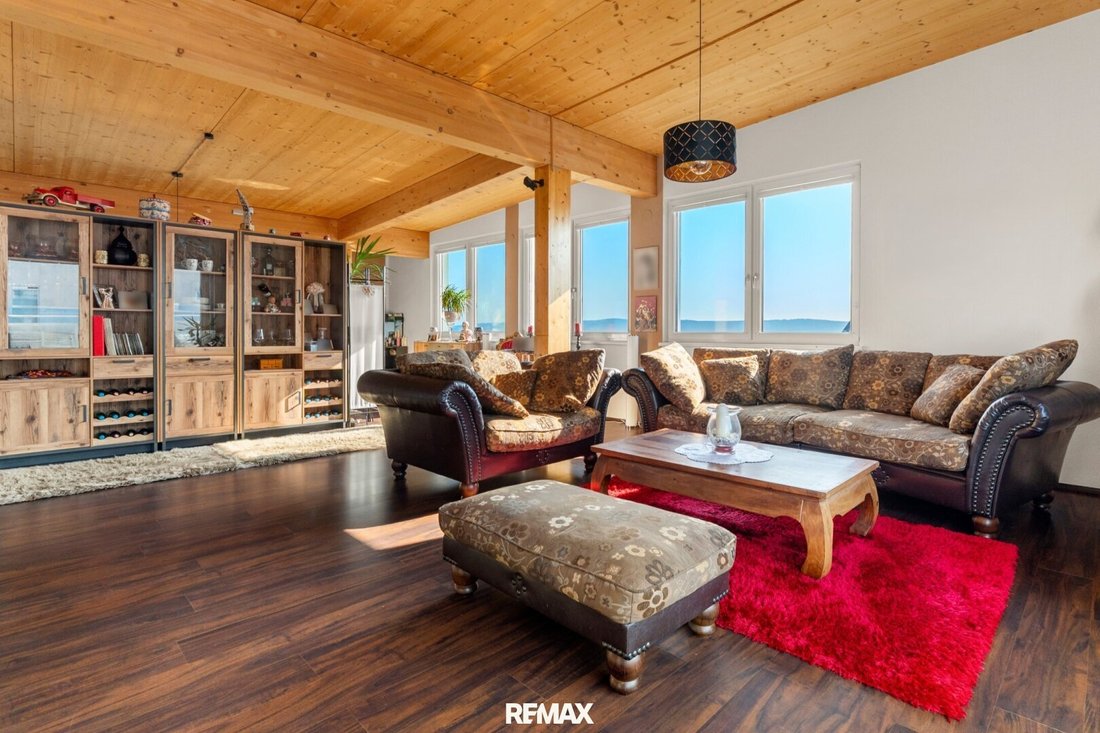
- Living room – approx. 36.70 m²
- Office/room – approx. 12.93 m²
- (Guest) room – approx. 14.35 m²
- (Bedroom) room – approx. 20.55 m²
- Bathroom – approx. 8.83 m²
- WC – approx. 2.44 m²
Attic floor:
- Hallway – approx. 5.64 m²
- Living area – approx. 90.33 m²
- Storage area with infrared cabin – approx. 25.38 m²
Upon entering the house, the thoughtful design becomes apparent. The elegant entrance area is furnished with custom-built wardrobes. The kitchen is fully equipped and offers ample space. From the dining area, there is a lovely view of the garden, and directly adjacent is the spacious living room with a cozy tiled stove that provides pleasant warmth, especially in the cold season.
The bathroom on the ground floor is designed as a private wellness area and features a double washbasin, a whirlpool corner bathtub, and a modern steam shower with various functions such as aromatherapy, integrated music, rain shower, and LED lighting installation.
During the 2008 expansion, a large, open living area with plenty of natural light was created on the upper floor. From here, on clear days, there is an impressive view extending to the Geschriebenstein. Additionally, this floor includes another room with an installed infrared cabin. From here, you can also access the approximately 22 m² balcony, which receives plenty of morning sun and offers an unobstructed view of the surrounding nature.
The high-quality finished basement area, about 90.70 m², also has a ground-level separate entrance. This area impresses with its versatile usability. Several rooms with large windows are bright and friendly, suitable not only for storage but also as hobby rooms. A separate bathroom with shower and washing machine connection, a technical room, and a workshop are also available.
A pellet heating system ensures efficient heating. Additionally, a photovoltaic system generates electricity, while solar collectors support hot water preparation. On the ground floor, there is a tiled stove, and a wall heating system was installed on the upper floor. An air conditioning system provides comfortable temperatures in summer and can also cool the ground floor.
As part of the modernizations, triple-glazed windows, new interior doors, a new kitchen, a new bathroom and WC were installed, and some floors were renewed.
A special highlight is the lovingly designed garden with green areas, a biotope, raised beds, and several quiet seating areas, creating a private oasis. Additionally, a terrace of about 15 m² invites you to relax.
For vehicles, there is a garage of approximately 28.43 m² as well as a spacious carport built in 2018 that offers space for several cars. Electric roller doors at the carport provide additional comfort.
The property is partially furnished upon handover; the infrared cabin remains in the house.
The village of Mischendorf is quiet and close to nature. The district capital Oberwart, with numerous shopping options, schools, doctors, and leisure activities, is about a 15-minute drive away. Großpetersdorf is also just a few minutes away. The A2 motorway can be reached in about 20 minutes, making Graz accessible in about an hour and Vienna in about one and a half hours. Here you enjoy the perfect combination of rural idyll and good accessibility to larger cities and airports.
The surrounding area offers numerous recreational opportunities such as hiking, cycling, golfing, or relaxing hours in the spas of Stegersbach and Bad Tatzmannsdorf. Traditional Buschenschänke (wine taverns) and cultural events make Südburgenland a particularly livable region. The immediate proximity to Hungary also invites varied excursions.
Arrange a viewing appointment now and discover the great potential this wonderful property holds!
If you need assistance financing this dream property, we cooperate with selected independent financing providers and can gladly connect you so you receive quick, easy, and non-binding financing proposals.
Energy certificate in progress.
For further information or viewings, we are always happy to assist you. Please understand that viewings are only conducted with the provision of your complete contact details, as we are obligated to provide proof to the seller.
All information according to the seller – errors excepted.
Additional costs for purchase contract:
- 3.5% real estate transfer tax
- 1.1% land registry entry fee
- Contract drafting and escrow according to the tariff of the contract drafter
- Commission 3% of the purchase price plus VAT
This offer is non-binding, subject to prior sale.
The agent acts as a dual agent.
-
Property type
House
-
Floors
3
-
Year built
1974
-
Price/sqft
$218
Features
- Garden
- Terrace
- Garage
- Fireplace
- Sauna
- Elevator
- Fitness Center / Gym
- Water View
- 2D Floor Plan
Lot
Indoor
- Office
- Fireplace
- Air Conditioning
- Kitchen island
- Sauna
- Elevator
- Stone Countertops
- Fitness Center / Gym
Outdoor
Explore the Area
The agent will contact you soon by
Listed by
Book home tour with the agent
Choose a date and whether you'd like a virtual or in-person tour with the agent.
Trusted by the World's Leading Brokers
The agents behind the world's most exceptional properties list with JamesEdition.
- Listings from Sotheby's, Christie's, BARNES, and Engel & Völkers
- Every listing reviewed before it goes live
- Connect directly with verified listing agents
By continuing you agree to our Terms and Privacy Policy.