$565,717
Maison De 6 Pièces De 145 M² Et D'un Sous Sol De 105m2 Aux Echets (Miribel)
- 5 Beds
- 1 Baths
- 1,561 Sqft
- 9,774 Sqft lot
- Updated: Today
About the Property
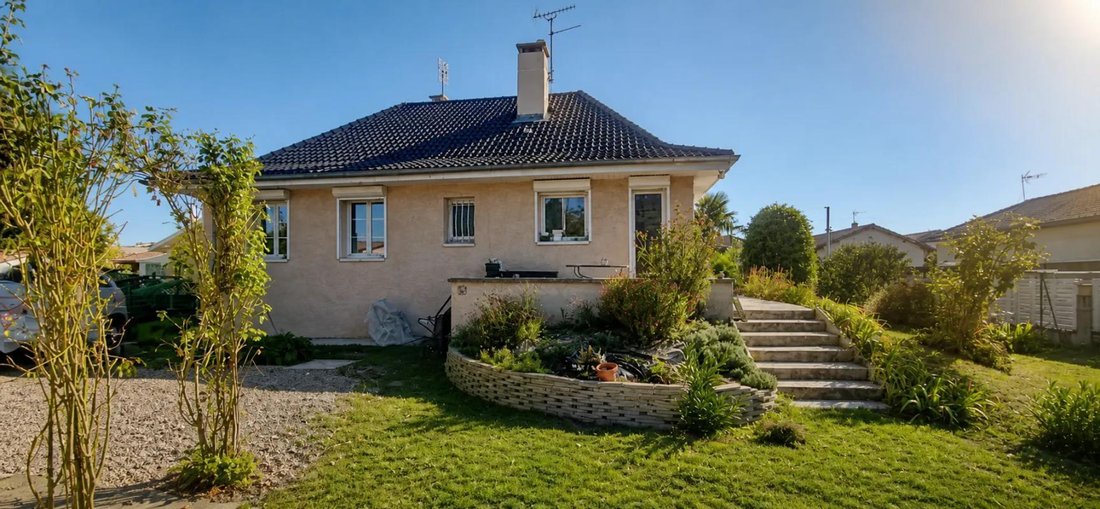
Located in the municipality of Miribel, in the hamlet of Les Échets, this detached 6-room house offers approximately 145 m2 of living space, complemented by a large basement. Set on a plot of about 900 m2, it provides a family-friendly environment with several terraces facing east and west, and a pleasant garden surrounding the entire house. The layout across two levels plus a basement clearly sep
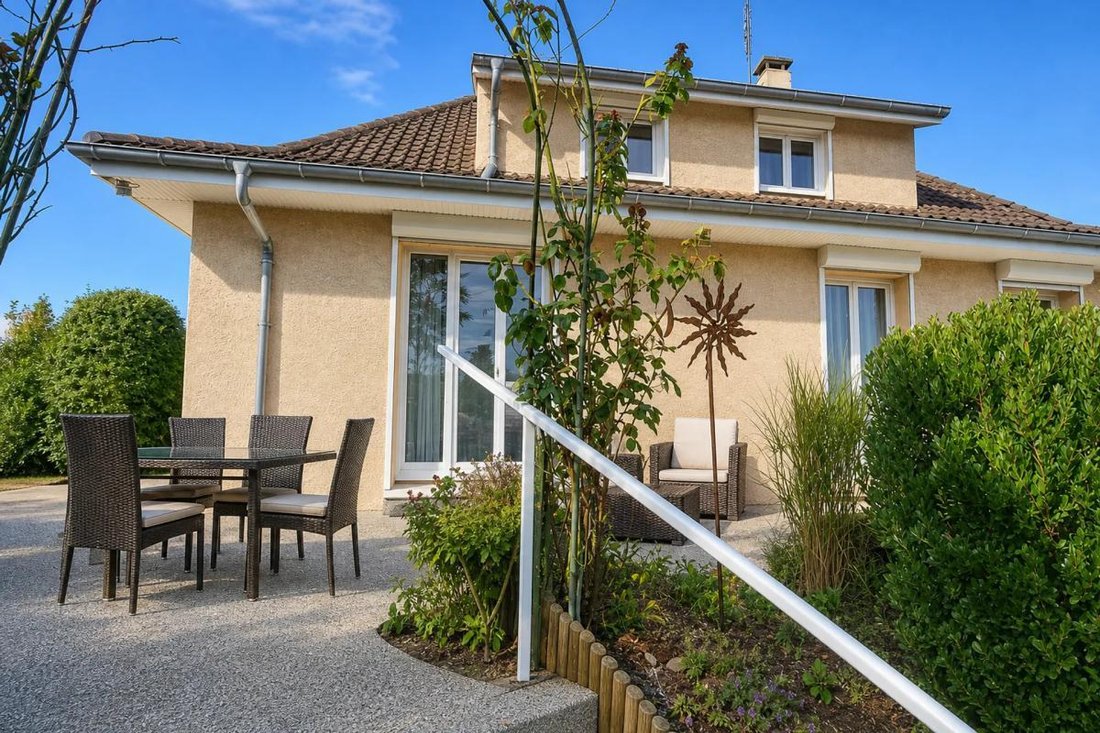
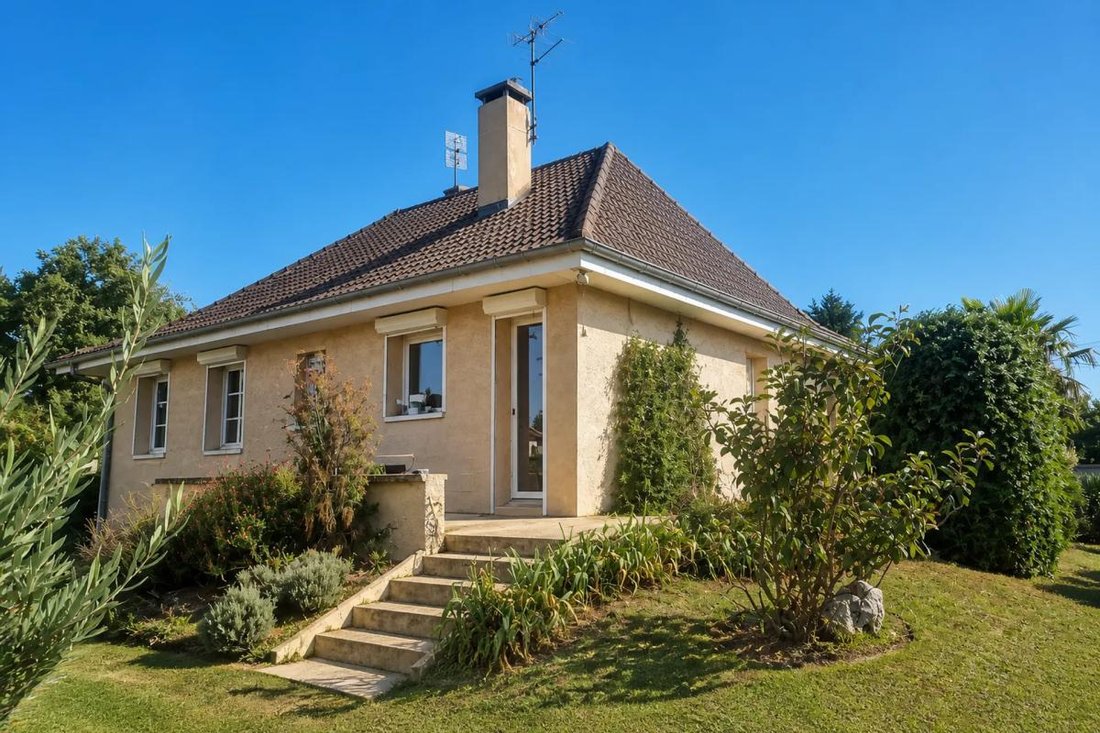
Located in the municipality of Miribel, in the hamlet of Les Échets, this detached 6-room house offers approximately 145 m2 of living space, complemented by a large basement. Set on a plot of about 900 m2, it provides a family-friendly environment with several terraces facing east and west, and a pleasant garden surrounding the entire house. The layout across two levels plus a basement clearly separates living, sleeping, and storage areas, while allowing great flexibility in arrangement.
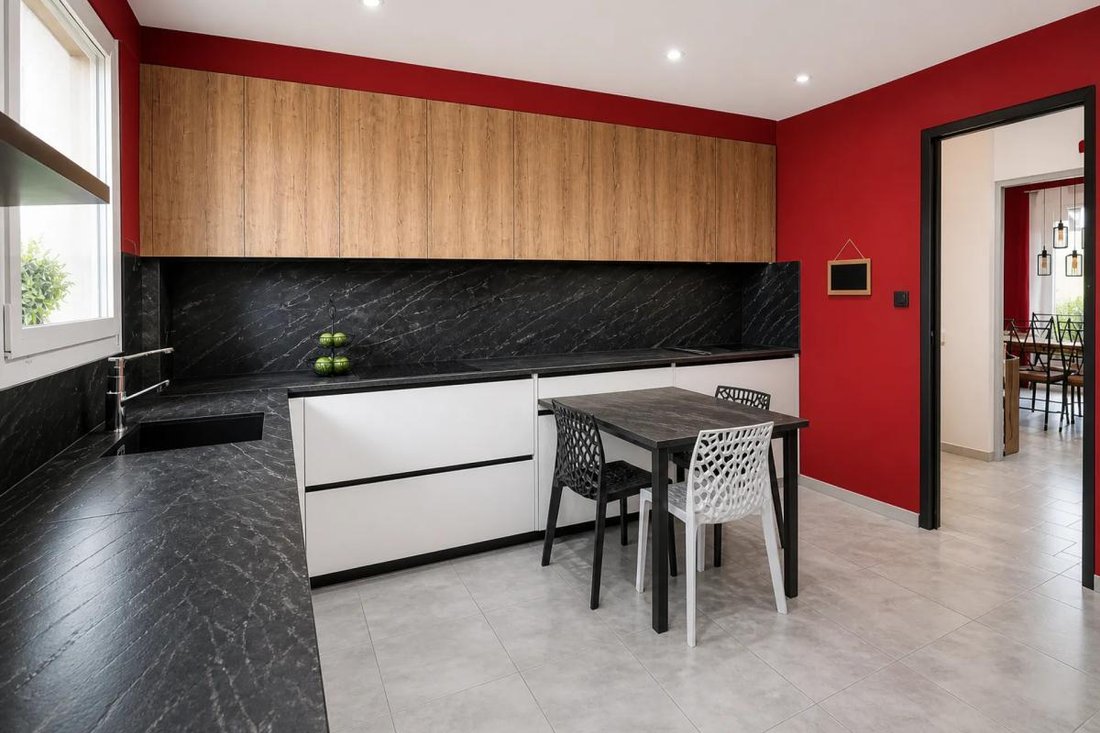
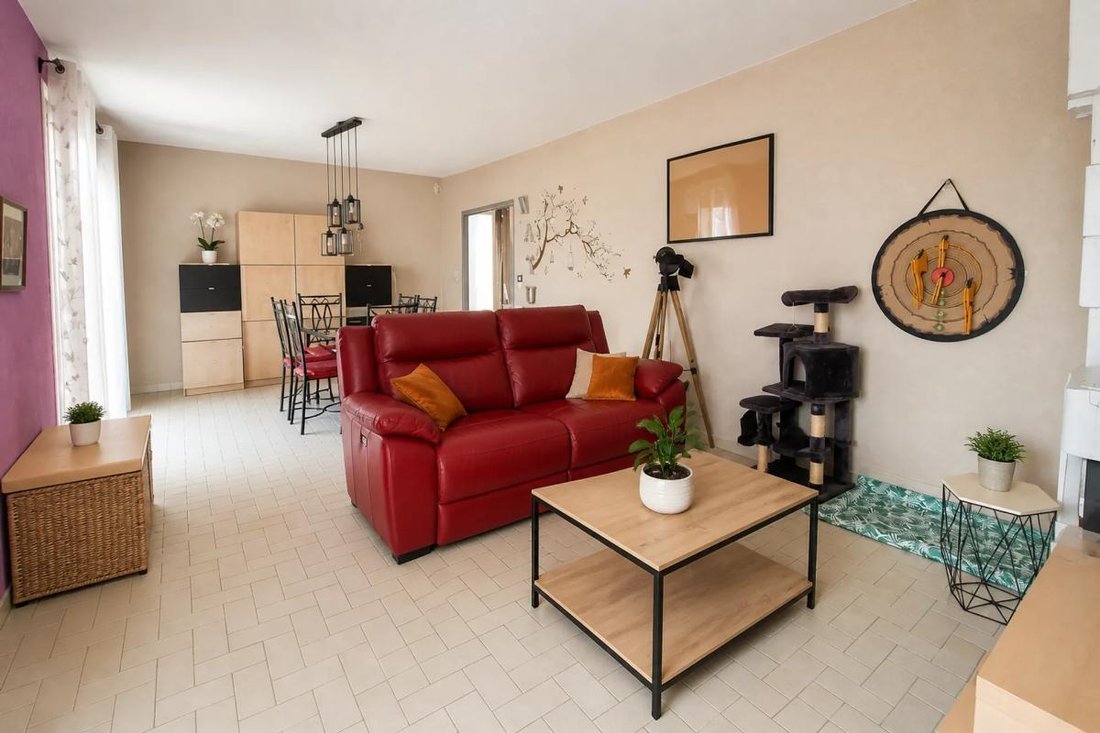
On the main level, the living room enjoys abundant natural light and opens directly onto a terrace surrounded by trees and flowerbeds, creating an intimate and green atmosphere. The fully renovated separate kitchen also has access to a terrace, making it a true living space for cooking and sharing meals. This level also includes a renovated shower room with an extra-flat shower tray, three bedrooms—one of which opens onto the east-facing terrace—a second shower room, and separate toilets. The hallway leading to the sleeping area features a long stretch of built-in wardrobes, very practical for everyday storage.
The upper floor is accessible via a wooden staircase and opens onto a large landing with cupboards, serving two separate enclosed spaces, one of which is very spacious. This finished area offers many possible uses: additional bedrooms, offices, playroom, or multipurpose space according to your needs. There are also toilets and a room with water supply, allowing for the creation of a bathroom or another water-related space tailored to your requirements.
The basement, generously sized at about 105 m2, is particularly comprehensive: a large tandem parking area, a laundry room with natural light, a cellar, a boiler room, and a large additional room offer multiple uses and ample storage options. Parking is also facilitated by the presence of outdoor spaces.
The outdoor areas greatly enhance the charm of this house. The garden features fruit trees, ornamental flowers, and more exotic species, creating a true holiday atmosphere. The east and west terraces allow you to enjoy the sun at different times of the day, while the flat plots leave room for many landscaping ideas. The absence of overlooking neighbors enhances the feeling of privacy. The house also benefits from PVC joinery with motorized blinds, a renovated facade with insulation, insulated attic, and a chimney flue already installed for the possible addition of a stove.
Nearby, the Mini-Parc des Échets is about 300 meters away, offering an easily accessible green space for relaxation or walks. Les Échets train station is approximately 700 meters away, providing convenient train connections and enhancing the area’s accessibility. Road and highway access are close by, allowing you to reach Lyon in 20 minutes by car.
This hamlet enjoys a pleasant local life with nearby shops, restaurants, services, and associations.
Food lovers will also appreciate the presence of several renowned restaurants, while numerous associations contribute to a dynamic local life rich in sports, cultural, and social activities.
Technical details:
- Energy Performance Certificate (DPE): E
Legal notices:
To consult official data on natural, mining, and technological risks, visit the Géorisques website. The above description was prepared by Zefir based on information available at the time of the listing and is provided for informational purposes; these details may change during the sale process. It supplements mandatory diagnostics and usual checks, such as cadastral documents, easements, or urban planning rules, without replacing them. Before making any decision, it is advisable to review these documents, which our team can help you identify.
The areas, measurements, orientation, distances, and travel times mentioned are indicative and not contractual; only documents provided at the time of sale are binding. Photographs and visuals illustrate the property as it appeared at the time of shooting and cannot replace a visit, which is organized by appointment. Regulatory diagnostics, gathered in the technical diagnostics file, and the state of risks and pollution are communicated to the buyer according to current regulations. When the property is part of a co-ownership, information about the building, its regulations, and charges are provided during the sale. Any mentioned works, completed or planned, are reported based on the seller’s declarations; it is your responsibility to have them assessed by a professional if you wish. All purchase offers are reviewed with the seller, who remains free to accept or refuse them, and the sale only becomes final upon signing the authentic deed at the notary’s office. Zefir places great importance on transparency and rigor at every stage of your acquisition so you can proceed with confidence. Questions about this property or the procedures to follow? Contact Zefir at ***.
Information on the risks to which this property is exposed is available on the Géorisques website: https://www.georisques.gouv.fr/
On the main level, the living room enjoys abundant natural light and opens directly onto a terrace surrounded by trees and flowerbeds, creating an intimate and green atmosphere. The fully renovated separate kitchen also has access to a terrace, making it a true living space for cooking and sharing meals. This level also includes a renovated shower room with an extra-flat shower tray, three bedrooms—one of which opens onto the east-facing terrace—a second shower room, and separate toilets. The hallway leading to the sleeping area features a long stretch of built-in wardrobes, very practical for everyday storage.
The upper floor is accessible via a wooden staircase and opens onto a large landing with cupboards, serving two separate enclosed spaces, one of which is very spacious. This finished area offers many possible uses: additional bedrooms, offices, playroom, or multipurpose space according to your needs. There are also toilets and a room with water supply, allowing for the creation of a bathroom or another water-related space tailored to your requirements.
The basement, generously sized at about 105 m2, is particularly comprehensive: a large tandem parking area, a laundry room with natural light, a cellar, a boiler room, and a large additional room offer multiple uses and ample storage options. Parking is also facilitated by the presence of outdoor spaces.
The outdoor areas greatly enhance the charm of this house. The garden features fruit trees, ornamental flowers, and more exotic species, creating a true holiday atmosphere. The east and west terraces allow you to enjoy the sun at different times of the day, while the flat plots leave room for many landscaping ideas. The absence of overlooking neighbors enhances the feeling of privacy. The house also benefits from PVC joinery with motorized blinds, a renovated facade with insulation, insulated attic, and a chimney flue already installed for the possible addition of a stove.
Nearby, the Mini-Parc des Échets is about 300 meters away, offering an easily accessible green space for relaxation or walks. Les Échets train station is approximately 700 meters away, providing convenient train connections and enhancing the area’s accessibility. Road and highway access are close by, allowing you to reach Lyon in 20 minutes by car.
This hamlet enjoys a pleasant local life with nearby shops, restaurants, services, and associations.
Food lovers will also appreciate the presence of several renowned restaurants, while numerous associations contribute to a dynamic local life rich in sports, cultural, and social activities.
Technical details:
- Energy Performance Certificate (DPE): E
Legal notices:
To consult official data on natural, mining, and technological risks, visit the Géorisques website. The above description was prepared by Zefir based on information available at the time of the listing and is provided for informational purposes; these details may change during the sale process. It supplements mandatory diagnostics and usual checks, such as cadastral documents, easements, or urban planning rules, without replacing them. Before making any decision, it is advisable to review these documents, which our team can help you identify.
The areas, measurements, orientation, distances, and travel times mentioned are indicative and not contractual; only documents provided at the time of sale are binding. Photographs and visuals illustrate the property as it appeared at the time of shooting and cannot replace a visit, which is organized by appointment. Regulatory diagnostics, gathered in the technical diagnostics file, and the state of risks and pollution are communicated to the buyer according to current regulations. When the property is part of a co-ownership, information about the building, its regulations, and charges are provided during the sale. Any mentioned works, completed or planned, are reported based on the seller’s declarations; it is your responsibility to have them assessed by a professional if you wish. All purchase offers are reviewed with the seller, who remains free to accept or refuse them, and the sale only becomes final upon signing the authentic deed at the notary’s office. Zefir places great importance on transparency and rigor at every stage of your acquisition so you can proceed with confidence. Questions about this property or the procedures to follow? Contact Zefir at ***.
Information on the risks to which this property is exposed is available on the Géorisques website: https://www.georisques.gouv.fr/
-
Property type
House
-
Floors
1
-
Year built
1948
-
Price/sqft
$362
-
Emissions
B
-
Consumption
C
Explore the Area
104, Chemin de Rosarge, Ouest, Miribel, France
View on Google Maps
Price per sqft
Low
High
Joined 1 month ago
You have inquired about this property
The agent will contact you soon by
Listed by
817
Listings
2026
Joined
Book home tour with the agent
Choose a date and whether you'd like a virtual or in-person tour with the agent.
Preferred date
Tour type
Last updated
Today
First listed
November 10
Listing reference
9f8c0018-38bc-432e-a333-f692ed
Trusted by the World's Leading Brokers
The agents behind the world's most exceptional properties list with JamesEdition.
- Listings from Sotheby's, Christie's, BARNES, and Engel & Völkers
- Every listing reviewed before it goes live
- Connect directly with verified listing agents
By continuing you agree to our Terms and Privacy Policy.