$907,252
Exceptional Real Estate Complex With Swimming Pool
- 9 Beds
- 3,499 Sqft
- 9,268 Sqft lot
- Updated: June 18
About the Property
Introduction
A place designed to combine space, comfort, and versatility. This real estate complex appeals with its generous volumes, recent renovation, and multiple potential uses: high-end primary residence, expanded family project, or controlled rental investment. From the entrance, the balance between functionality and quality of life naturally asserts itself.
Description of the rooms
A place designed to combine space, comfort, and versatility. This real estate complex appeals with its generous volumes, recent renovation, and multiple potential uses: high-end primary residence, expanded family project, or controlled rental investment. From the entrance, the balance between functionality and quality of life naturally asserts itself.
Description of the rooms
Introduction
A place designed to combine space, comfort, and versatility. This real estate complex appeals with its generous volumes, recent renovation, and multiple potential uses: high-end primary residence, expanded family project, or controlled rental investment. From the entrance, the balance between functionality and quality of life naturally asserts itself.
Description of the rooms and layout
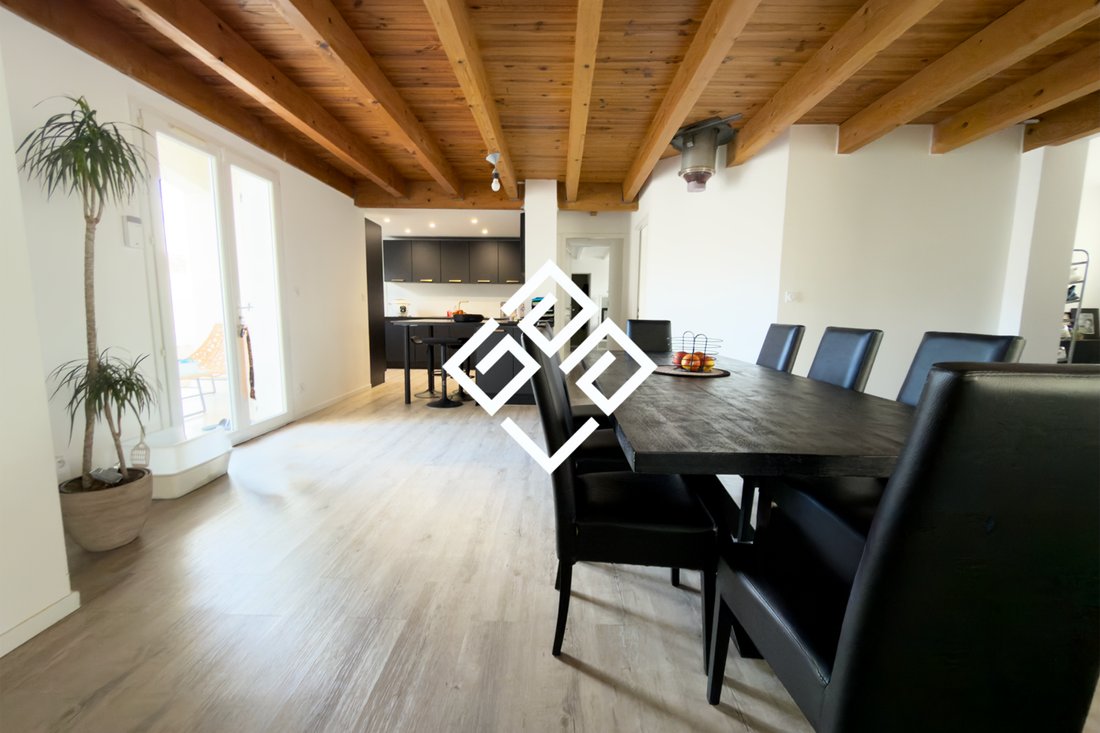
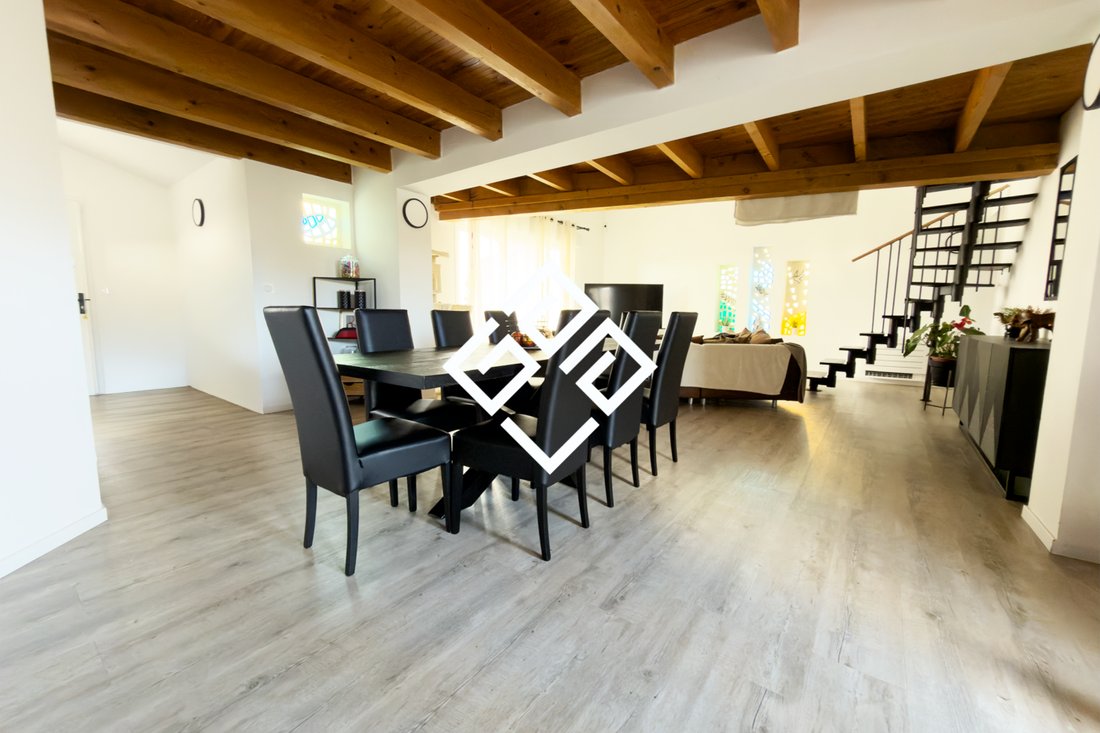
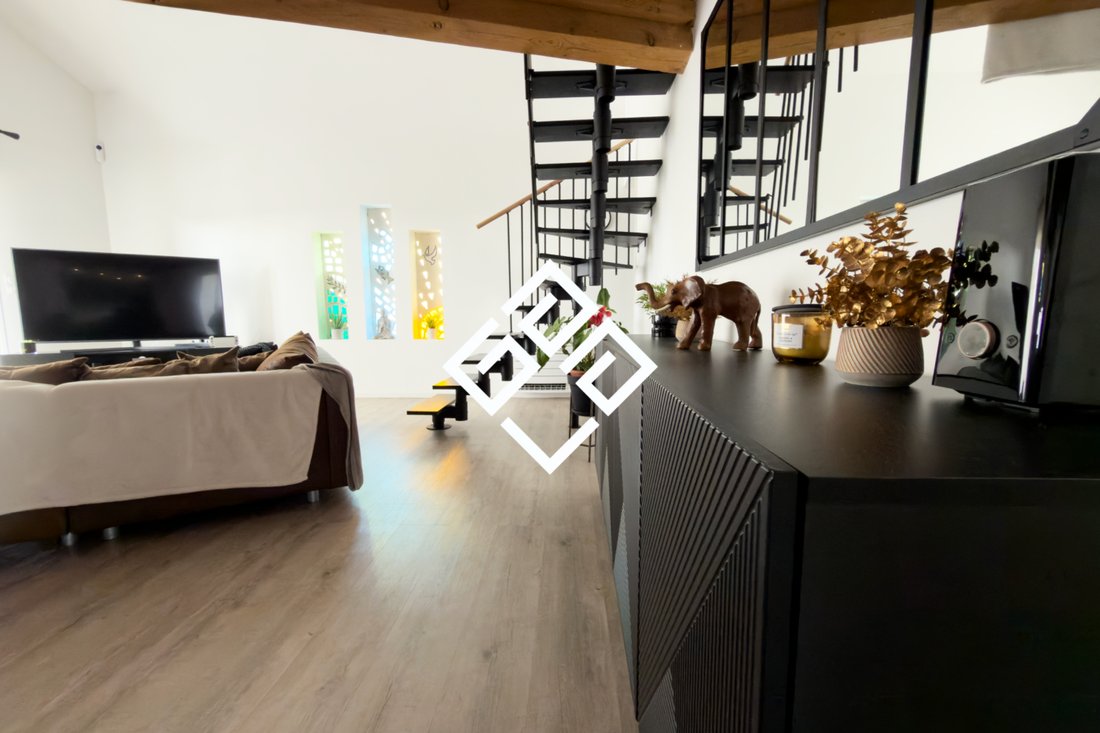
The main house, built in 2006 and fully renovated two years ago, features a fluid and coherent organization. On the ground floor, the living area revolves around a spacious living-dining room of over 52 m2, open to a fully equipped American kitchen. Together, they form a convivial, bright space perfectly suited for daily life as well as receptions. A master suite completes this level, offering privacy and comfort, along with an additional bedroom. Upstairs, the mezzanine distributes three large bedrooms, two office spaces conducive to telecommuting, a dressing room, and a shower room. The volumes are well-defined, the circulation is natural, and each space finds its function without loss of area.
In addition, three independent apartments, each approximately 50 m2, enrich the complex. Totally autonomous, they offer real flexibility of use: family accommodation, rental activity, or heritage project.
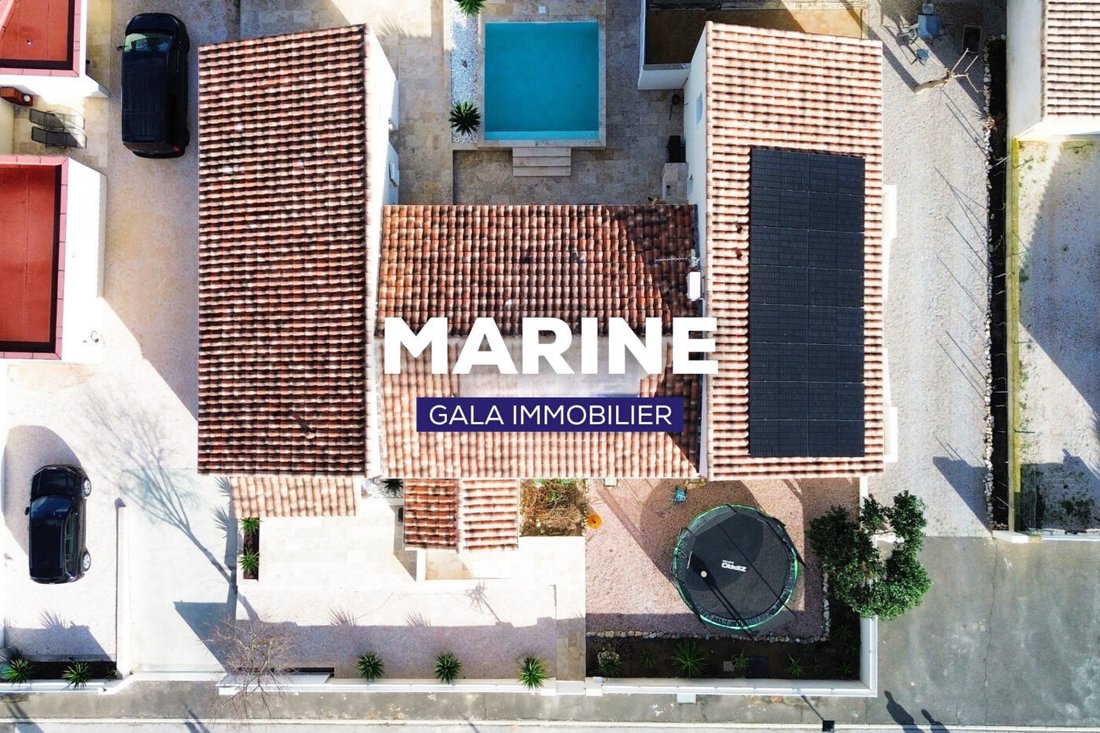
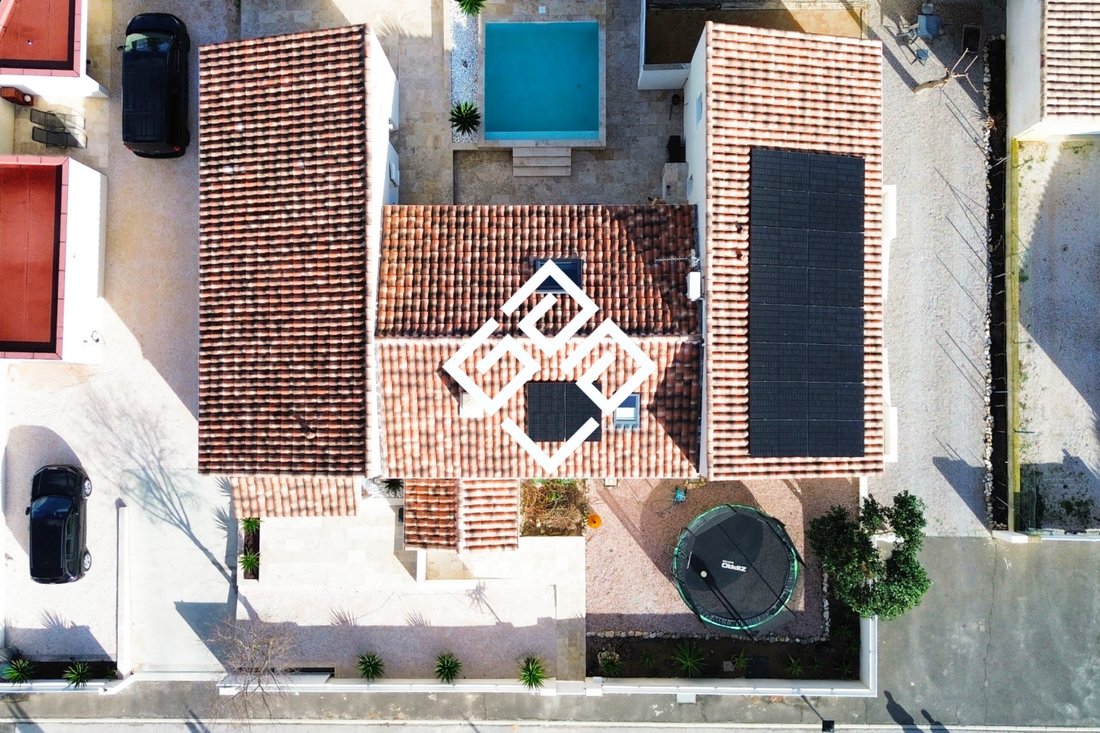
Outside, the 861 m2 plot hosts a swimming pool and relaxation areas, in a calm and preserved environment. A garage and several parking spaces complete the amenities.
Assets
Real estate complex of 325 m2 of living space
Recently renovated main house
Three independent apartments
Swimming pool and large plot
4-sided house, garage, and parking spaces
Solar panels
Strong residential and rental potential
Legal mentions
Available to you: plans and video. Property Tax: 3,600 EUR. Information on the risks to which this property is exposed is available on the Géorisques website: [hidden information]
Information on the location
Located in a calm residential environment, in immediate proximity to the Canal du Midi, the living environment offers a sought-after balance between nature and accessibility. Daily amenities, communication routes, and the pleasant lifestyle of the area make it a location appreciated by both families and investors seeking a property with high potential in Aude.
Information on the risks to which this property is exposed is available on the Géorisques website: https://www.georisques.gouv.fr/
A place designed to combine space, comfort, and versatility. This real estate complex appeals with its generous volumes, recent renovation, and multiple potential uses: high-end primary residence, expanded family project, or controlled rental investment. From the entrance, the balance between functionality and quality of life naturally asserts itself.
Description of the rooms and layout
The main house, built in 2006 and fully renovated two years ago, features a fluid and coherent organization. On the ground floor, the living area revolves around a spacious living-dining room of over 52 m2, open to a fully equipped American kitchen. Together, they form a convivial, bright space perfectly suited for daily life as well as receptions. A master suite completes this level, offering privacy and comfort, along with an additional bedroom. Upstairs, the mezzanine distributes three large bedrooms, two office spaces conducive to telecommuting, a dressing room, and a shower room. The volumes are well-defined, the circulation is natural, and each space finds its function without loss of area.
In addition, three independent apartments, each approximately 50 m2, enrich the complex. Totally autonomous, they offer real flexibility of use: family accommodation, rental activity, or heritage project.
Outside, the 861 m2 plot hosts a swimming pool and relaxation areas, in a calm and preserved environment. A garage and several parking spaces complete the amenities.
Assets
Real estate complex of 325 m2 of living space
Recently renovated main house
Three independent apartments
Swimming pool and large plot
4-sided house, garage, and parking spaces
Solar panels
Strong residential and rental potential
Legal mentions
Available to you: plans and video. Property Tax: 3,600 EUR. Information on the risks to which this property is exposed is available on the Géorisques website: [hidden information]
Information on the location
Located in a calm residential environment, in immediate proximity to the Canal du Midi, the living environment offers a sought-after balance between nature and accessibility. Daily amenities, communication routes, and the pleasant lifestyle of the area make it a location appreciated by both families and investors seeking a property with high potential in Aude.
Information on the risks to which this property is exposed is available on the Géorisques website: https://www.georisques.gouv.fr/
-
Property type
House
-
Price/sqft
$259
Features
- Pool
- Garage
- Renovated
- Investment Property
- Office
- Privacy
- High Ceiling
- Bar
- Stone Countertops
Features
Lot
Indoor
- High Ceiling
- Office
- Air Conditioning
- Bar
- Stone Countertops
Outdoor
- Parking
- Pool
- Garage
Explore the Area
Mirepeisset, Occitania, France
View on Google Maps
Price per sqft
Low
High
Joined 11 months ago
You have inquired about this property
The agent will contact you soon by
Listed by
18
Listings
2025
Joined
Book home tour with the agent
Choose a date and whether you'd like a virtual or in-person tour with the agent.
Preferred date
Tour type
Last updated
June 18
First listed
January 26
Listing reference
VB308
All property information is shown based on the most accurate data we have at the time of publication. Details on how we collect and verify this data can be found in section 5 of our Terms & Conditions.
Similar Properties Nearby
New Listings in Mirepeisset

Explore More Homes for Sale
Mirepeisset property types
Mirepeisset popular searches
Related Guides & Stories
Trusted by the World's Leading Brokers
The agents behind the world's most exceptional properties list with JamesEdition.
- Listings from Sotheby's, Christie's, BARNES, and Engel & Völkers
- Every listing reviewed before it goes live
- Connect directly with verified listing agents
By continuing you agree to our Terms and Privacy Policy.