$659,226
Maison de 6 Pièces de 160 m² à Mions
- 5 Beds
- 1,723 Sqft
- 8,073 Sqft lot
- Updated: Today
About the Property
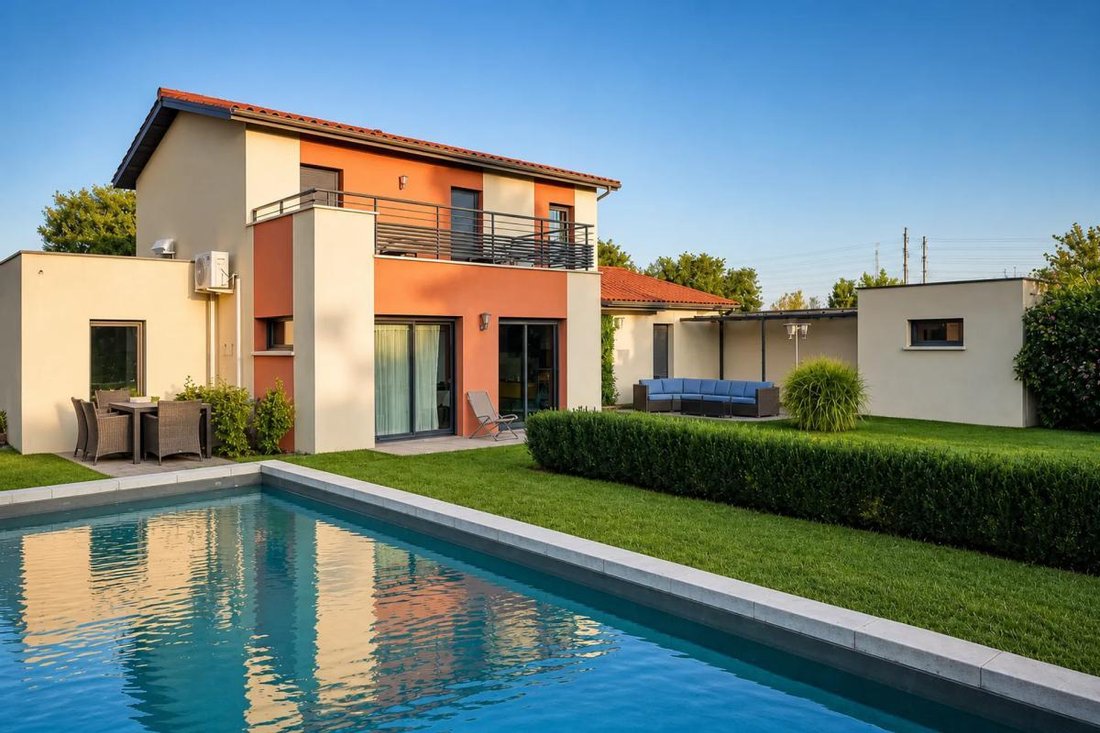
In Mions, this recent detached house with no overlooking neighbors features 6 rooms and offers approximately 160 m2 of living space over two levels. It is set on a flat plot of about 750 m2 with a large garden, swimming pool, and Jacuzzi. Built in 2009 and maintained by a single owner, it was fully repainted two years ago, now presenting a well-kept interior ready to welcome a new family in a comf
In Mions, this recent detached house with no overlooking neighbors features 6 rooms and offers approximately 160 m2 of living space over two levels. It is set on a flat plot of about 750 m2 with a large garden, swimming pool, and Jacuzzi. Built in 2009 and maintained by a single owner, it was fully repainted two years ago, now presenting a well-kept interior ready to welcome a new family in a comfortable and quality setting.
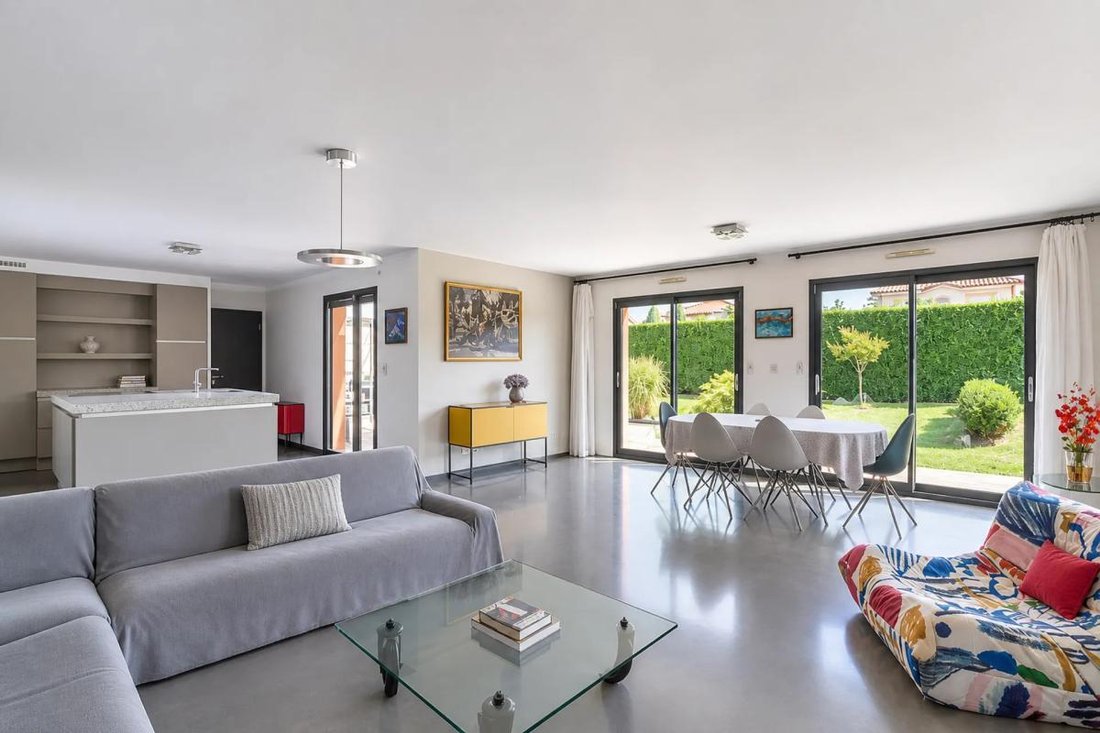
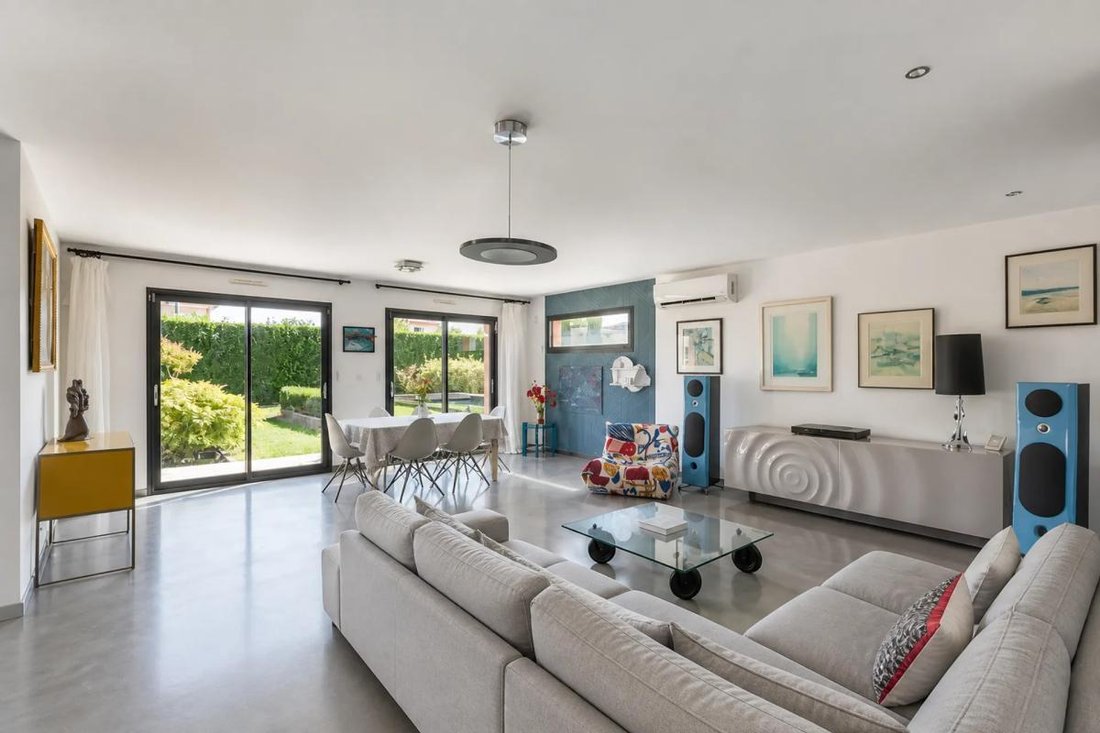
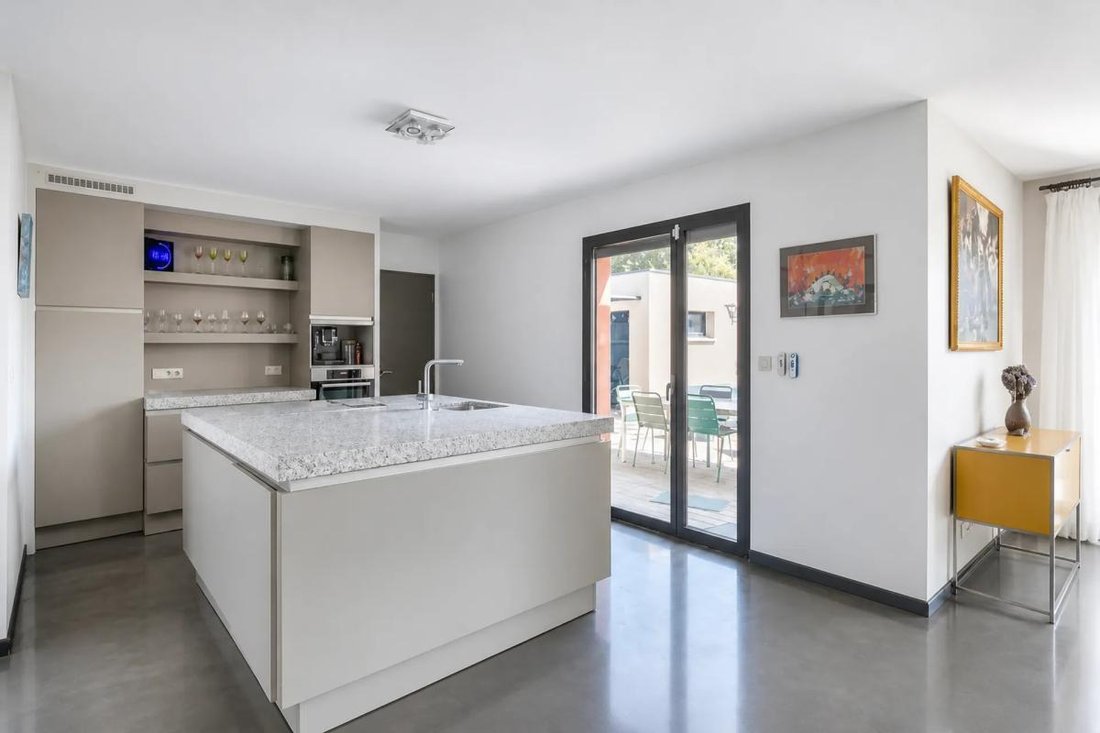
From the entrance, you will notice the refined interior finishes and a 70 m2 living area with a polished concrete floor coated with resin, creating a contemporary and elegant atmosphere. The SieMatic kitchen with its granite countertop fits perfectly with this style, featuring cabinetry designed for everyday use as well as entertaining. The living area naturally extends to the garden, allowing full enjoyment of the outdoors during nice weather.
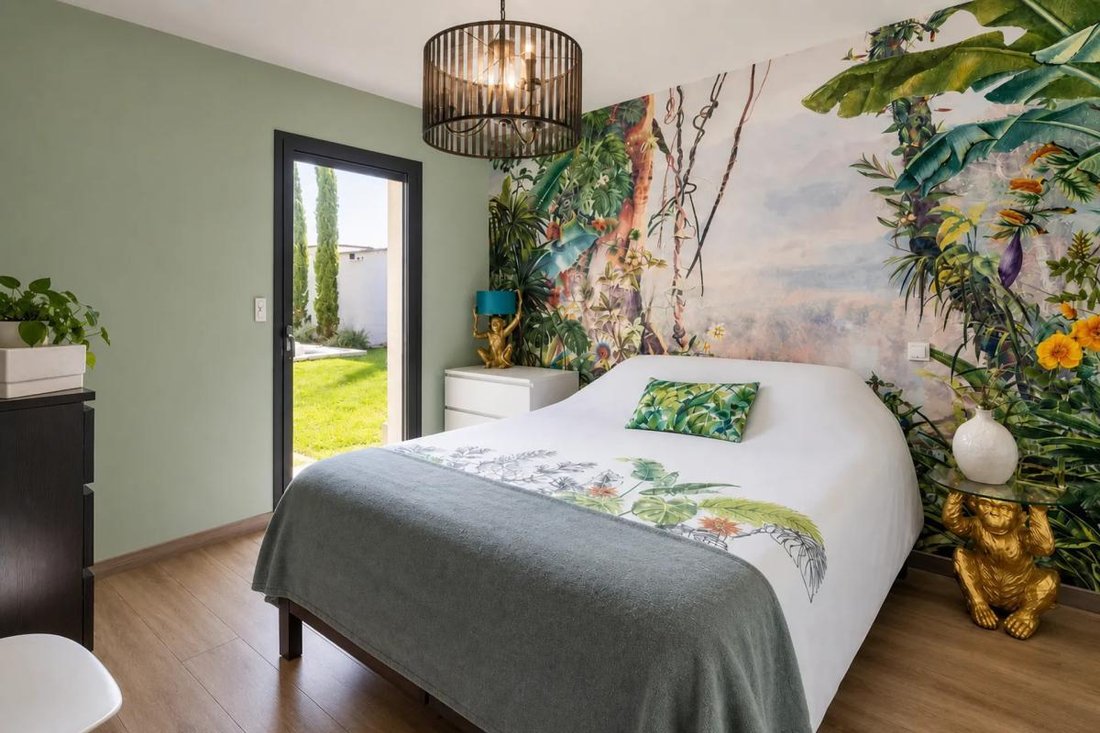
The ground floor includes a large bedroom with a dressing room and direct garden access, ideal for a ground-floor suite, guest accommodation, or an office. There is also a shower room, separate toilets, and a laundry room that doubles as a utility room, practical for organizing daily life and centralizing the home’s technical equipment.
Upstairs, the sleeping area comprises four bedrooms, easily meeting the needs of a family with children, providing space for remote work or guest rooms.
The upper floor also offers a spacious shower room and toilets.
The entire house benefits from natural gas underfloor heating, providing consistent thermal comfort, complemented by an air conditioning unit on each level for optimal climate control year-round.
For parking and storage, the house includes a motorized garage equipped with an electric charging station, allowing you to park and recharge a vehicle while enjoying additional enclosed space.
Outside, the large east-facing garden creates a true outdoor living space. The swimming pool is at the heart of this green area, complemented by a Jacuzzi for relaxing moments. The approximately 750 m2 plot offers many possibilities for landscaping, ideal for families, gardening enthusiasts, or outdoor leisure lovers.
Nearby, several green spaces enhance quality of life: the Intergenerational Trail is about 300 m away, Noah Mions Park about 700 m, and Agnès Neyret Square also about 700 m, each providing pleasant places for walks or relaxation. For young children, the micro-crèche La Farandole Enchantée La Maison Bleue is located approximately 800 m away, offering nearby childcare.
Mions also provides school bus service for Marist and Xavière schools.
Technical Features:
- Energy Performance Certificate (DPE): C
- Heating: natural gas underfloor heating
- Hot water: combined with the heating system
Legal Notices:
If you want to learn more about this property or the steps involved in a real estate purchase, the Zefir team is at your disposal at ***. The content of this listing was prepared based on information available at the time of writing and is provided for informational purposes only. It complements mandatory diagnostics and standard administrative checks, such as those related to urban planning, easements, or cadastral information, which it does not replace. These checks are part of any real estate transaction, and we can guide you to the documents to review.
The stated surface areas, room measurements, orientation, and access times to shops, schools, or transport are indicative and do not constitute a commitment; the sale documents take precedence over this description. Visuals were created at a specific date and may not reflect the current condition of the property or its surroundings: a visit remains the best way to form an opinion. The technical diagnostics file and the risk and pollution report are provided to the buyer as required by regulations. Géorisques, the public service dedicated to these matters, allows you to consult official information on natural, mining, and technological risks to which the municipality and plot may be exposed. For a property in co-ownership, information about the building, its regulations, and charges is provided during the sale process. The property’s status regarding urban planning rules, such as zoning or possible protections, can be verified with the town hall, and local taxes, when indicated, correspond to the latest notice provided by the seller. If you notice any inaccuracies in this listing, please inform us so we can correct them promptly. Zefir supports you with rigor and transparency throughout your project, from your first questions to the completion of your purchase.
Information on the risks to which this property is exposed is available on the Géorisques website: https://www.georisques.gouv.fr/
From the entrance, you will notice the refined interior finishes and a 70 m2 living area with a polished concrete floor coated with resin, creating a contemporary and elegant atmosphere. The SieMatic kitchen with its granite countertop fits perfectly with this style, featuring cabinetry designed for everyday use as well as entertaining. The living area naturally extends to the garden, allowing full enjoyment of the outdoors during nice weather.
The ground floor includes a large bedroom with a dressing room and direct garden access, ideal for a ground-floor suite, guest accommodation, or an office. There is also a shower room, separate toilets, and a laundry room that doubles as a utility room, practical for organizing daily life and centralizing the home’s technical equipment.
Upstairs, the sleeping area comprises four bedrooms, easily meeting the needs of a family with children, providing space for remote work or guest rooms.
The upper floor also offers a spacious shower room and toilets.
The entire house benefits from natural gas underfloor heating, providing consistent thermal comfort, complemented by an air conditioning unit on each level for optimal climate control year-round.
For parking and storage, the house includes a motorized garage equipped with an electric charging station, allowing you to park and recharge a vehicle while enjoying additional enclosed space.
Outside, the large east-facing garden creates a true outdoor living space. The swimming pool is at the heart of this green area, complemented by a Jacuzzi for relaxing moments. The approximately 750 m2 plot offers many possibilities for landscaping, ideal for families, gardening enthusiasts, or outdoor leisure lovers.
Nearby, several green spaces enhance quality of life: the Intergenerational Trail is about 300 m away, Noah Mions Park about 700 m, and Agnès Neyret Square also about 700 m, each providing pleasant places for walks or relaxation. For young children, the micro-crèche La Farandole Enchantée La Maison Bleue is located approximately 800 m away, offering nearby childcare.
Mions also provides school bus service for Marist and Xavière schools.
Technical Features:
- Energy Performance Certificate (DPE): C
- Heating: natural gas underfloor heating
- Hot water: combined with the heating system
Legal Notices:
If you want to learn more about this property or the steps involved in a real estate purchase, the Zefir team is at your disposal at ***. The content of this listing was prepared based on information available at the time of writing and is provided for informational purposes only. It complements mandatory diagnostics and standard administrative checks, such as those related to urban planning, easements, or cadastral information, which it does not replace. These checks are part of any real estate transaction, and we can guide you to the documents to review.
The stated surface areas, room measurements, orientation, and access times to shops, schools, or transport are indicative and do not constitute a commitment; the sale documents take precedence over this description. Visuals were created at a specific date and may not reflect the current condition of the property or its surroundings: a visit remains the best way to form an opinion. The technical diagnostics file and the risk and pollution report are provided to the buyer as required by regulations. Géorisques, the public service dedicated to these matters, allows you to consult official information on natural, mining, and technological risks to which the municipality and plot may be exposed. For a property in co-ownership, information about the building, its regulations, and charges is provided during the sale process. The property’s status regarding urban planning rules, such as zoning or possible protections, can be verified with the town hall, and local taxes, when indicated, correspond to the latest notice provided by the seller. If you notice any inaccuracies in this listing, please inform us so we can correct them promptly. Zefir supports you with rigor and transparency throughout your project, from your first questions to the completion of your purchase.
Information on the risks to which this property is exposed is available on the Géorisques website: https://www.georisques.gouv.fr/
-
Property type
House
-
Floors
2
-
Year built
2009
-
Price/sqft
$382
-
Emissions
C
-
Consumption
C
Features
Explore the Area
Joined 1 month ago
You have inquired about this property
The agent will contact you soon by
Listed by
770
Listings
2026
Joined
Book home tour with the agent
Choose a date and whether you'd like a virtual or in-person tour with the agent.
Preferred date
Tour type
Last updated
Today
First listed
November 17
Listing reference
af240644-0e66-4cf5-a2ef-6185be
Trusted by the World's Leading Brokers
The agents behind the world's most exceptional properties list with JamesEdition.
- Listings from Sotheby's, Christie's, BARNES, and Engel & Völkers
- Every listing reviewed before it goes live
- Connect directly with verified listing agents
By continuing you agree to our Terms and Privacy Policy.