$645,000
6 Bedrooms Single Family Detached
- 6 Beds
- 3 Baths
- 3,910 Sqft
- 21,780 Sqft lot
- Updated: Yesterday
- MLS#260610
About the Property
Wow is the first word that comes to mind the moment when you enter this executive, custom-built luxury home on almost a 1/2 acre lot. Thoughtfully designed with no detail overlooked, the layout immediately draws your eye through the main living spaces to the expansive backyard and breathtaking views beyond. The builder intentionally crafted the home to capture this sightline from the moment you en
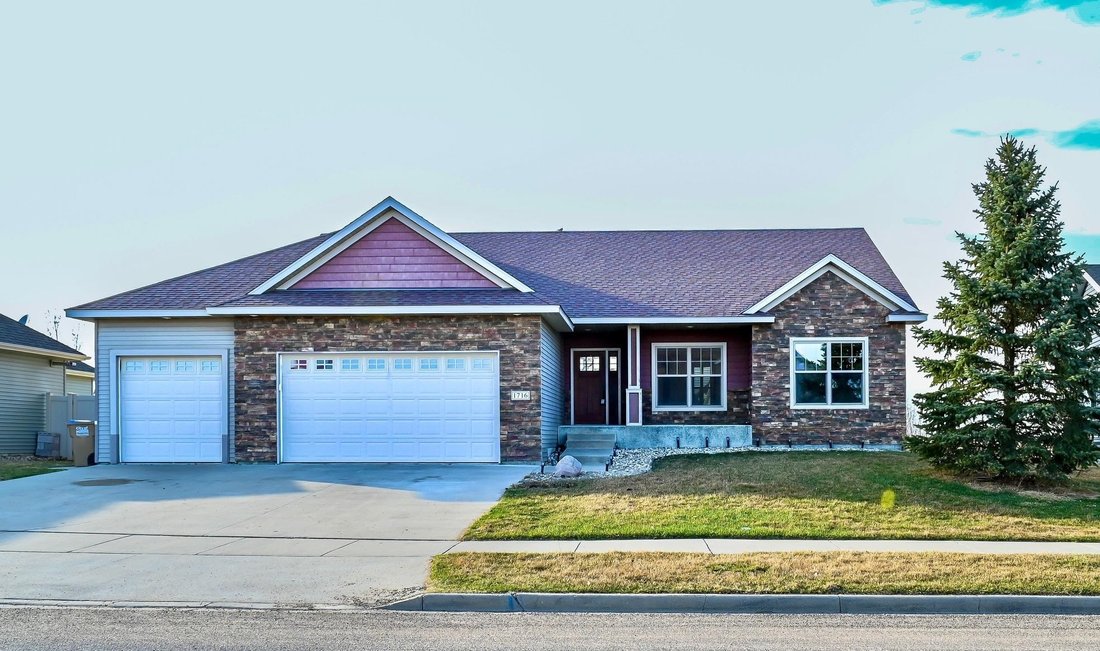
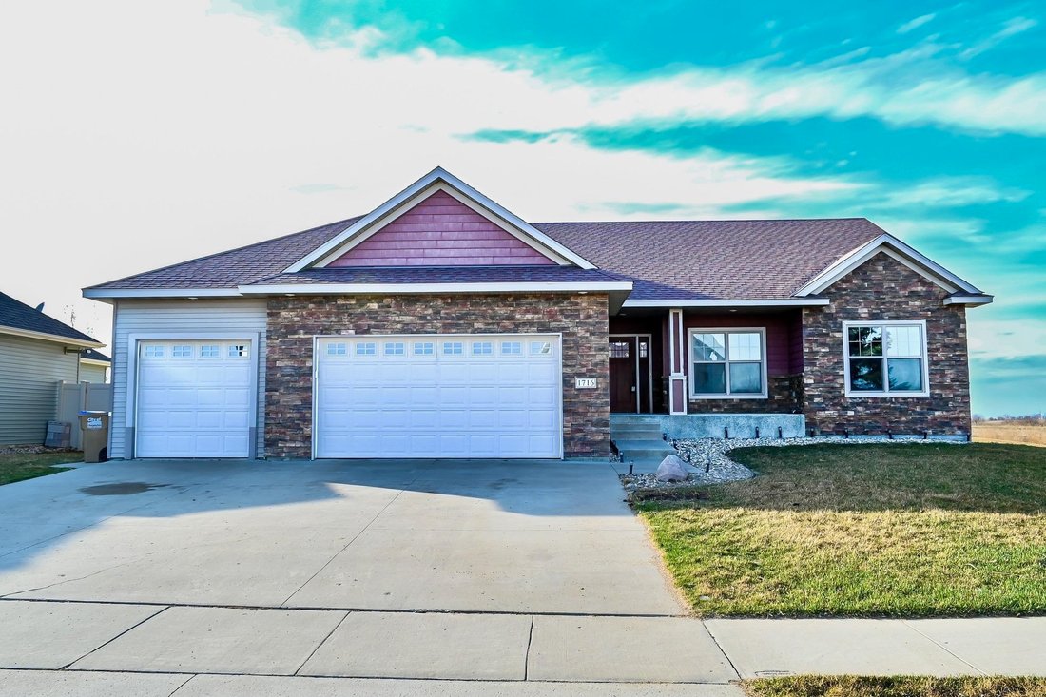
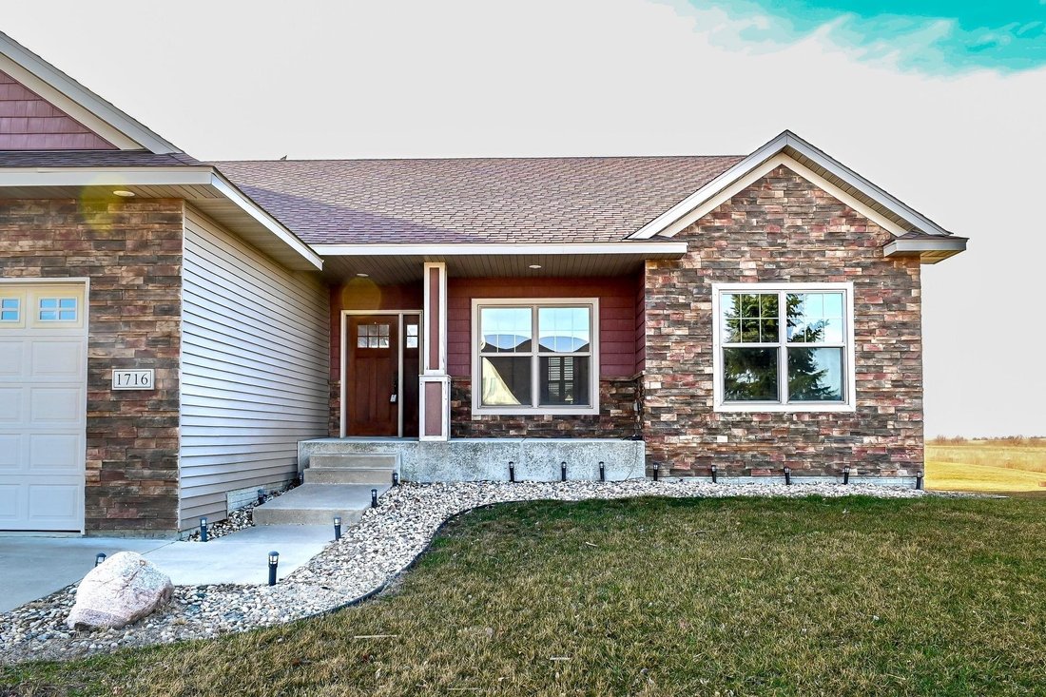
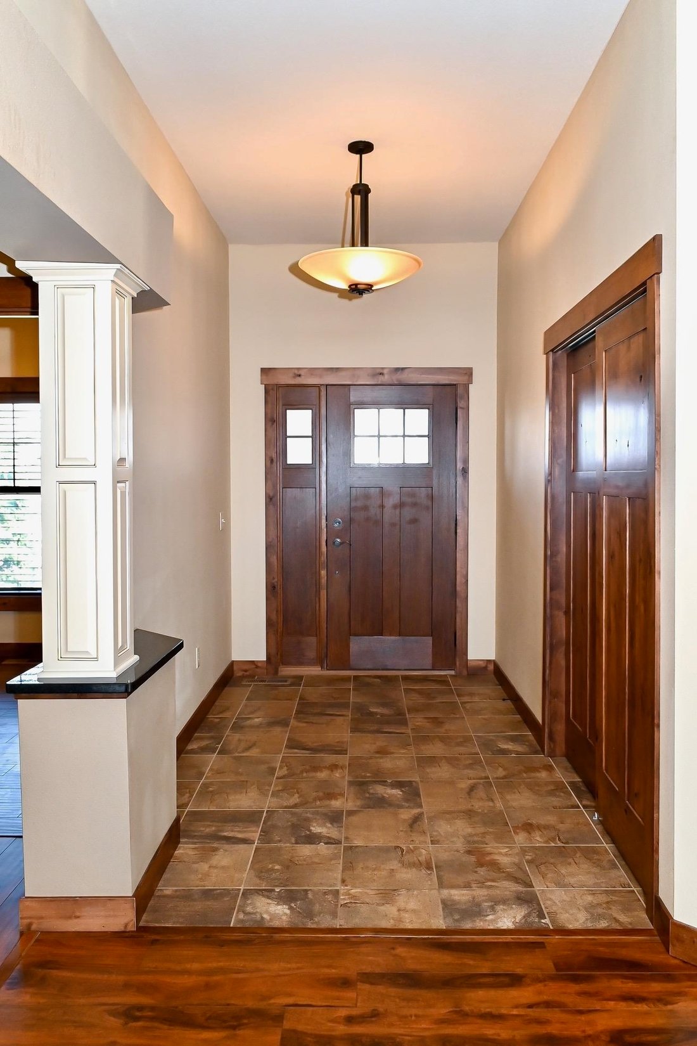
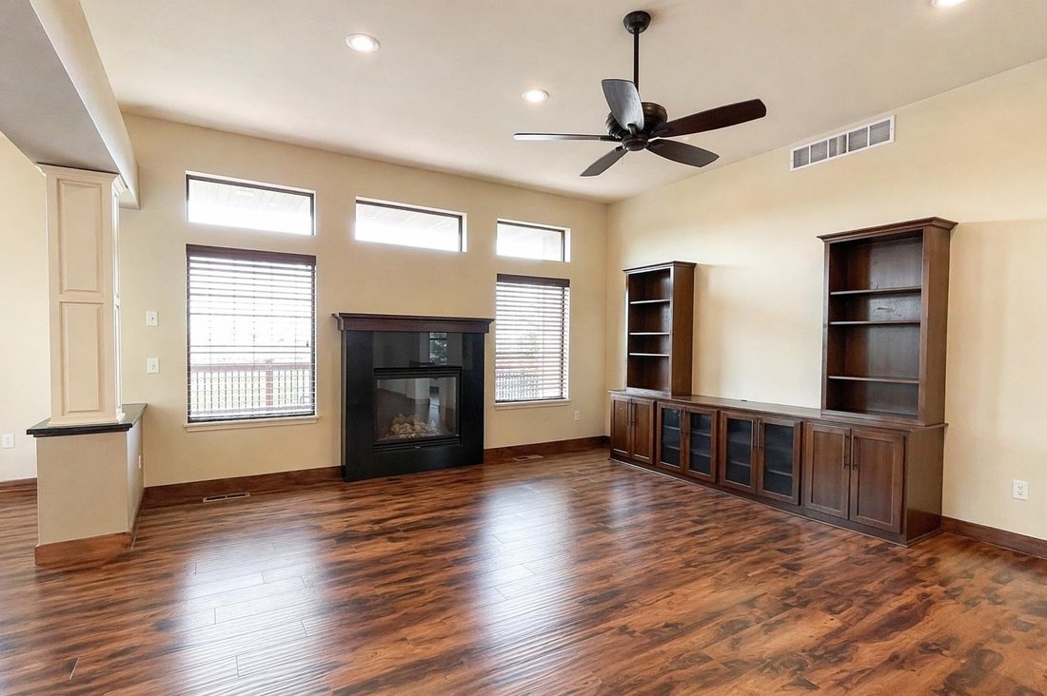
Wow is the first word that comes to mind the moment when you enter this executive, custom-built luxury home on almost a 1/2 acre lot. Thoughtfully designed with no detail overlooked, the layout immediately draws your eye through the main living spaces to the expansive backyard and breathtaking views beyond. The builder intentionally crafted the home to capture this sightline from the moment you enter, creating a stunning first impression. You’re welcomed by a spacious foyer that opens into a beautifully appointed living area featuring rich wood flooring, a gas fireplace, and custom built-in shelving. Elegant wood colonnades add architectural interest, subtly defining the living and dining spaces while maintaining an open, airy feel. The chef’s kitchen is truly the heart of the home, showcasing custom wood cabinetry, a striking double-thick granite countertop, stainless steel appliances, a convection oven/microwave, a separate oven, and a sleek glass cooktop. The adjoining dining area is perfectly positioned to take in the scenic backyard views and offers direct access to the deck--ideal for alfresco dining and effortless entertaining. The main floor also includes a versatile office that can easily serve as an additional bedroom. The primary suite is a private retreat, complete with a walk-in closet and a spa-inspired bathroom featuring a walk-in tiled glass shower, a freestanding soaking tub, dual vanities, and luxurious finishes throughout. A mudroom, laundry room, and a stylish three-quarter bath with a statement sink complete the main level. Custom Hunter Douglas blinds are throughout the home. Be sure to notice that some of them are electric and remote controlled. Downstairs, the expansive family room offers ample space for both relaxation and recreation, including room for a pool table and entertainment area. This level also features a dedicated theater room, three generously sized bedrooms, and a full bath. As an added bonus, the family room is plumbed for a wet bar and second laundry space. All bathrooms throughout the home are finished with granite countertops. An additional lower-level mudroom provides convenient access to the oversized three-stall garage. Outside, the fully fenced almost 1/2 acre yard is beautifully maintained with a sprinkler system and mature trees, creating a private and serene outdoor setting. The oversized garage offers abundant space for vehicles, storage, and all your recreational needs plus it is plumbed for future heat. Located in the Pheasant Run subdivision, the home is close to schools, shopping, and the bypass making it an easy commute to all areas of town and Minot AFB. This exceptional home truly has it all--luxury, function, and unforgettable views of our gorgeous ND prairies. Call today for your private viewing.
-
Property type
House
-
Year built
2013
-
Price/sqft
$164
Features
- Garage
- Fireplace
- Walk In Closet
- Garden
- Pool
- Bar
- Office
- Air Conditioning
- Washer Dryer
Features
Indoor
- Office
- Air Conditioning
- Fireplace
- Washer Dryer
- Bar
- Laundry Room
- Basement
- Walk In Closet
Outdoor
- Pool
- Garage
- Garden
Explore the Area
1716 27th Ave NW, Minot, ND 58703, North Dakota, United States
View on Google Maps
Price per sqft
Low
High
Joined 3 years ago
You have inquired about this property
The agent will contact you soon by
Listed by
2
Listings
2023
Joined
Book home tour with Ashleigh Collins
Choose a date and whether you'd like a virtual or in-person tour with the agent.
Preferred date
Tour type

CENTURY 21 Morrison Realty
500 20th Ave SW, 58701, Minot, North Dakota, United States
View agency profile
Last updated
Yesterday
First listed
April 19
Listing reference
E365DBDB-4C63-4180-8828-0E6A2B7D2BD7
Similar Properties Nearby
New Listings in North Dakota


Explore More Homes for Sale
North Dakota, United States cities
- Homes for sale in 58503, ND, United States
- Homes for sale in Mandan, ND, United States
- Homes for sale in 58540, ND, United States
- Homes for sale in Garrison, ND, United States
- Homes for sale in 58554, ND, United States
- Homes for sale in 58701, ND, United States
- Homes for sale in Bismarck, ND, United States
- Homes for sale in 58047, ND, United States
- Homes for sale in 58401, ND, United States
- Homes for sale in 58504, ND, United States
- Homes for sale in 58566, ND, United States
- Homes for sale in 58572, ND, United States
- Homes for sale in 58577, ND, United States
- Homes for sale in 58601, ND, United States
- Homes for sale in 58760, ND, United States
- Homes for sale in 60446, IL, United States
- Homes for sale in Dickinson, ND, United States
- Homes for sale in Jamestown, ND, United States
- Homes for sale in Maxbass, ND, United States
- Homes for sale in McKenzie, ND, United States
North Dakota, United States property types
North Dakota, United States popular searches
- Waterfront properties in North Dakota, United States
- Properties with Pool in North Dakota, United States
- Properties with Terrace in North Dakota, United States
- Lake View properties in North Dakota, United States
- Lakefront properties in North Dakota, United States
- Properties with Elevator in North Dakota, United States
- Golf View properties in North Dakota, United States
- Mountain View properties in North Dakota, United States
- Hilltop properties in North Dakota, United States
- Properties with Steam Room in North Dakota, United States
- Properties with Cinema in North Dakota, United States
Related Guides & Stories
Trusted by the World's Leading Brokers
The agents behind the world's most exceptional properties list with JamesEdition.
- Listings from Sotheby's, Christie's, BARNES, and Engel & Völkers
- Every listing reviewed before it goes live
- Connect directly with verified listing agents
By continuing you agree to our Terms and Privacy Policy.
brokerages we
partnered with
partnered with