$880,000
Designer Finishes Meet Effortless Accessibility
- 2 Beds
- 2 Baths
- 2,292 Sqft
- 12,676 Sqft lot
- Updated: September 15
About the Property
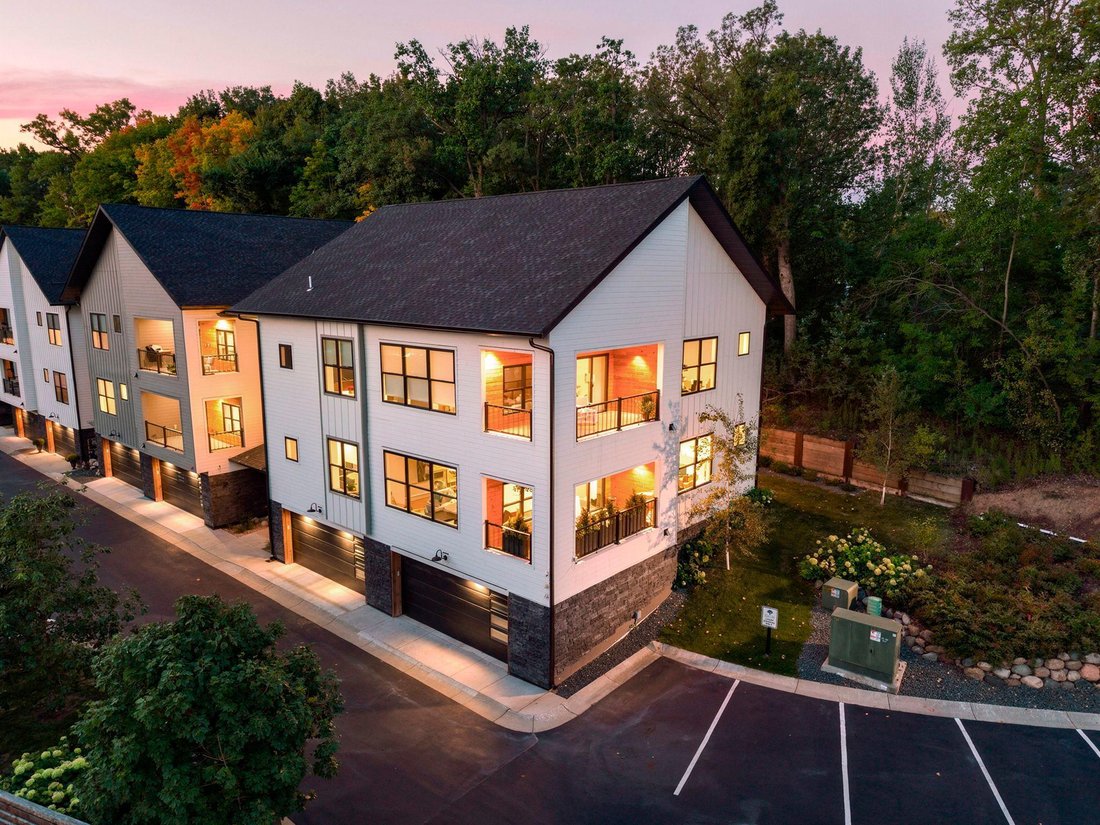
True one-level living in the building’s best corner. This 2-bedroom, 2-bath executive condo pairs effortless single-level design with a private corner position — no shared walls, abundance of windows and natural light from multiple directions. Inside you will find an open-concept plan that sits beneath soaring ceilings, with wide-plank hardwood floors and designer finishes throughout, all freshly
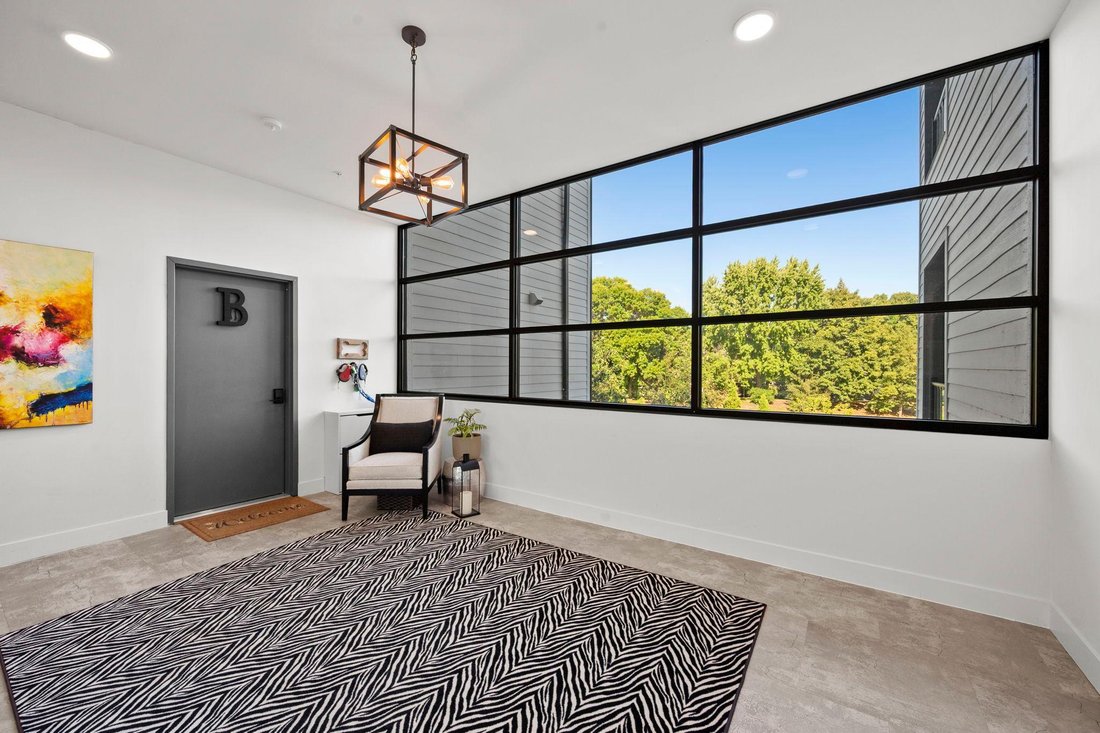
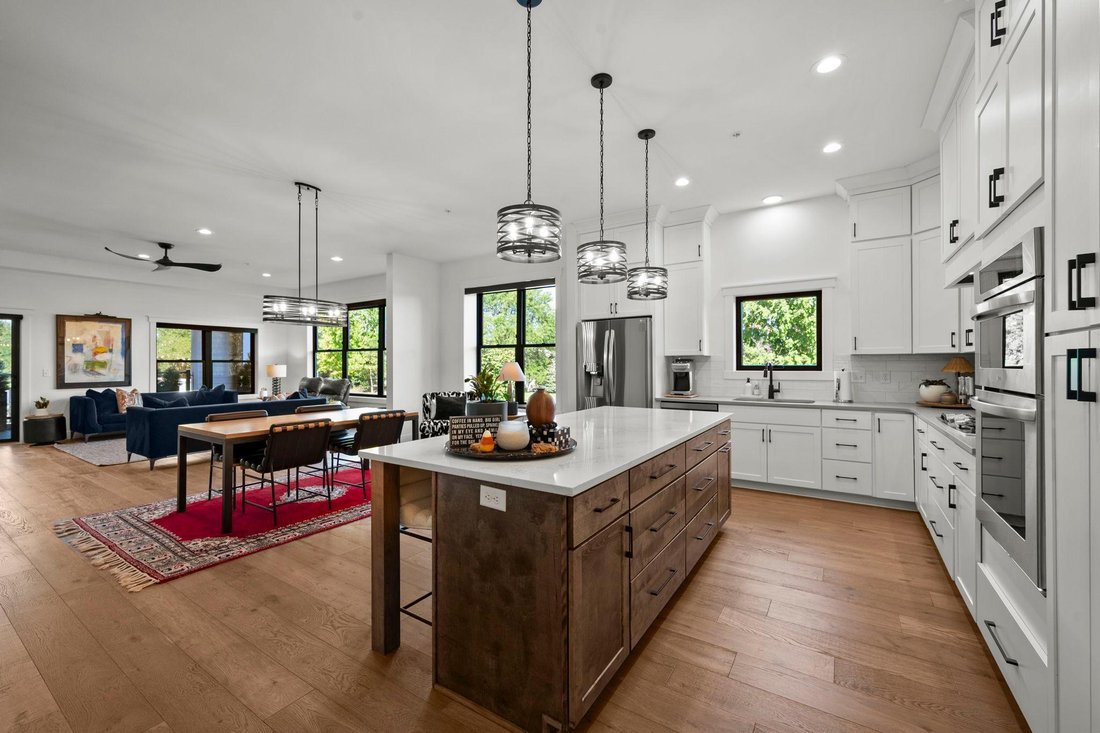
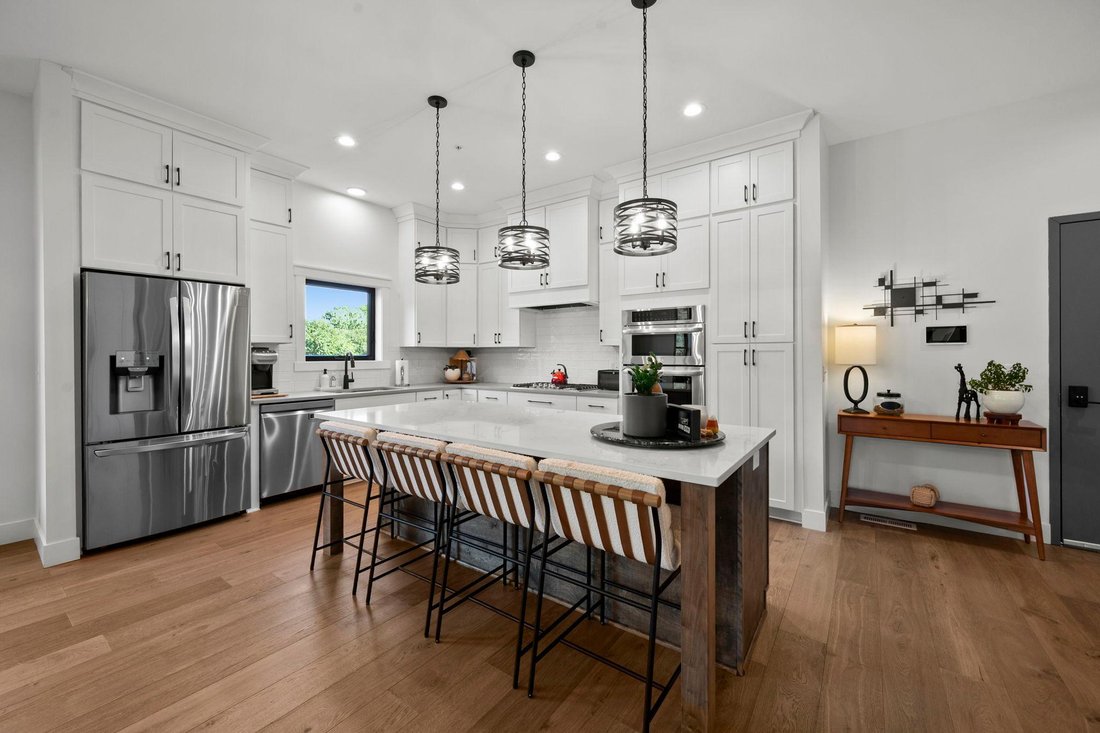
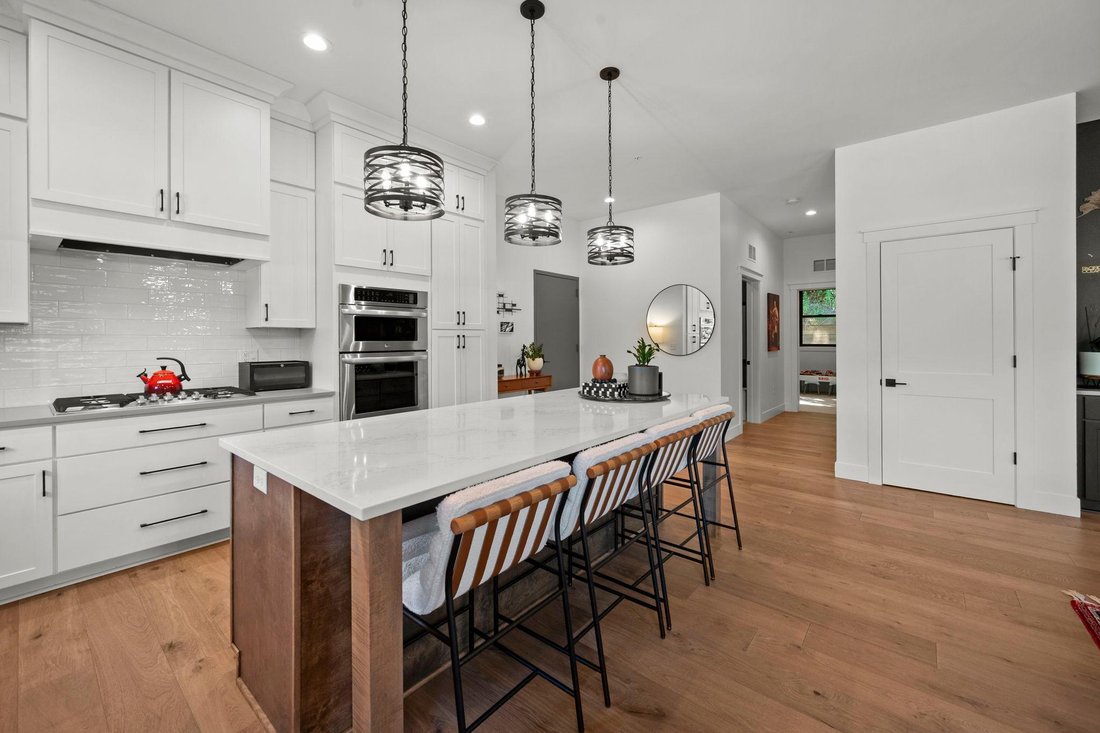
True one-level living in the building’s best corner. This 2-bedroom, 2-bath executive condo pairs effortless single-level design with a private corner position — no shared walls, abundance of windows and natural light from multiple directions. Inside you will find an open-concept plan that sits beneath soaring ceilings, with wide-plank hardwood floors and designer finishes throughout, all freshly painted in a clean, current palette. Custom motorized window shades operate at the touch of a button, adding privacy, light control, and quiet everyday luxury to every room. The gourmet kitchen anchors the living space with custom white cabinetry, quartz countertops, stainless steel appliances, a generous center island, and exceptional storage. The spacious primary suite is a retreat in its own right: a spa-inspired bath with dual vanities, huge walk-in tiled shower, plus a walk-in closet professionally outfitted by California Closets — custom shelving, drawers, and hanging systems already in place, so organization is built-in from day one. Across the hall from the attached two-car garage, the residence includes a large, fully finished mechanical room that doubles as clean, climate-controlled space for seasonal items, luggage, and all the things condo living usually asks you to give up. Designed with accessibility in mind, the home also offers seamless indoor-outdoor living through an oversized covered porch. Minutes from restaurants, shopping, highways 62 & 169, and the airport all within easy reach, this is low-maintenance luxury property without compromise. Every upgrade is complete. Simply move in.
-
Property type
Condo
-
Year built
2023
-
Price/sqft
$383
Explore the Area
5734 Shady Oak Road 11, Hopkins, Minnesota, United States
View on Google Maps
Price per sqft
Low
High

Joined 3 years ago
You have inquired about this property
The agent will contact you soon by
Listed by
1
Listings
2024
Joined
Book home tour with Matthew Ditzler
Choose a date and whether you'd like a virtual or in-person tour with the agent.
Preferred date
Tour type

Last updated
September 15
First listed
Sep 13
Agent licence
#40234559
Listing reference
7141918
Similar Properties Nearby
New Listings in Hopkins

Explore More Homes for Sale
Hopkins, MN, United States property types
Hopkins, MN, United States popular searches
- Properties with Terrace in Hopkins, MN, United States
- Privacy properties in Hopkins, MN, United States
- Properties with Balcony in Hopkins, MN, United States
- Modern properties in Hopkins, MN, United States
- City View properties in Hopkins, MN, United States
- Water View properties in Hopkins, MN, United States
- Properties with Pool in Hopkins, MN, United States
Related Guides & Stories
Trusted by the World's Leading Brokers
The agents behind the world's most exceptional properties list with JamesEdition.
- Listings from Sotheby's, Christie's, BARNES, and Engel & Völkers
- Every listing reviewed before it goes live
- Connect directly with verified listing agents
By continuing you agree to our Terms and Privacy Policy.
brokerages we
partnered with
partnered with