$1,250,000
5 Bedrooms Single Family Detached
- 5 Beds
- 5 Baths
- 5,430 Sqft
- 18,296 Sqft lot
- Updated: Yesterday
- MLS#7158526
About the Property
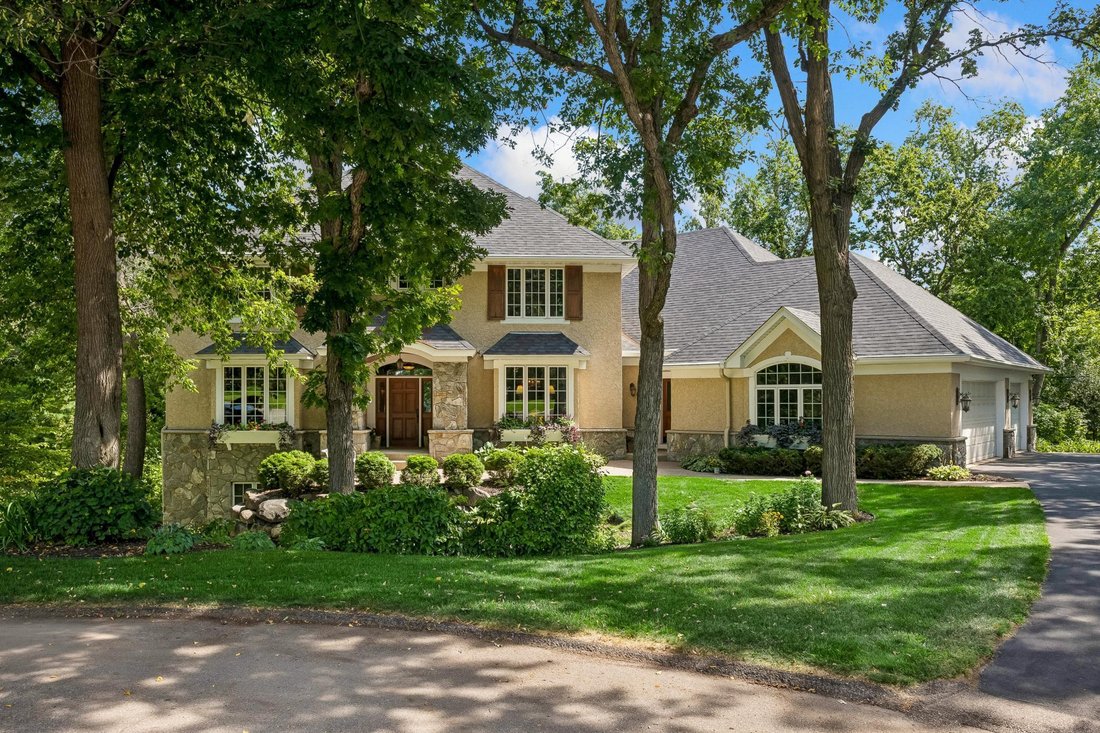
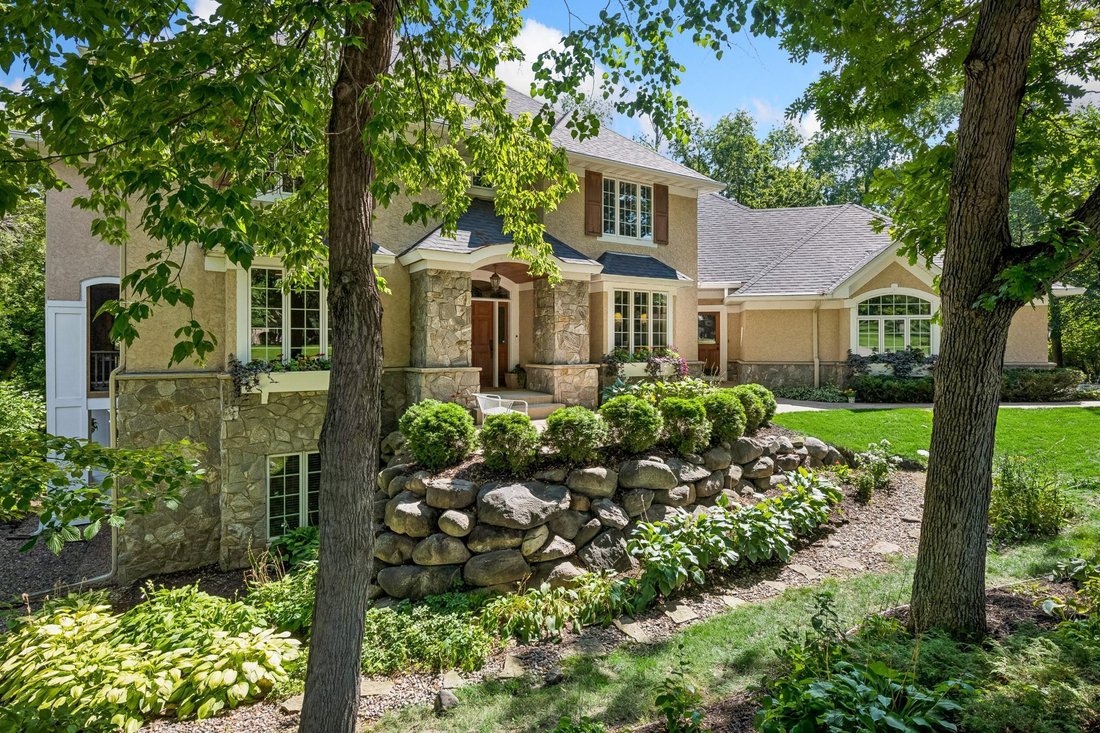
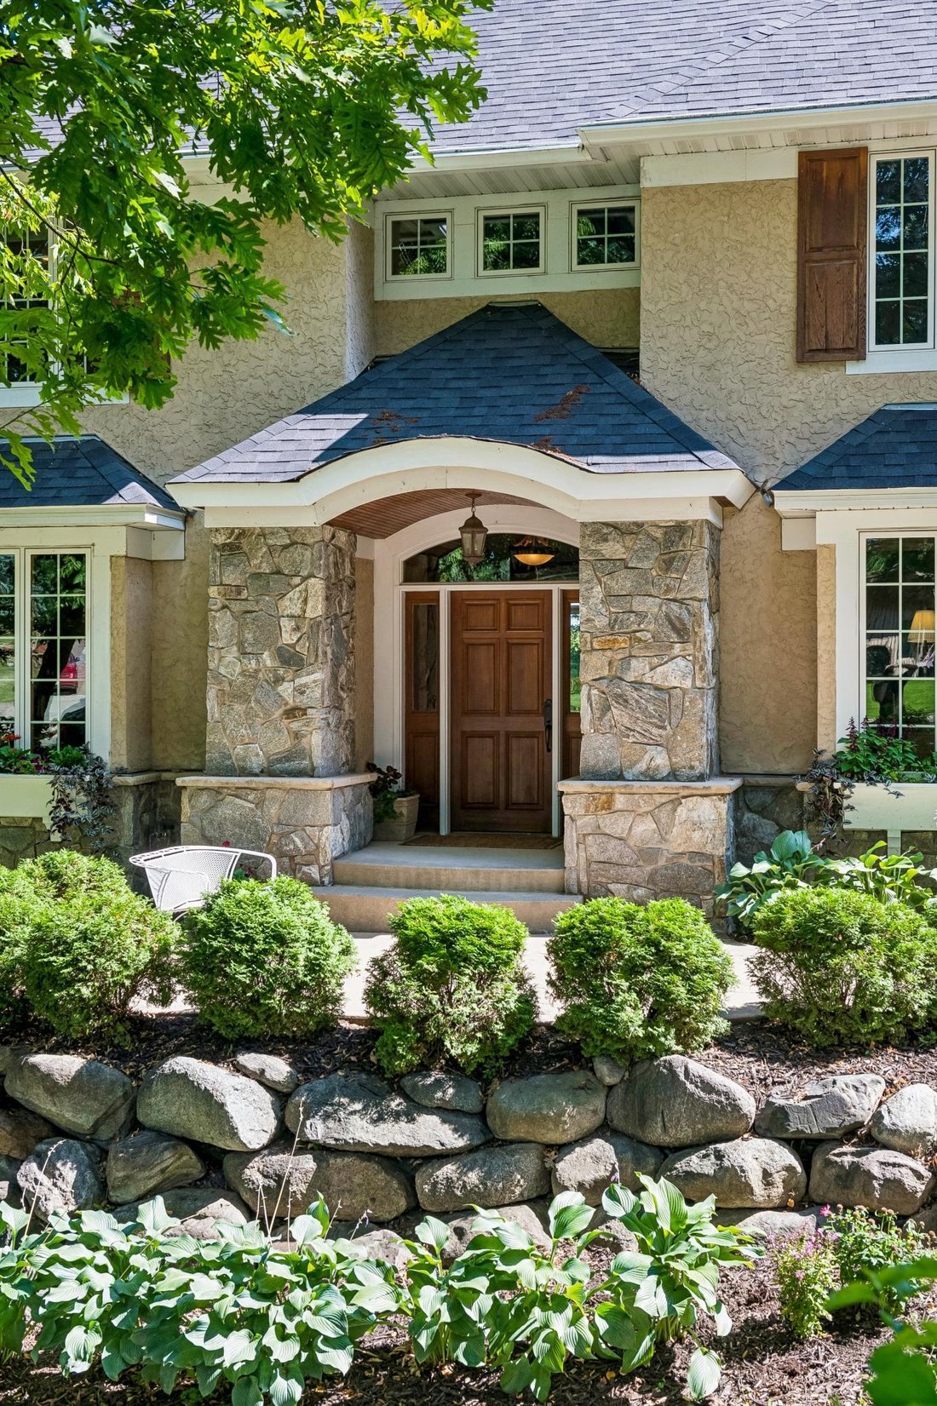
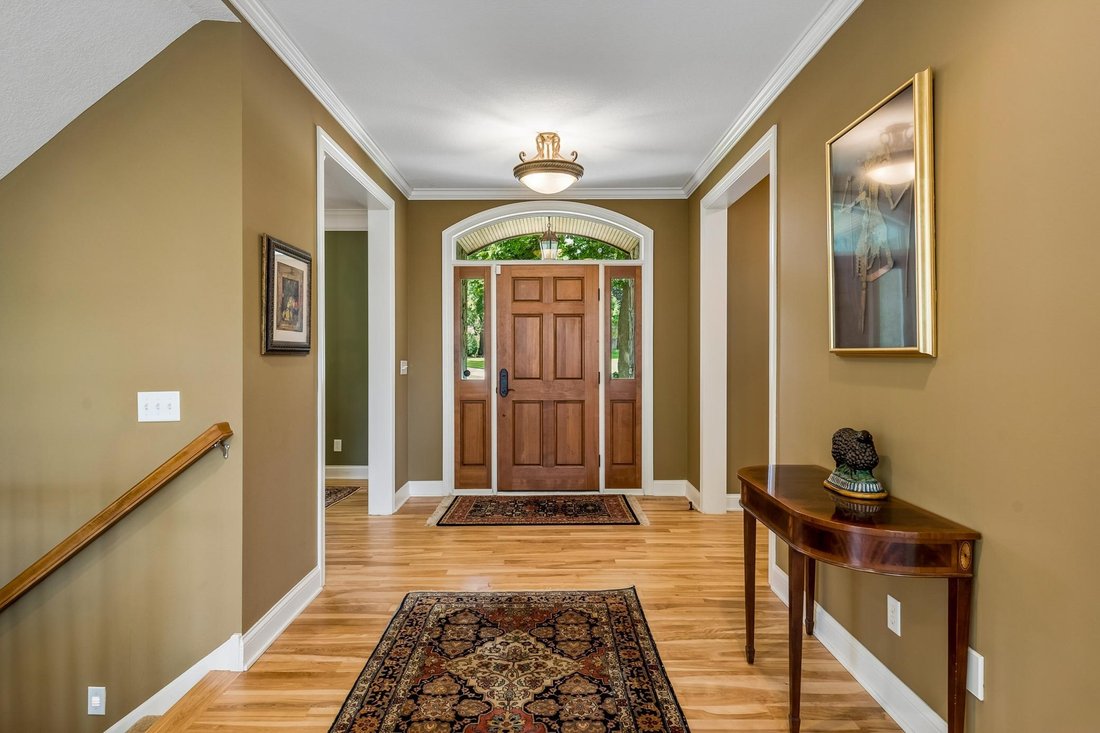
Discover exceptional craftsmanship in this custom 5,400+ sq ft residence on a .42-acre wooded cul-de-sac. Designed for effortless living and gracious entertaining, the generously proportioned interior boasts arched doorways, detailed millwork and expansive windows that blur the line between outside and in. The gourmet kitchen showcases a 12’x4’ granite island, Wolf gas range, premium appliances, w
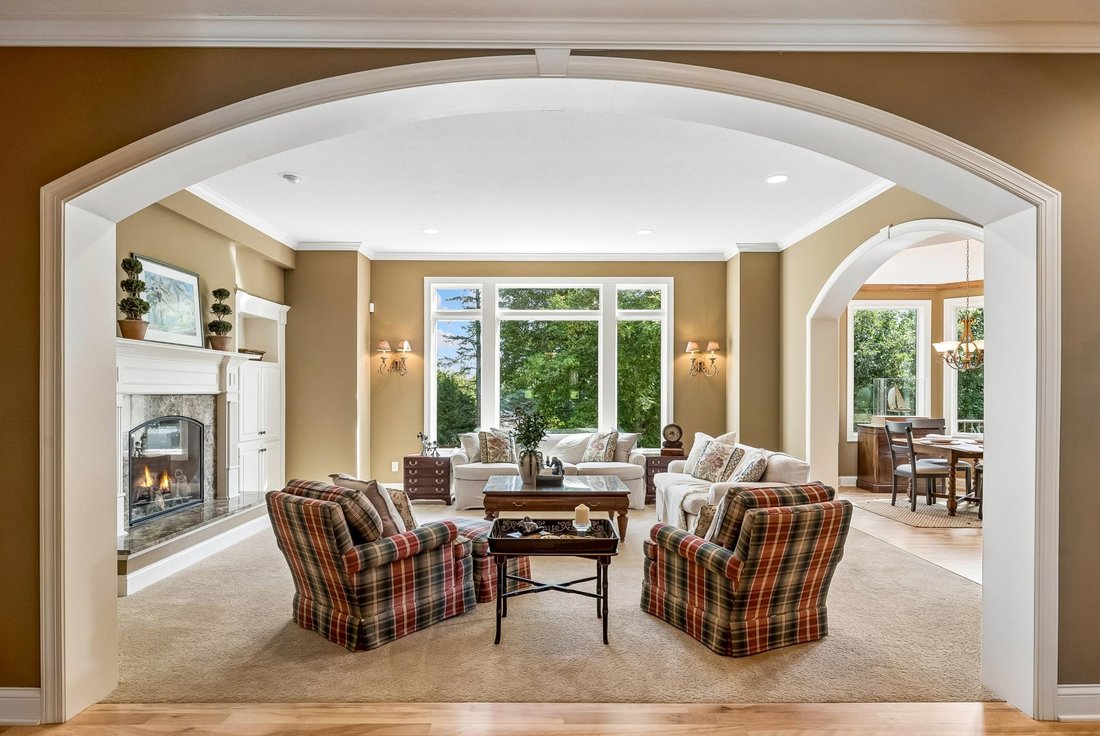
Discover exceptional craftsmanship in this custom 5,400+ sq ft residence on a .42-acre wooded cul-de-sac. Designed for effortless living and gracious entertaining, the generously proportioned interior boasts arched doorways, detailed millwork and expansive windows that blur the line between outside and in. The gourmet kitchen showcases a 12’x4’ granite island, Wolf gas range, premium appliances, walk-in pantry, informal dining opening to a new composite deck. Entertain in the formal dining room, fireside living room and fabulous screened porch. A beautifully appointed office with French doors, laundry and mudrooms complete the main level. Upstairs, an inviting gathering space is surrounded by four bedrooms with custom baths. The private primary suite overlooks treetops, features a tray ceiling, sitting room, a spa bath with heated floors, tiled shower, jetted tub and walk-in closets. The finished walkout lower level expands your living space with 10’ ceilings, stone fireplace, surround sound, bar and game areas, 5th bedroom, 3/4 bath and large storage. Step outside to the patio (wired for a future hot tub) and private backyard.
-
Property type
House
-
Year built
2005
-
Price/sqft
$230
Features
- Fireplace
- Garage
- Game Room
- Basement
- High Ceiling
- Balcony
- Laundry Room
- Office
- Terrace
Features
Indoor
- High Ceiling
- Office
- Fireplace
- Air Conditioning
- Kitchen island
- Gas Stovetop
- Bar
- Laundry Room
- Game Room
- Basement
- Stone Countertops
- Walk In Closet
Outdoor
- Terrace
- Balcony
- Garage
- Garden
Explore the Area
14030 Stonegate Lane, Minnetonka, MN 55345, Wayzata, Minnesota, United States
View on Google Maps
Price per sqft
Low
High
Joined 6 years ago
You have inquired about this property
The agent will contact you soon by
Listed by
23
Listings
2021
Joined
Book home tour with the agent
Choose a date and whether you'd like a virtual or in-person tour with the agent.
Preferred date
Tour type

Coldwell Banker Realty - Excelsior
19400 Highway 7, 55331, Excelsior, Minnesota, United States
View agency profile
Driving from Minneapolis, our office is the gateway to the Lake Minnetonka area,
conveniently located on Highwa
conveniently located on Highwa
Driving from Minneapolis, our office is the gateway to the Lake Minnetonka area,
conveniently located on Highway 7. Our team of top notch Sales Associates are
serious about customer satisfaction. Given it`s rich history, our market is as
unique as the variety of people and properties we represent. To aid us in this
representation, our office is equipped with both state-of-the-art technology and
good, old fashioned, personal experience.
conveniently located on Highway 7. Our team of top notch Sales Associates are
serious about customer satisfaction. Given it`s rich history, our market is as
unique as the variety of people and properties we represent. To aid us in this
representation, our office is equipped with both state-of-the-art technology and
good, old fashioned, personal experience.
Last updated
Yesterday
First listed
October 13
Listing reference
m4c2qt
Similar Properties Nearby
New Listings in Wayzata





Explore More Homes for Sale
Wayzata, MN, United States property types
Wayzata, MN, United States popular searches
- Lakefront properties in Wayzata, MN, United States
- Properties with Open Kitchen in Wayzata, MN, United States
- Modern properties in Wayzata, MN, United States
- Equestrian properties in Wayzata, MN, United States
- Properties with Steam Room in Wayzata, MN, United States
- Investment Property properties in Wayzata, MN, United States
Related Guides & Stories
Trusted by the World's Leading Brokers
The agents behind the world's most exceptional properties list with JamesEdition.
- Listings from Sotheby's, Christie's, BARNES, and Engel & Völkers
- Every listing reviewed before it goes live
- Connect directly with verified listing agents
By continuing you agree to our Terms and Privacy Policy.
brokerages we
partnered with
partnered with