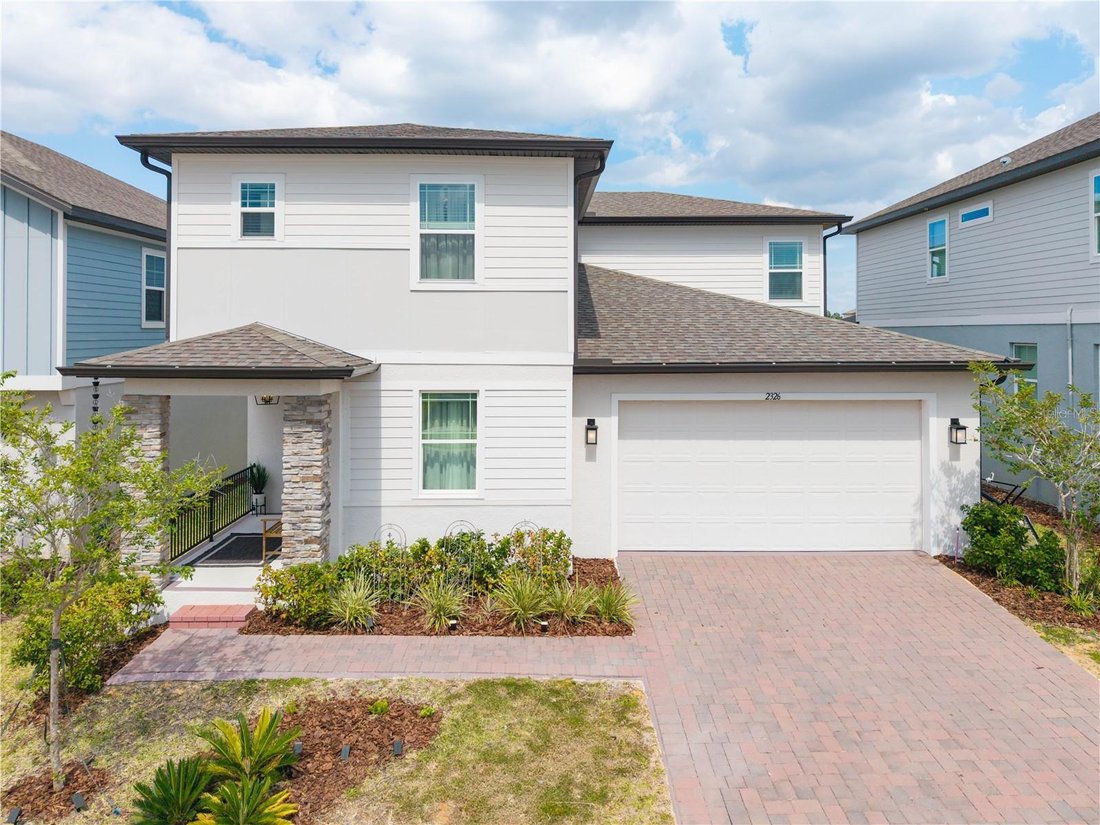
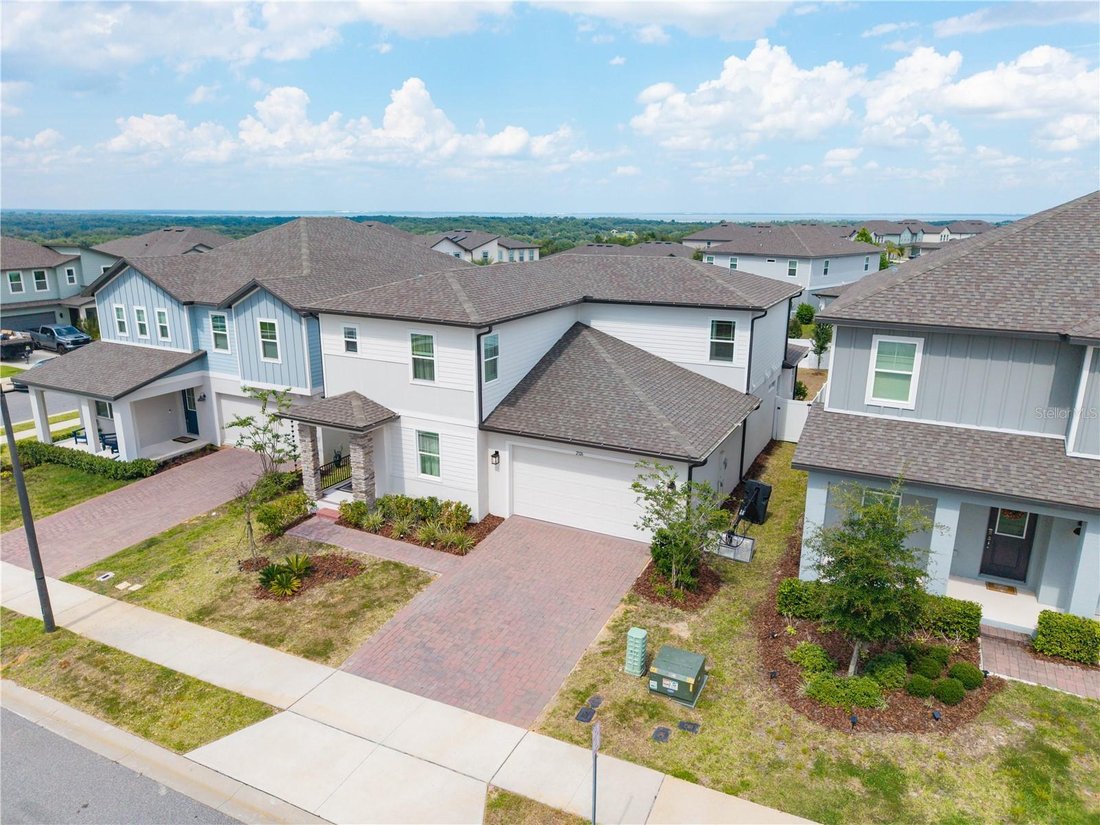
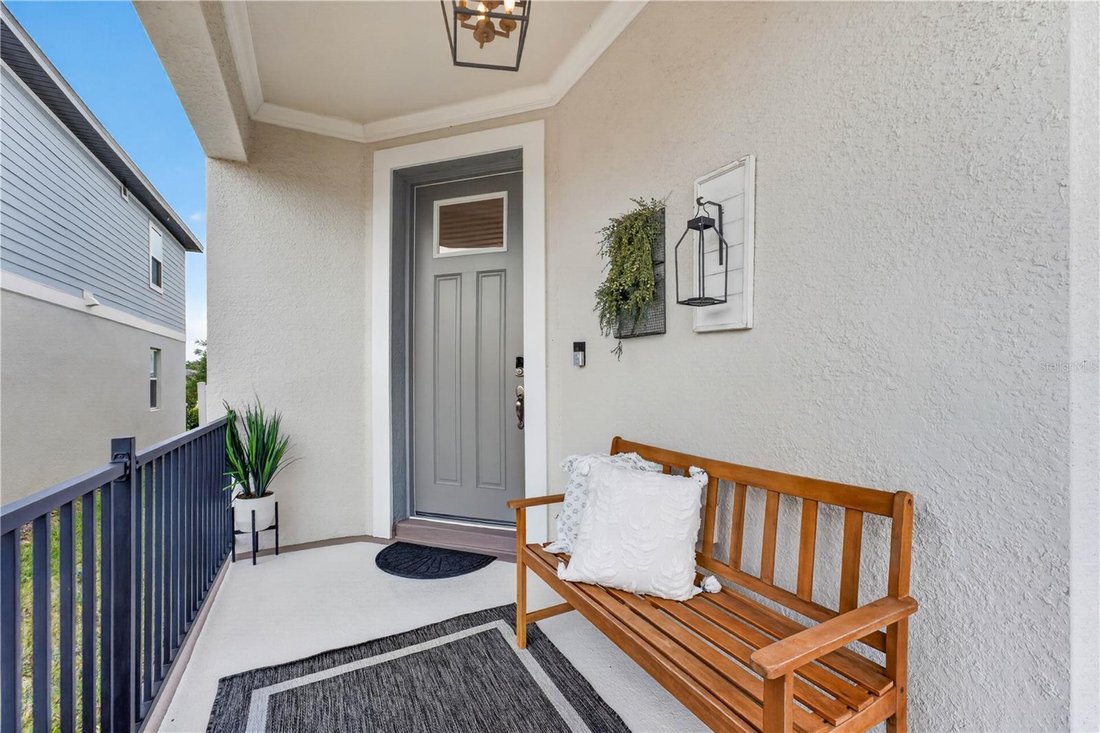
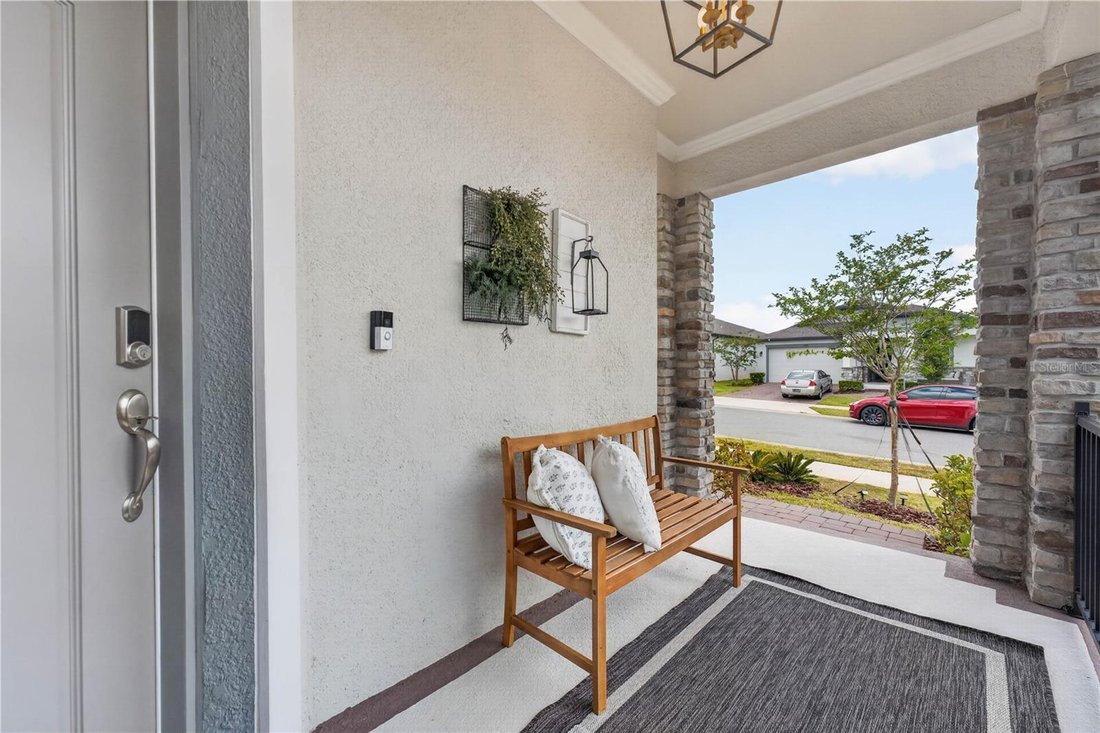
Single Family Residence In Minneola
- 5 Beds
- 4 Baths
- 3,212 Sqft
- 6,000 Sqft lot
- Updated: July 11
- Source: Stellar MLS MLS#O6418959
About the Property
The kitchen serves as the heart of the residence, featuring quartz countertops, premium appliances, custom cabinetry, elegant finishes, and designer lighting that complement its contemporary aesthetic. Expansive gathering areas and oversized windows enhance the sense of openness, filling the interiors with natural light and creating bright, inviting living environments.
Building upon its original design, the residence reflects a significant investment in custom upgrades, architectural detailing, and professionally curated interior design, resulting in an exceptional level of quality, refinement, and finish. Custom millwork, built-in cabinetry, architectural wall details, integrated LED lighting and carefully selected finishes contribute to interiors that feel polished, welcoming, and exceptionally well executed. Each bedroom has been individually appointed with bespoke cabinetry and tailored design elements, offering spaces that are both highly functional and visually distinctive.
Privately situated on the main level, the primary suite provides a peaceful retreat with generous proportions, a custom-designed walk-in closet, dual vanities, and a spacious bath designed for everyday comfort. Upstairs, additional bedrooms and flexible gathering spaces continue the refined aesthetic, each finished with custom cabinetry, elevated finishes, and carefully curated details.
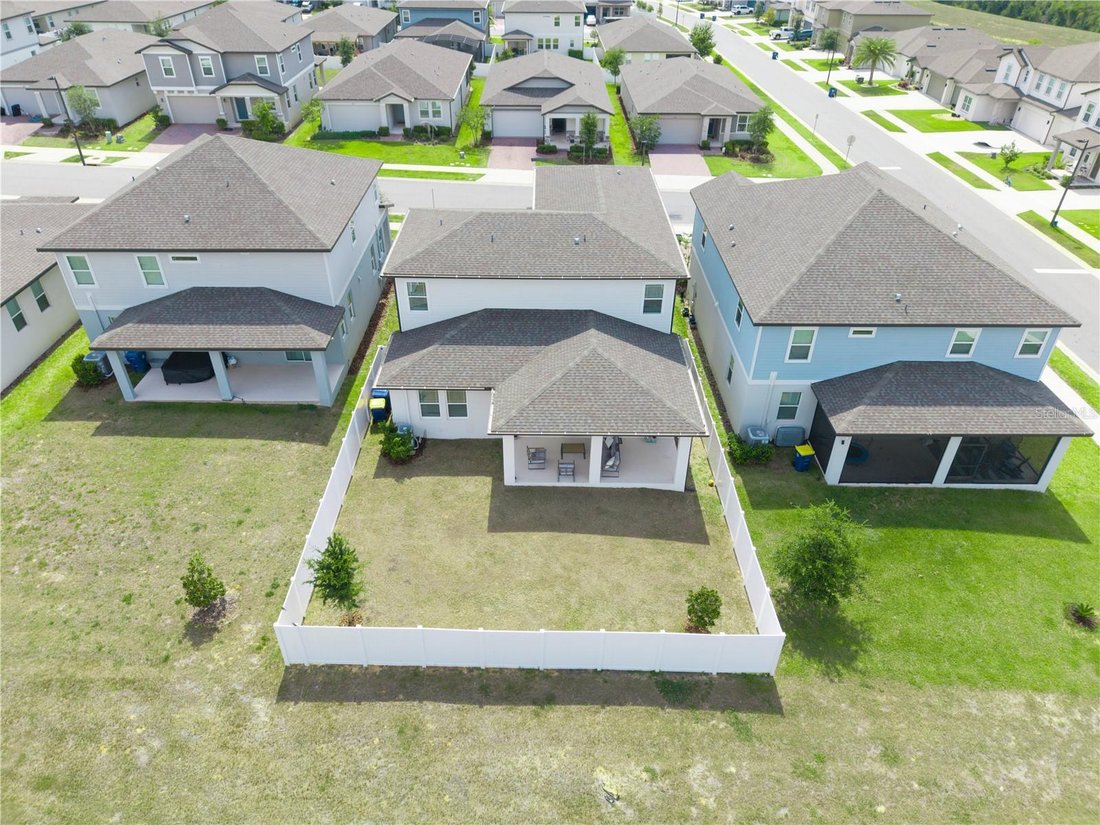
A fully fenced backyard provides a private outdoor setting, while the extended covered lanai creates generous space for relaxing or entertaining. Additional highlights include a fully installed EV charging station, along with extensive custom upgrades throughout the residence.
Located in Minneola, the community offers convenient access to the Florida Turnpike, shopping, dining, parks, walking trails, healthcare facilities, and educational institutions, including Montverde Academy and Minneola Horizon Academy K–8. Just minutes from Downtown Clermont, Downtown Winter Garden, and Orlando, this residence offers a seamless blend of luxury, comfort, and convenience.
-
Property type
House
-
Year built
2023
-
Price/sqft
$225
Features
- Walk In Closet
- Pool
- Garden
- Playground
- Basketball Court
- Modern
- Fitness Center / Gym
- Investment Property
- High Ceiling
Lot
Indoor
- High Ceiling
- Laundry Room
- Walk In Closet
- Fitness Center / Gym
Outdoor
- Pool
- Playground
- Garden
- Basketball Court
Explore the Area
The agent will contact you soon by
Listed by
Book home tour with the agent
Choose a date and whether you'd like a virtual or in-person tour with the agent.
Listings courtesy of Stellar MLS as distributed by MLS GRID. Based on information submitted to the MLS GRID. All data is obtained from various sources and may not have been verified by broker or MLS GRID. Supplied Open House Information is subject to change without notice. All information should be independently reviewed and verified for accuracy. Properties may or may not be listed by the office/agent presenting the information. Listing information is provided for consumers? personal, non-commercial use, solely to identify prospective properties for potential purchase; all other use is strictly prohibited and may violate relevant federal and state law. Information deemed reliable but not guaranteed. Copyright © 2026 MLS GRID. All Rights Reserved.
Similar Properties Nearby
New Listings in Minneola

Explore More Homes for Sale
Minneola, FL, United States property types
Minneola, FL, United States popular searches
- Properties with Open Kitchen in Minneola, FL, United States
- New Builds properties in Minneola, FL, United States
- Properties with Fireplace in Minneola, FL, United States
- Properties with Outdoor Kitchen in Minneola, FL, United States
- Properties with Tennis Court in Minneola, FL, United States
- Investment Property properties in Minneola, FL, United States
- Modern properties in Minneola, FL, United States
- Gated Community properties in Minneola, FL, United States
- Properties with Library in Minneola, FL, United States
- Mountain View properties in Minneola, FL, United States
- Hilltop properties in Minneola, FL, United States
- Properties with Cinema in Minneola, FL, United States
Related Guides & Stories
Trusted by the World's Leading Brokers
The agents behind the world's most exceptional properties list with JamesEdition.
- Listings from Sotheby's, Christie's, BARNES, and Engel & Völkers
- Every listing reviewed before it goes live
- Connect directly with verified listing agents
By continuing you agree to our Terms and Privacy Policy.
partnered with