$1,100,000
Single Family Detached Minneapolis
- 5 Beds
- 4 Baths
- 3,529 Sqft
- 5,228 Sqft lot
- Updated: Today
- MLS#7108715
About the Property
**Exceptional Fulton Location. Timeless Design. Room to Live Beautifully.**
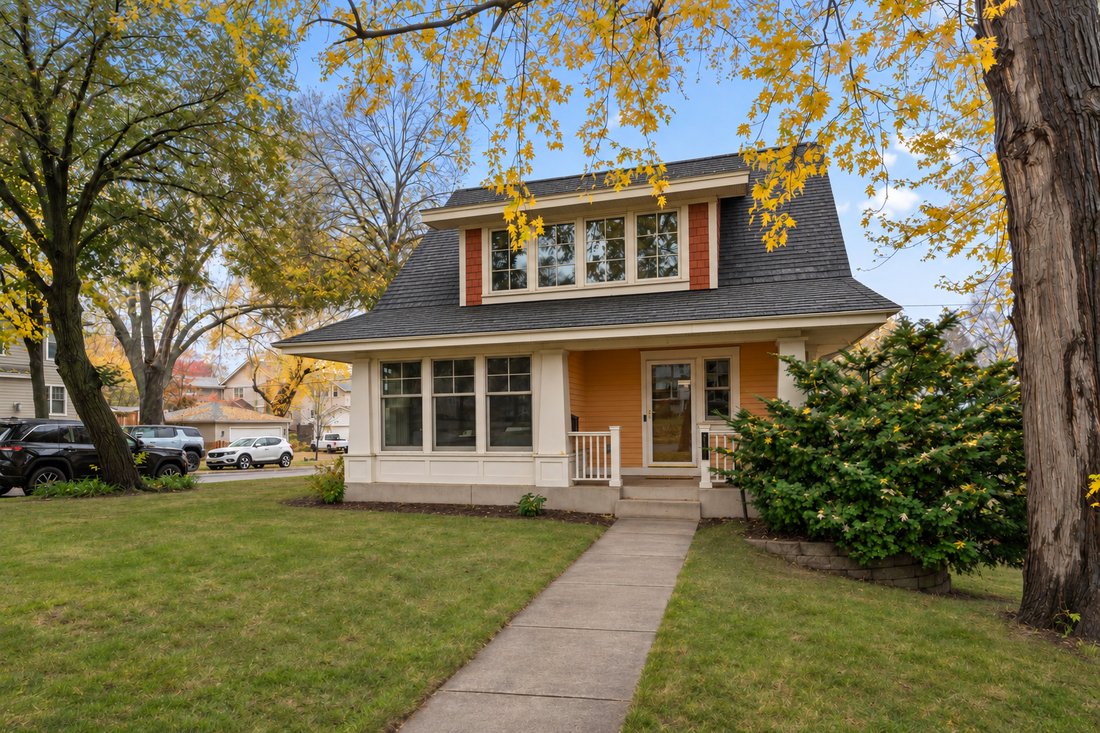
Discover the perfect blend of modern comfort and classic neighborhood charm in this beautifully designed 2004-built home in
Southwest Minneapolis’ sought-after Fulton neighborhood. Offering 5 bedrooms, 4 bathrooms, and a thoughtfully designed floor
plan, this home combines the space and functionality of newer c
Discover the perfect blend of modern comfort and classic neighborhood charm in this beautifully designed 2004-built home in
Southwest Minneapolis’ sought-after Fulton neighborhood. Offering 5 bedrooms, 4 bathrooms, and a thoughtfully designed floor
plan, this home combines the space and functionality of newer c
**Exceptional Fulton Location. Timeless Design. Room to Live Beautifully.**
Discover the perfect blend of modern comfort and classic neighborhood charm in this beautifully designed 2004-built home in
Southwest Minneapolis’ sought-after Fulton neighborhood. Offering 5 bedrooms, 4 bathrooms, and a thoughtfully designed floor
plan, this home combines the space and functionality of newer construction with the character of an established
neighborhood.
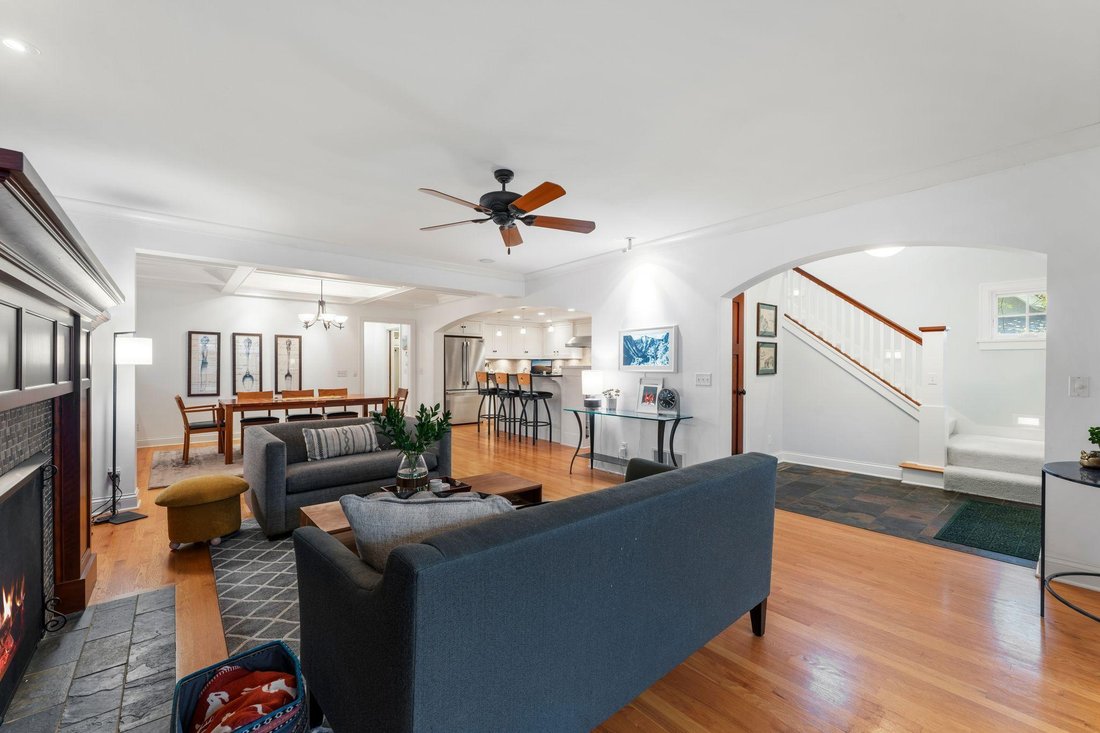
An inviting front porch welcomes you into a spacious foyer and light-filled main level designed for everyday living and
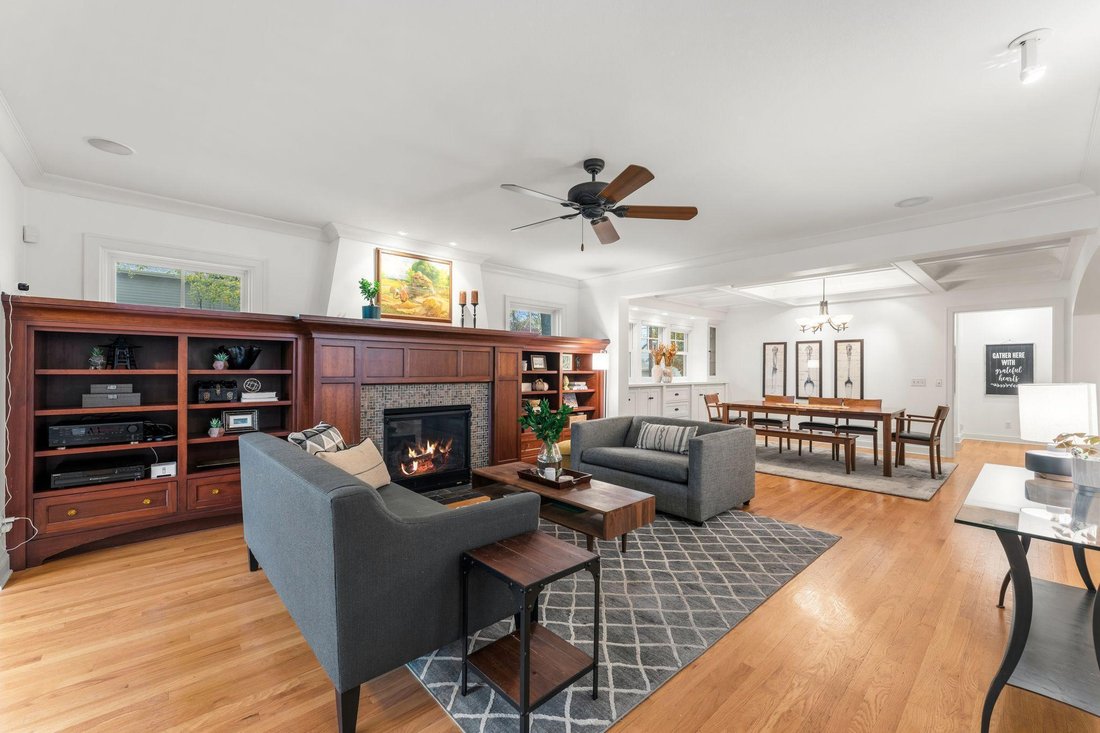
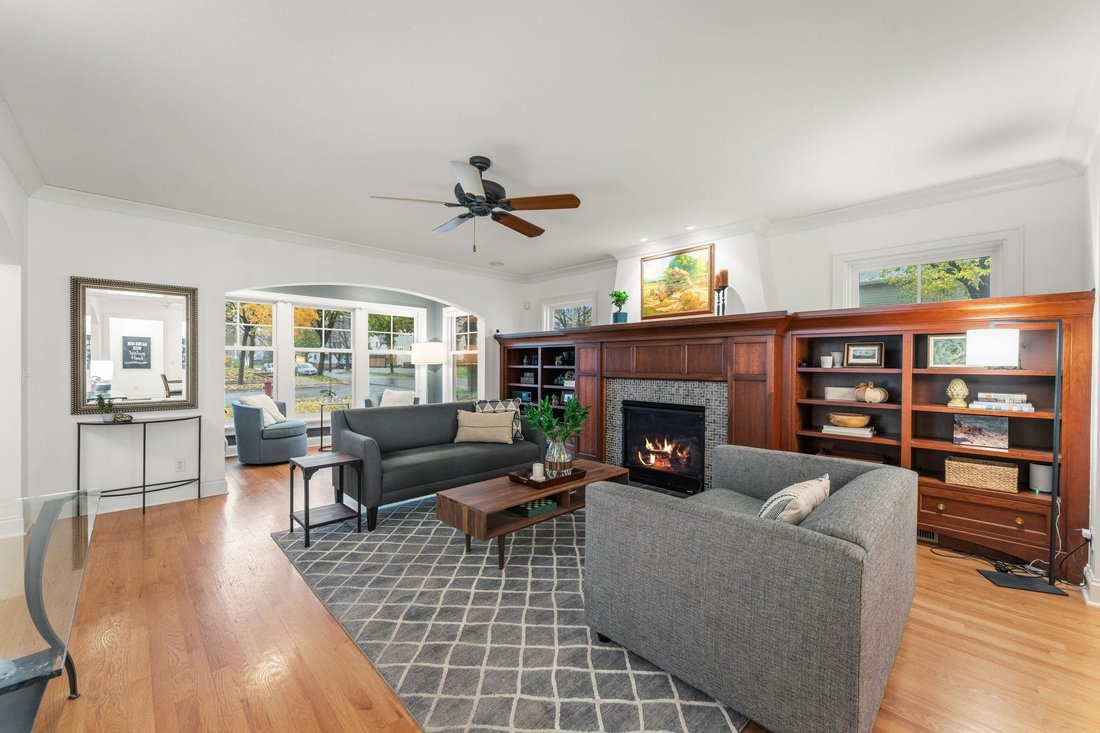
effortless entertaining. The open-concept living and dining areas feature beautiful hardwood floors, a cozy gas fireplace,
custom built-in cabinetry, and architectural details including coffered ceilings. The spacious kitchen offers a large center
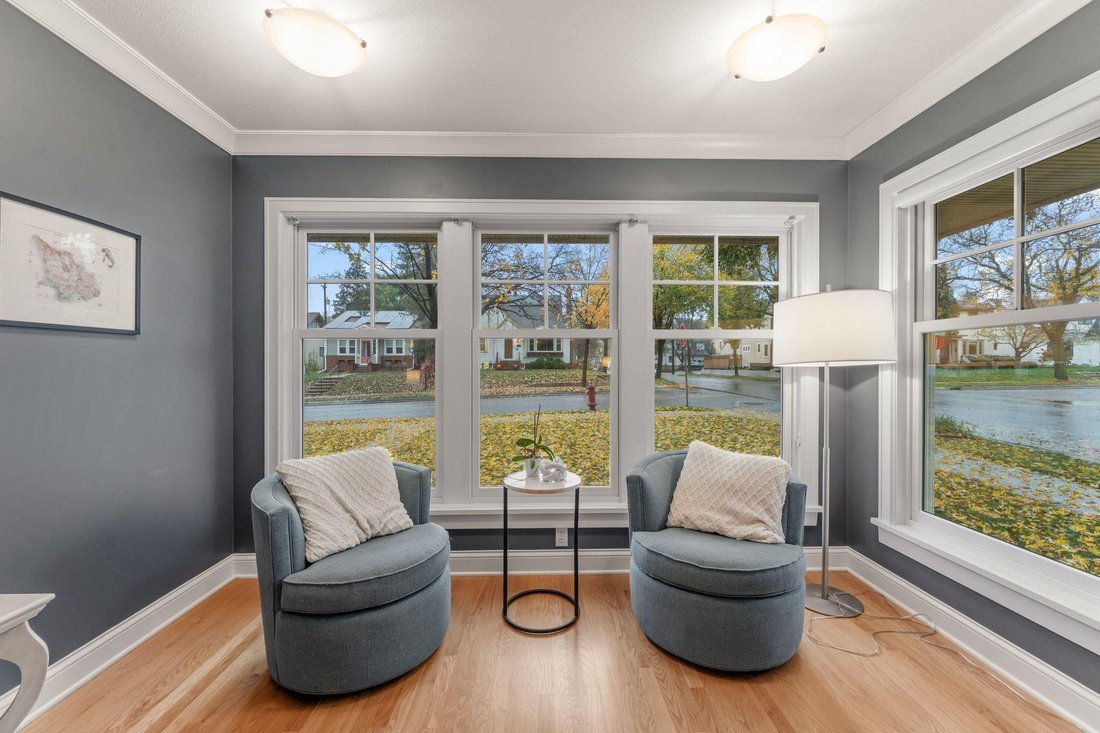
island with seating, abundant cabinetry, and a pantry, creating a natural gathering place. A sunroom surrounded by windows
provides a peaceful retreat, while the main-floor laundry/mudroom and powder room add everyday convenience.
Upstairs, you’ll find four generously sized bedrooms, including a spacious primary suite with a large walk-in closet and
private bath featuring dual vanities and a tiled shower. A versatile loft sitting area provides additional space for
relaxing, reading, or working from home. A second full bathroom with dual sinks completes this thoughtfully designed upper
level.
The finished lower level offers even more room to gather and entertain, featuring a large family room, built-in wet bar with
serving counter, fifth bedroom, three-quarter bathroom, and generous storage.
Outside, enjoy a private backyard patio, fenced yard, and attached two-car garage. Recent improvements include a new roof in
2025, new carpeting, fresh upstairs paint in 2026, and newer central air conditioning and water heater.
The location is equally exceptional! Enjoy easy access to the shops and restaurants of 50th & France, neighborhood parks,
and the Minneapolis Chain of Lakes—all part of the vibrant Southwest Minneapolis lifestyle.
**A rare opportunity to enjoy the space and convenience of newer construction in one of Minneapolis’ most beloved
neighborhoods. Welcome home!**
Discover the perfect blend of modern comfort and classic neighborhood charm in this beautifully designed 2004-built home in
Southwest Minneapolis’ sought-after Fulton neighborhood. Offering 5 bedrooms, 4 bathrooms, and a thoughtfully designed floor
plan, this home combines the space and functionality of newer construction with the character of an established
neighborhood.
An inviting front porch welcomes you into a spacious foyer and light-filled main level designed for everyday living and
effortless entertaining. The open-concept living and dining areas feature beautiful hardwood floors, a cozy gas fireplace,
custom built-in cabinetry, and architectural details including coffered ceilings. The spacious kitchen offers a large center
island with seating, abundant cabinetry, and a pantry, creating a natural gathering place. A sunroom surrounded by windows
provides a peaceful retreat, while the main-floor laundry/mudroom and powder room add everyday convenience.
Upstairs, you’ll find four generously sized bedrooms, including a spacious primary suite with a large walk-in closet and
private bath featuring dual vanities and a tiled shower. A versatile loft sitting area provides additional space for
relaxing, reading, or working from home. A second full bathroom with dual sinks completes this thoughtfully designed upper
level.
The finished lower level offers even more room to gather and entertain, featuring a large family room, built-in wet bar with
serving counter, fifth bedroom, three-quarter bathroom, and generous storage.
Outside, enjoy a private backyard patio, fenced yard, and attached two-car garage. Recent improvements include a new roof in
2025, new carpeting, fresh upstairs paint in 2026, and newer central air conditioning and water heater.
The location is equally exceptional! Enjoy easy access to the shops and restaurants of 50th & France, neighborhood parks,
and the Minneapolis Chain of Lakes—all part of the vibrant Southwest Minneapolis lifestyle.
**A rare opportunity to enjoy the space and convenience of newer construction in one of Minneapolis’ most beloved
neighborhoods. Welcome home!**
-
Property type
House
-
Year built
2004
-
Price/sqft
$311
Features
- Fireplace
- Garage
- Garden
- Walk In Closet
- Open Kitchen
- Laundry Room
- Kitchen island
- Bar
- Air Conditioning
Explore the Area
5152 Abbott Avenue S, Minneapolis, MN 55410, Minnesota, United States
View on Google Maps
Price per sqft
Low
High
Joined 5 years ago
You have inquired about this property
The agent will contact you soon by
Listed by
16
Listings
2022
Joined
Book home tour with the agent
Choose a date and whether you'd like a virtual or in-person tour with the agent.
Preferred date
Tour type

Last updated
Today
First listed
November 6
Listing reference
2177750972024080
Listing status
Similar Properties Nearby
New Listings in Minneapolis








Explore More Homes for Sale
Minneapolis, MN, United States property types
Minneapolis, MN, United States popular searches
- Properties with Fireplace in Minneapolis, MN, United States
- Properties with Garage in Minneapolis, MN, United States
- Properties with Garden in Minneapolis, MN, United States
- Properties with Air Conditioning in Minneapolis, MN, United States
- Properties with Bar in Minneapolis, MN, United States
- Properties with Balcony in Minneapolis, MN, United States
- Properties with Terrace in Minneapolis, MN, United States
- Water View properties in Minneapolis, MN, United States
- Properties with Office in Minneapolis, MN, United States
- Privacy properties in Minneapolis, MN, United States
- City View properties in Minneapolis, MN, United States
- Properties with Pool in Minneapolis, MN, United States
- Properties with Fitness Center / Gym in Minneapolis, MN, United States
- Properties with Elevator in Minneapolis, MN, United States
- Renovated properties in Minneapolis, MN, United States
- Waterfront properties in Minneapolis, MN, United States
- New Builds properties in Minneapolis, MN, United States
- Properties with Sauna in Minneapolis, MN, United States
- Properties with Open Kitchen in Minneapolis, MN, United States
- Panoramic / Scenic View properties in Minneapolis, MN, United States
- Lake View properties in Minneapolis, MN, United States
- Properties with Library in Minneapolis, MN, United States
- Properties with Jacuzzi in Minneapolis, MN, United States
- Properties with Wine Cellar in Minneapolis, MN, United States
- Riverfront properties in Minneapolis, MN, United States
- River View properties in Minneapolis, MN, United States
- Properties with Outdoor Kitchen in Minneapolis, MN, United States
- Modern properties in Minneapolis, MN, United States
- Properties with Steam Room in Minneapolis, MN, United States
- Properties with Tennis Court in Minneapolis, MN, United States
- Lakefront properties in Minneapolis, MN, United States
- Properties with Indoor Pool in Minneapolis, MN, United States
- Properties with Game Room in Minneapolis, MN, United States
- Properties with Cinema in Minneapolis, MN, United States
- Investment Property properties in Minneapolis, MN, United States
- Golf View properties in Minneapolis, MN, United States
- Duplex properties in Minneapolis, MN, United States
- Mansion properties in Minneapolis, MN, United States
- Mountain View properties in Minneapolis, MN, United States
- Hilltop properties in Minneapolis, MN, United States
Related Guides & Stories
Trusted by the World's Leading Brokers
The agents behind the world's most exceptional properties list with JamesEdition.
- Listings from Sotheby's, Christie's, BARNES, and Engel & Völkers
- Every listing reviewed before it goes live
- Connect directly with verified listing agents
By continuing you agree to our Terms and Privacy Policy.
brokerages we
partnered with
partnered with