$1,395,000
Single Family Detached Minneapolis
- 4 Beds
- 3 Baths
- 2,918 Sqft
- 5,663 Sqft lot
- Updated: August 5
-
3
Views for last 30 days
- MLS#7098422
About the Property
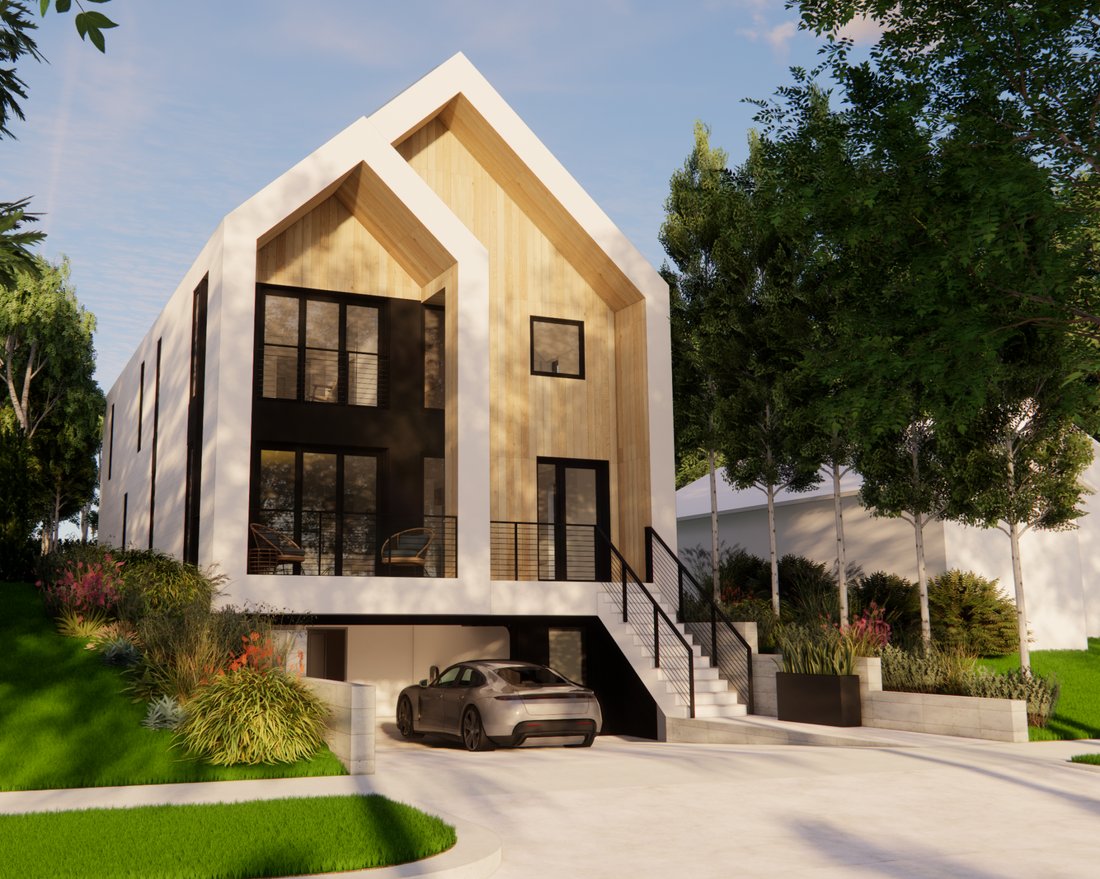
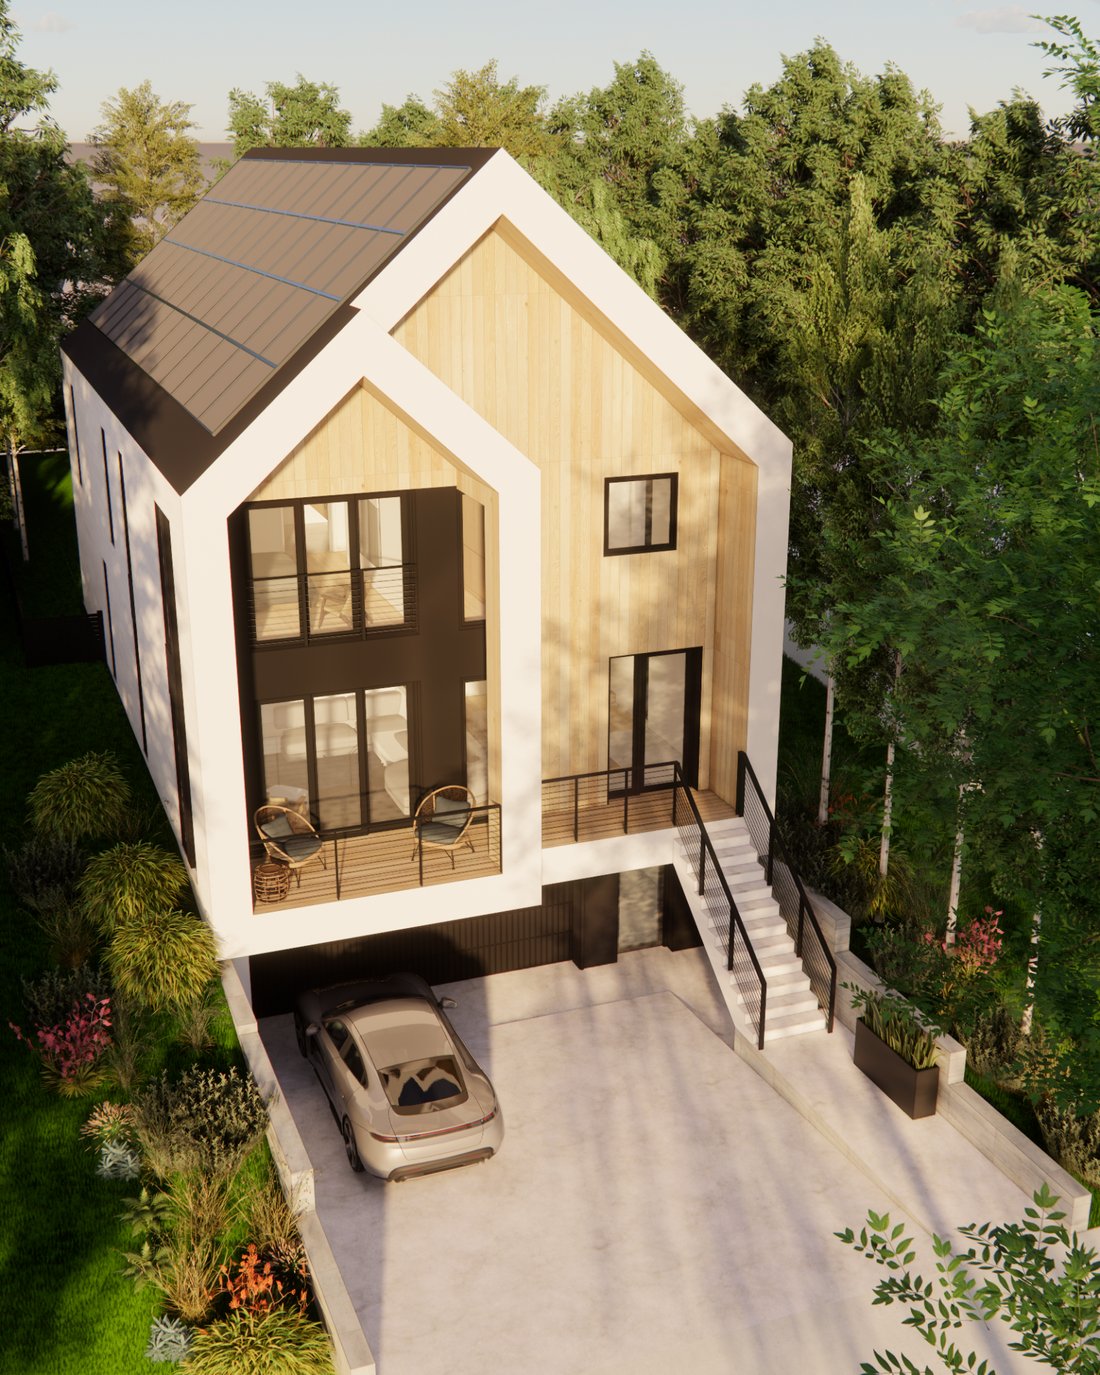
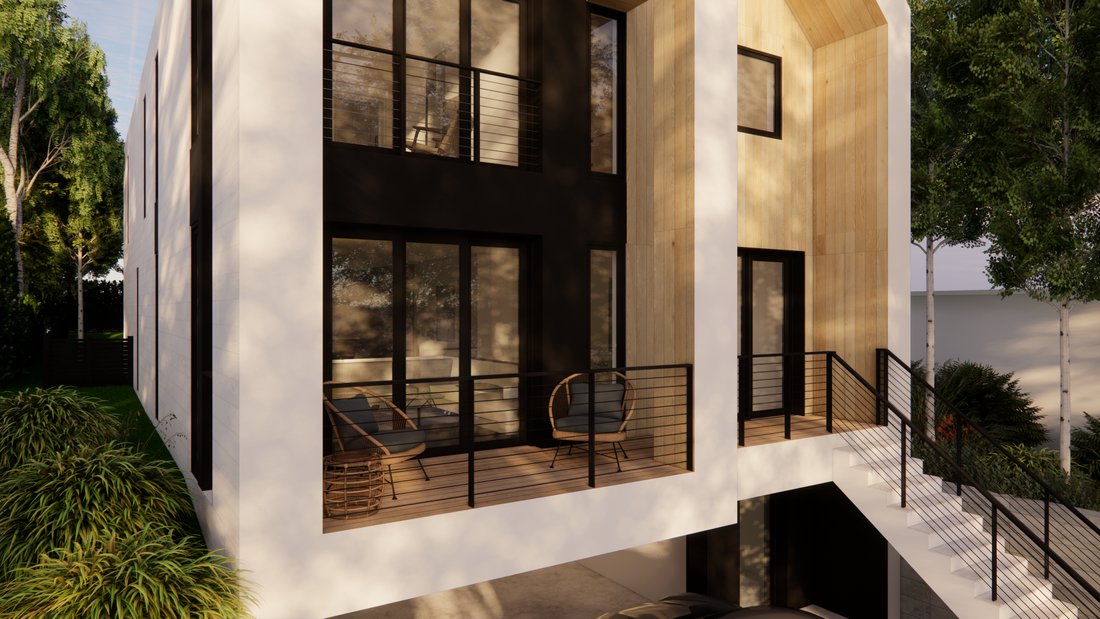
A rare opportunity to own architecture - not just new construction. Rooted in Scandinavian design principles, this custom residence blends clean architectural lines, natural materials, expansive glass, and light-filled interiors to create a home of timeless sophistication.
This is a rare opportunity to participate in the creation of an architecturally significant residence. Buyers will collabo
This is a rare opportunity to participate in the creation of an architecturally significant residence. Buyers will collabo
A rare opportunity to own architecture - not just new construction. Rooted in Scandinavian design principles, this custom residence blends clean architectural lines, natural materials, expansive glass, and light-filled interiors to create a home of timeless sophistication.
This is a rare opportunity to participate in the creation of an architecturally significant residence. Buyers will collaborate with the builder to personalize select design elements, tailor the floor plan, and curate interior finishes while preserving the home’s cohesive architectural vision.
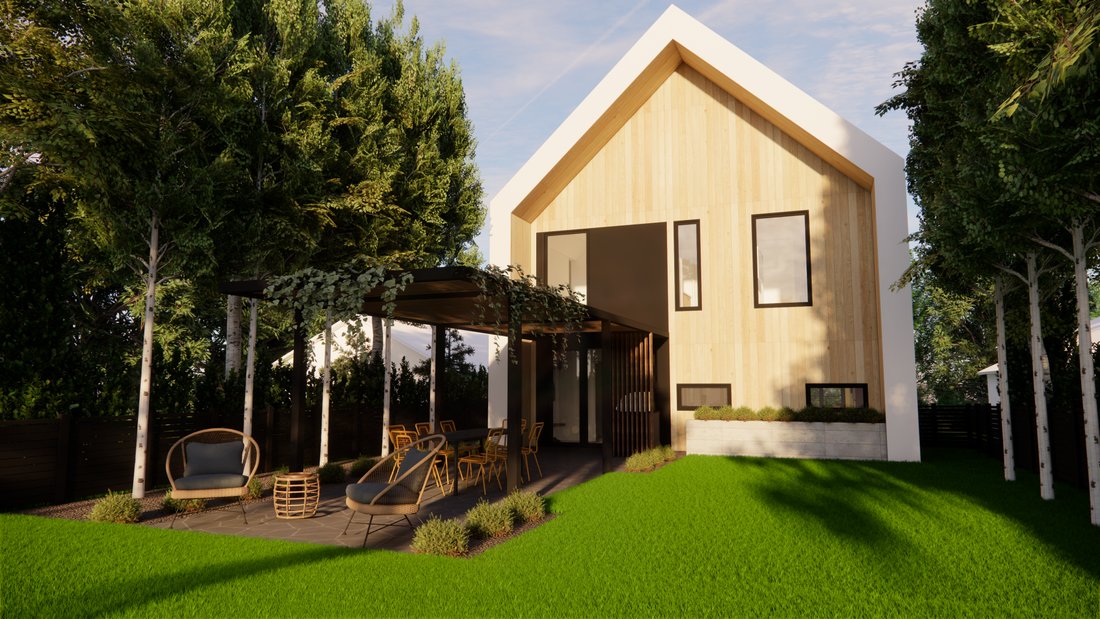
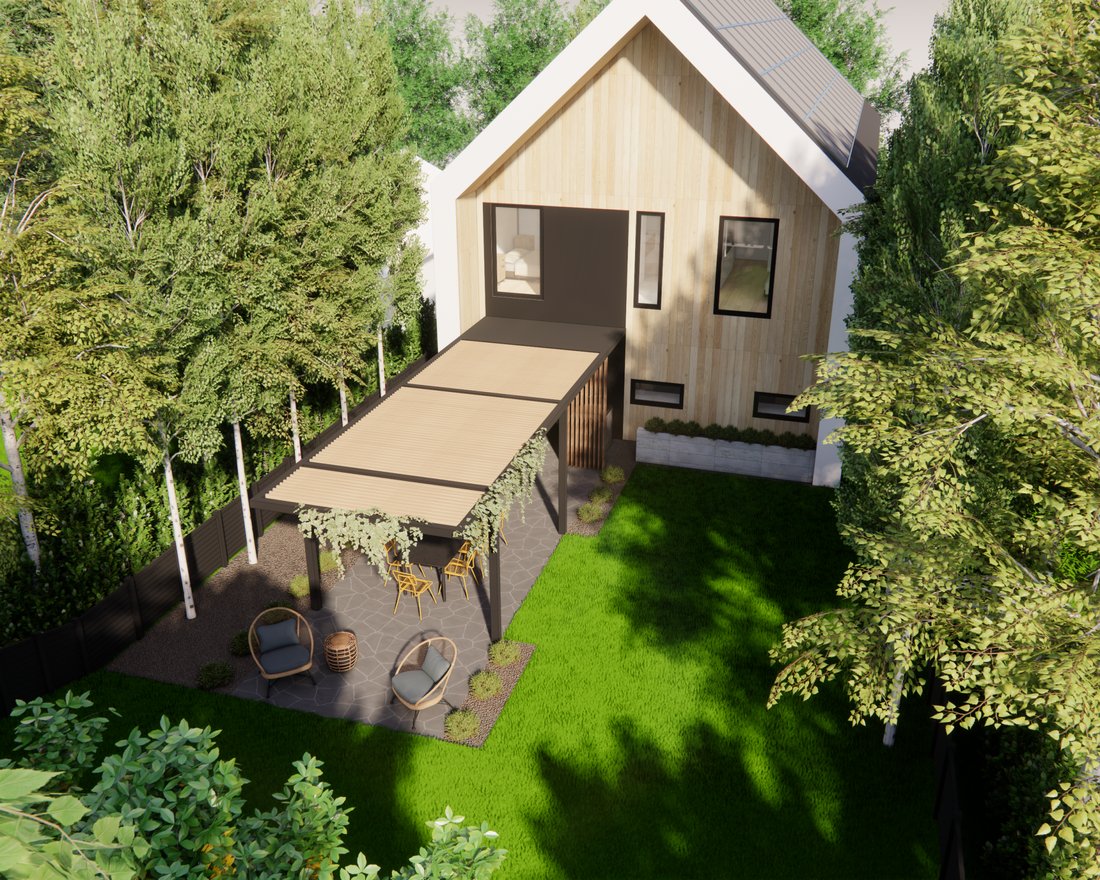
The open-concept main level is designed for both everyday living and effortless entertaining, centered around a beautifully appointed chef’s kitchen with custom cabinetry, an oversized island, walk-in pantry, and walls of glass overlooking the private backyard. A covered outdoor living room with a built-in grilling station extends the living space beyond the walls of the home.
Upstairs, the private owner’s suite offers a spa-inspired bath and generous walk-in closet, complemented by three additional bedrooms and convenient upper-level laundry.
Situated within a mature Minneapolis neighborhood defined by tree-lined streets, nearby parks, and everyday walkability, this is a home where exceptional craftsmanship and enduring architecture come together to create a home that is both timeless and distinctly its own.
This is a rare opportunity to participate in the creation of an architecturally significant residence. Buyers will collaborate with the builder to personalize select design elements, tailor the floor plan, and curate interior finishes while preserving the home’s cohesive architectural vision.
The open-concept main level is designed for both everyday living and effortless entertaining, centered around a beautifully appointed chef’s kitchen with custom cabinetry, an oversized island, walk-in pantry, and walls of glass overlooking the private backyard. A covered outdoor living room with a built-in grilling station extends the living space beyond the walls of the home.
Upstairs, the private owner’s suite offers a spa-inspired bath and generous walk-in closet, complemented by three additional bedrooms and convenient upper-level laundry.
Situated within a mature Minneapolis neighborhood defined by tree-lined streets, nearby parks, and everyday walkability, this is a home where exceptional craftsmanship and enduring architecture come together to create a home that is both timeless and distinctly its own.
-
Property type
House
-
Year built
2026
-
Price/sqft
$478
Features
- Fireplace
- Walk In Closet
- New Builds
- Laundry Room
Explore the Area
5428 Dupont Avenue S, Minneapolis, MN 55419, Minnesota, United States
View on Google Maps
Price per sqft
Low
High
Joined 4 years ago
You have inquired about this property
The agent will contact you soon by
Listed by
4
Listings
2025
Joined
Book home tour with Steve Sohre
Choose a date and whether you'd like a virtual or in-person tour with the agent.
Preferred date
Tour type

Last updated
August 5
First listed
Jun 30
Listing reference
2131818477467822
Listing status
Similar Properties Nearby
New Listings in Minnesota





Explore More Homes for Sale
Minnesota, United States cities
- Homes for sale in Mound, MN, United States
- Homes for sale in Wayzata, MN, United States
- Homes for sale in 55391, MN, United States
- Homes for sale in Rochester, MN, United States
- Homes for sale in Eden Prairie, MN, United States
- Homes for sale in Medina, MN, United States
- Homes for sale in 55340, MN, United States
- Homes for sale in 55347, MN, United States
- Homes for sale in Lakeville, MN, United States
- Homes for sale in 55044, MN, United States
- Homes for sale in 55331, MN, United States
- Homes for sale in Carver, MN, United States
- Homes for sale in 55410, MN, United States
- Homes for sale in 55902, MN, United States
- Homes for sale in Woodbury, MN, United States
- Homes for sale in 55304, MN, United States
- Homes for sale in 56472, MN, United States
- Homes for sale in Andover, MN, United States
- Homes for sale in Breezy Point, MN, United States
- Homes for sale in 55082, MN, United States
Minnesota, United States property types
Minnesota, United States popular searches
- Properties with Garden in Minnesota, United States
- Properties with Pool in Minnesota, United States
- Waterfront properties in Minnesota, United States
- Properties with Balcony in Minnesota, United States
- Properties with Fitness Center / Gym in Minnesota, United States
- Lake View properties in Minnesota, United States
- Panoramic / Scenic View properties in Minnesota, United States
- Lakefront properties in Minnesota, United States
- Modern properties in Minnesota, United States
- Properties with Sauna in Minnesota, United States
- Properties with Elevator in Minnesota, United States
- Properties with Library in Minnesota, United States
- River View properties in Minnesota, United States
- Properties with Cinema in Minnesota, United States
- Equestrian properties in Minnesota, United States
- Properties with Tennis Court in Minnesota, United States
- Properties with Steam Room in Minnesota, United States
- Golf View properties in Minnesota, United States
- Properties with Indoor Pool in Minnesota, United States
- Hilltop properties in Minnesota, United States
- Mountain View properties in Minnesota, United States
- Duplex properties in Minnesota, United States
Related Guides & Stories
Trusted by the World's Leading Brokers
The agents behind the world's most exceptional properties list with JamesEdition.
- Listings from Sotheby's, Christie's, BARNES, and Engel & Völkers
- Every listing reviewed before it goes live
- Connect directly with verified listing agents
By continuing you agree to our Terms and Privacy Policy.
brokerages we
partnered with
partnered with