$1,100,000
Residential Minneapolis
- 5 Beds
- 4 Baths
- 3,382 Sqft
- 8,277 Sqft lot
- Updated: June 6
-
1
Views for last 30 days
- MLS#7081673
About the Property
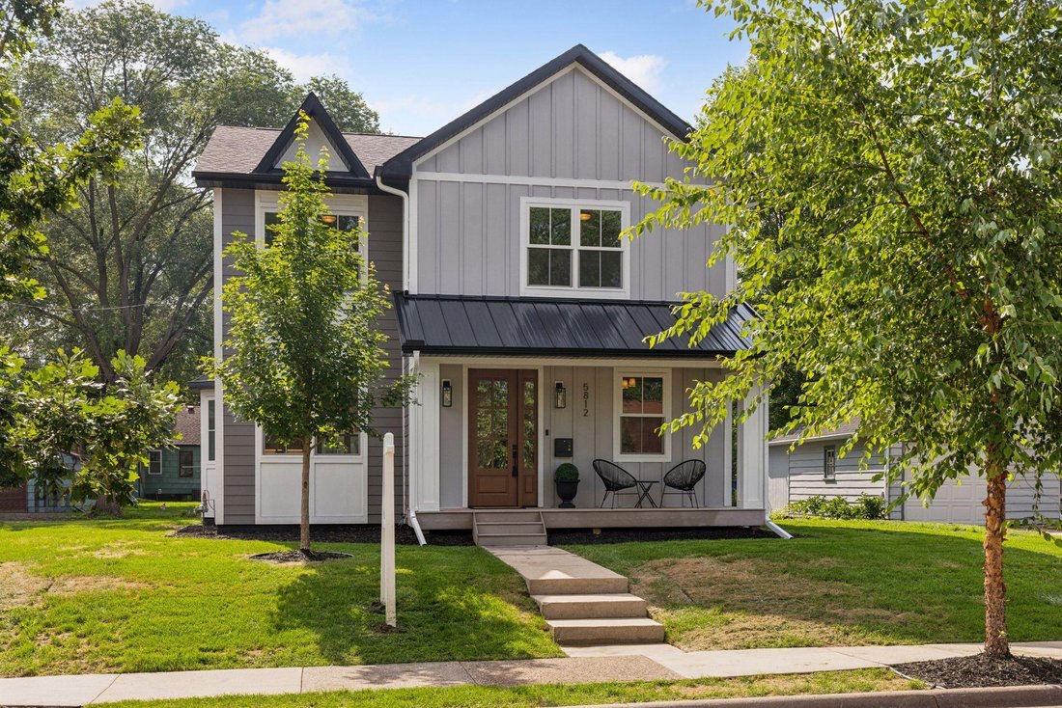
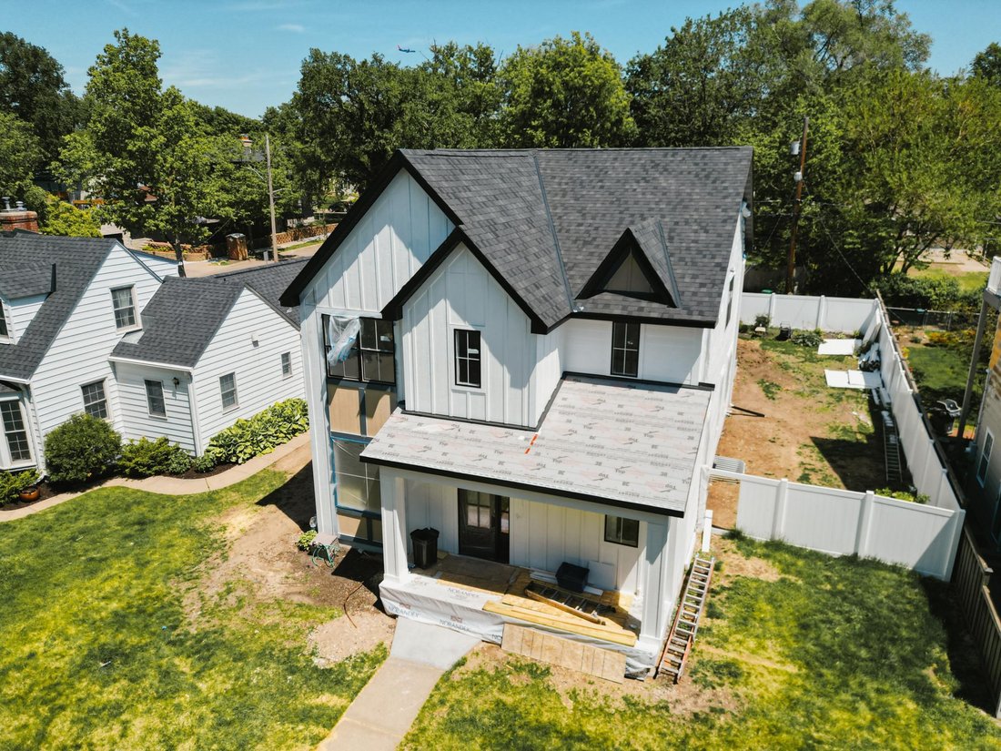
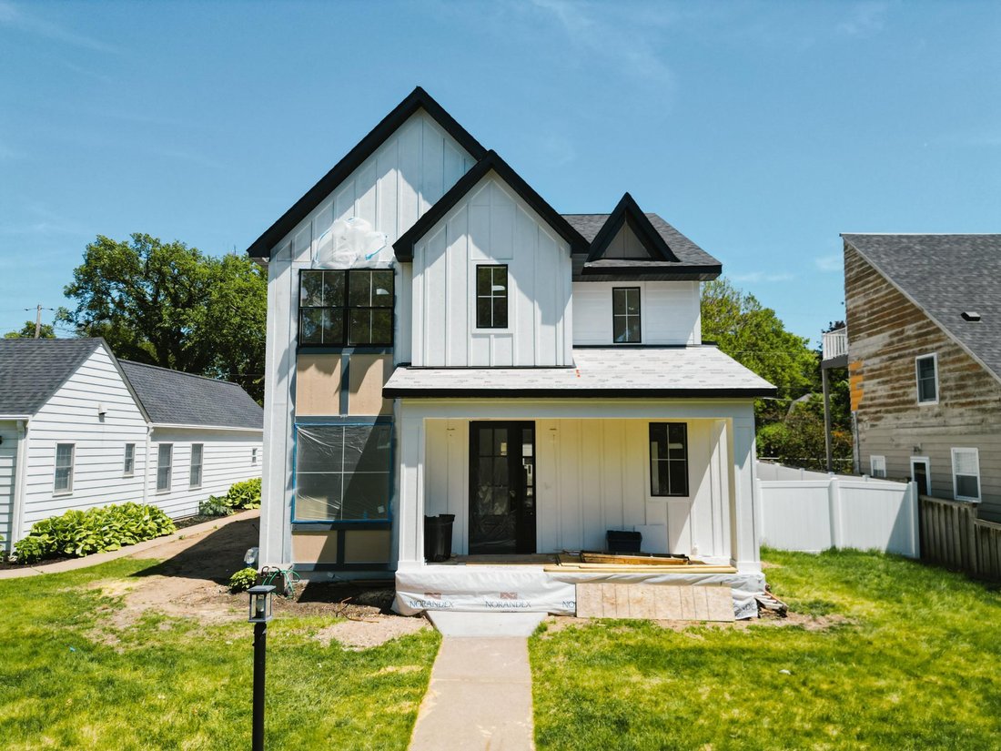
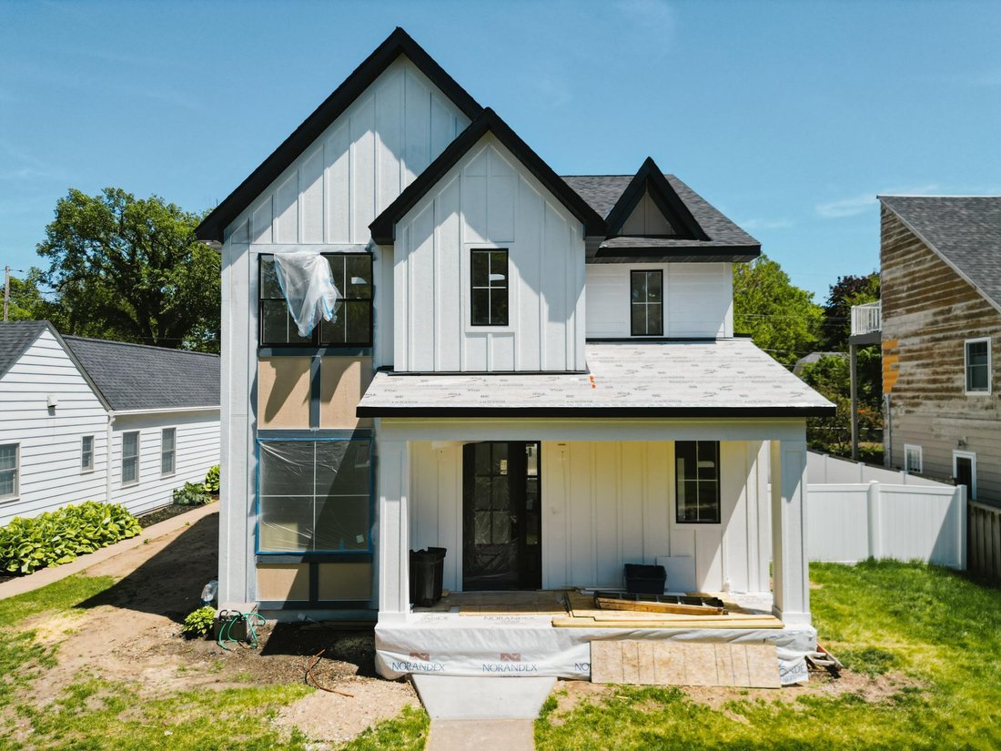
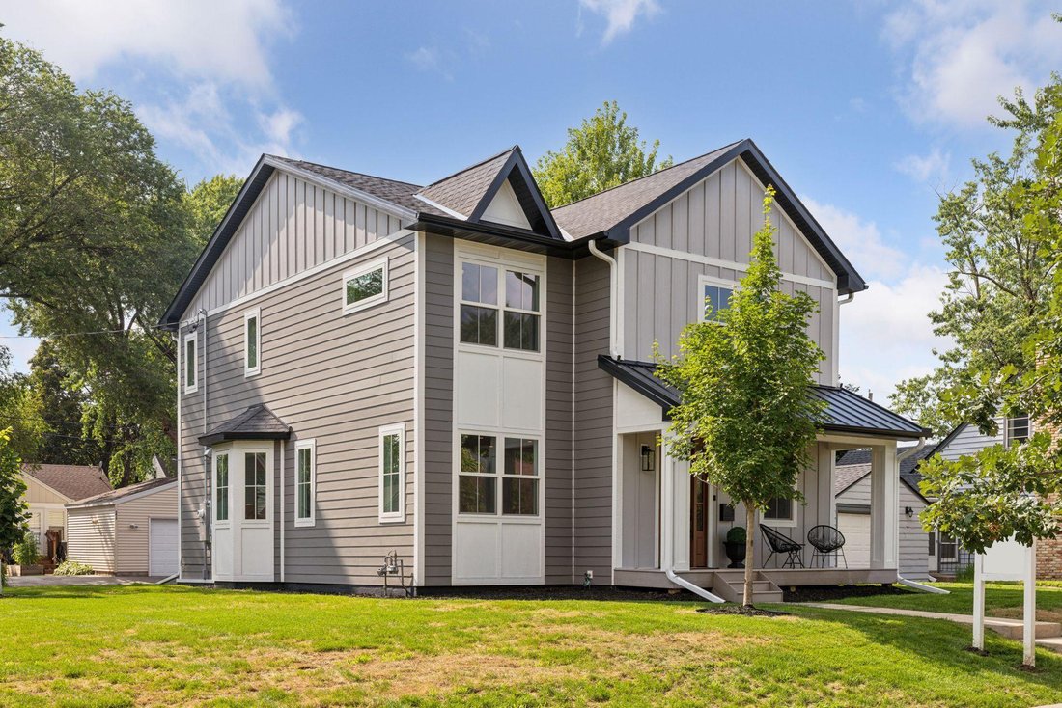
This is a spec home under construction completion by end of July 2026. Photos are from a previously sold home by the same builder at 5812 Knox Ave S in MPLS. Welcome to the heart of the desirable Kenny neighborhood in Southwest Minneapolis! This beautifully remodeled 5-bedroom, 4-bathroom custom home in southwest MPLS - a dream location for outdoor enthusiasts close to lakes, parks and walking pat
This is a spec home under construction completion by end of July 2026. Photos are from a previously sold home by the same builder at 5812 Knox Ave S in MPLS. Welcome to the heart of the desirable Kenny neighborhood in Southwest Minneapolis! This beautifully remodeled 5-bedroom, 4-bathroom custom home in southwest MPLS - a dream location for outdoor enthusiasts close to lakes, parks and walking paths. Step inside this stunning two-story residence and enjoy a bright, open-concept main level thoughtfully designed for today’s lifestyle. The main floor office can easily serve as a bedroom, offering flexible living options. The gourmet kitchen is a true showstopper, featuring a large center island with waterfall quartz countertops, stainless steel appliances, expansive prep space, and generous pantry storage - a chef’s dream! Upstairs, unwind in the luxurious primary suite, complete with a walk-in closet and a spa-like bathroom featuring dual sinks, a soaking tub, and a tiled walk-in shower with a glass enclosure. The upper level also includes two additional bedrooms plus a convenient laundry room and loft space for an extra space to unwind. The finished lower level is perfect for entertaining or relaxing, with a spacious family room, wet bar, fourth bedroom, and a full bathroom ideal for guests or a second home office. Natural light fills the home through oversized windows, highlighting the high ceilings and gleaming engineered oak hardwood floors. Enjoy outdoor living in the fully fenced backyard
and a private patio. Additional highlights include a welcoming mudroom with walk-in closet, forced-air
heating and cooling, and detached two-car garage. Located in the sought-after Southwest High School, plus popular local shops and cafes.
This home offers the perfect blend of location, comfort, and style an exceptional place to call home in Southwest Minneapolis!
and a private patio. Additional highlights include a welcoming mudroom with walk-in closet, forced-air
heating and cooling, and detached two-car garage. Located in the sought-after Southwest High School, plus popular local shops and cafes.
This home offers the perfect blend of location, comfort, and style an exceptional place to call home in Southwest Minneapolis!
-
Property type
House
-
Year built
1937
-
Price/sqft
$325
Features
- Fireplace
- Garage
- Walk In Closet
- Garden
- Gate
- Outdoor Living Space
- High Ceiling
- Stone Countertops
- Kitchen island
Features
Indoor
- High Ceiling
- Fireplace
- Air Conditioning
- Kitchen island
- Bar
- Laundry Room
- Stone Countertops
- Walk In Closet
Outdoor
- Garage
- Outdoor Living Space
- Gate
- Garden
Explore the Area
5705 Dupont Avenue S, Minneapolis, MN 55419, Minnesota, United States
View on Google Maps
Price per sqft
Low
High
Joined 4 years ago
You have inquired about this property
The agent will contact you soon by
Listed by
36
Listings
2022
Joined
Book home tour with the agent
Choose a date and whether you'd like a virtual or in-person tour with the agent.
Preferred date
Tour type

Last updated
June 6
First listed
Jun 6
Listing reference
2123300362407462
Listing status
Similar Properties Nearby
New Listings in Minnesota


Explore More Homes for Sale
Minnesota, United States cities
- Homes for sale in Mound, MN, United States
- Homes for sale in Wayzata, MN, United States
- Homes for sale in 55391, MN, United States
- Homes for sale in Rochester, MN, United States
- Homes for sale in Eden Prairie, MN, United States
- Homes for sale in Lakeville, MN, United States
- Homes for sale in 55044, MN, United States
- Homes for sale in Medina, MN, United States
- Homes for sale in 55331, MN, United States
- Homes for sale in 55347, MN, United States
- Homes for sale in 55340, MN, United States
- Homes for sale in Prior Lake, MN, United States
- Homes for sale in 55082, MN, United States
- Homes for sale in 55372, MN, United States
- Homes for sale in Stillwater, MN, United States
- Homes for sale in Carver, MN, United States
- Homes for sale in 55304, MN, United States
- Homes for sale in Andover, MN, United States
- Homes for sale in Plymouth, MN, United States
- Homes for sale in Woodbury, MN, United States
Minnesota, United States property types
Minnesota, United States popular searches
- Properties with Garden in Minnesota, United States
- Properties with Pool in Minnesota, United States
- Waterfront properties in Minnesota, United States
- Properties with Fitness Center / Gym in Minnesota, United States
- Lake View properties in Minnesota, United States
- Properties with Balcony in Minnesota, United States
- Panoramic / Scenic View properties in Minnesota, United States
- Lakefront properties in Minnesota, United States
- Modern properties in Minnesota, United States
- Properties with Sauna in Minnesota, United States
- Properties with Elevator in Minnesota, United States
- Properties with Library in Minnesota, United States
- Properties with Cinema in Minnesota, United States
- River View properties in Minnesota, United States
- Properties with Tennis Court in Minnesota, United States
- Equestrian properties in Minnesota, United States
- Golf View properties in Minnesota, United States
- Properties with Steam Room in Minnesota, United States
- Properties with Indoor Pool in Minnesota, United States
- Hilltop properties in Minnesota, United States
- Duplex properties in Minnesota, United States
- Mountain View properties in Minnesota, United States
Related Guides & Stories
Trusted by the World's Leading Brokers
The agents behind the world's most exceptional properties list with JamesEdition.
- Listings from Sotheby's, Christie's, BARNES, and Engel & Völkers
- Every listing reviewed before it goes live
- Connect directly with verified listing agents
By continuing you agree to our Terms and Privacy Policy.
brokerages we
partnered with
partnered with