$1,400,000
Single Family Detached Minneapolis
- 7 Beds
- 9 Baths
- 10,502 Sqft
- 18,731 Sqft lot
- Updated: August 5
-
1
Views for last 30 days
- MLS#7021285
About the Property
This home has returned to the market solely due to the buyer’s financing falling through at the last minute. The home had been through the inspection process and was all set for the new buyers. Presenting a second chance for a fortunate buyer. This historic residence offers exceptional multigenerational luxury, with three distinct living spaces that can function independently or as one cohesive ho
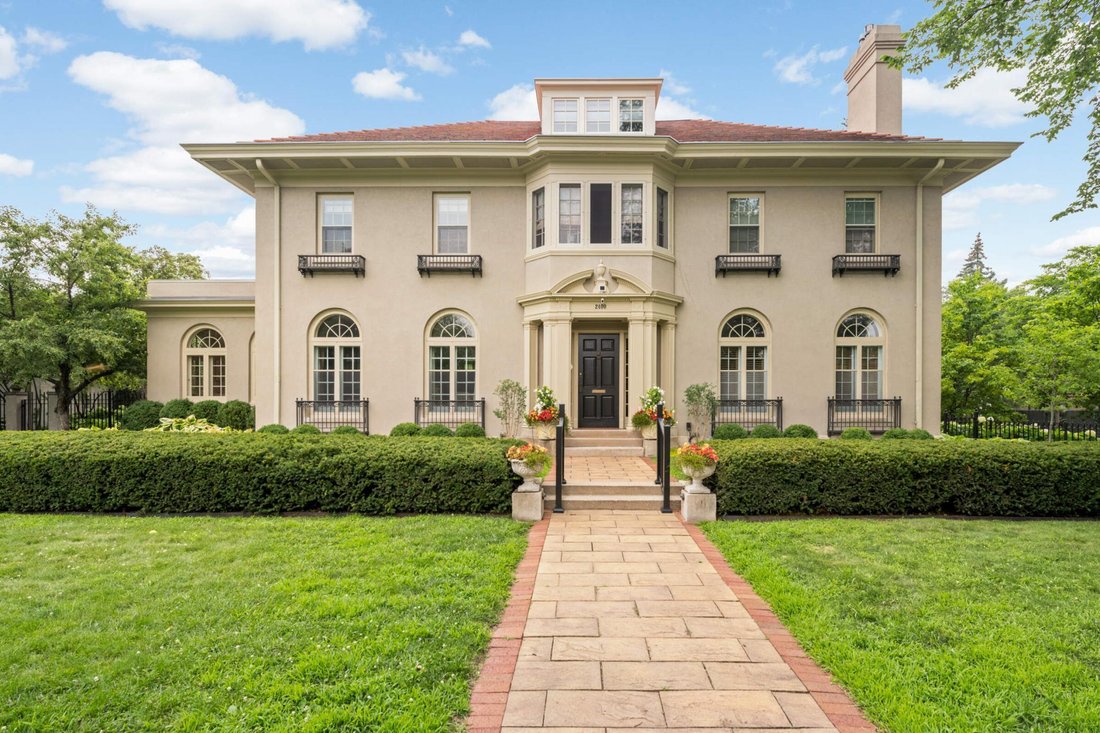
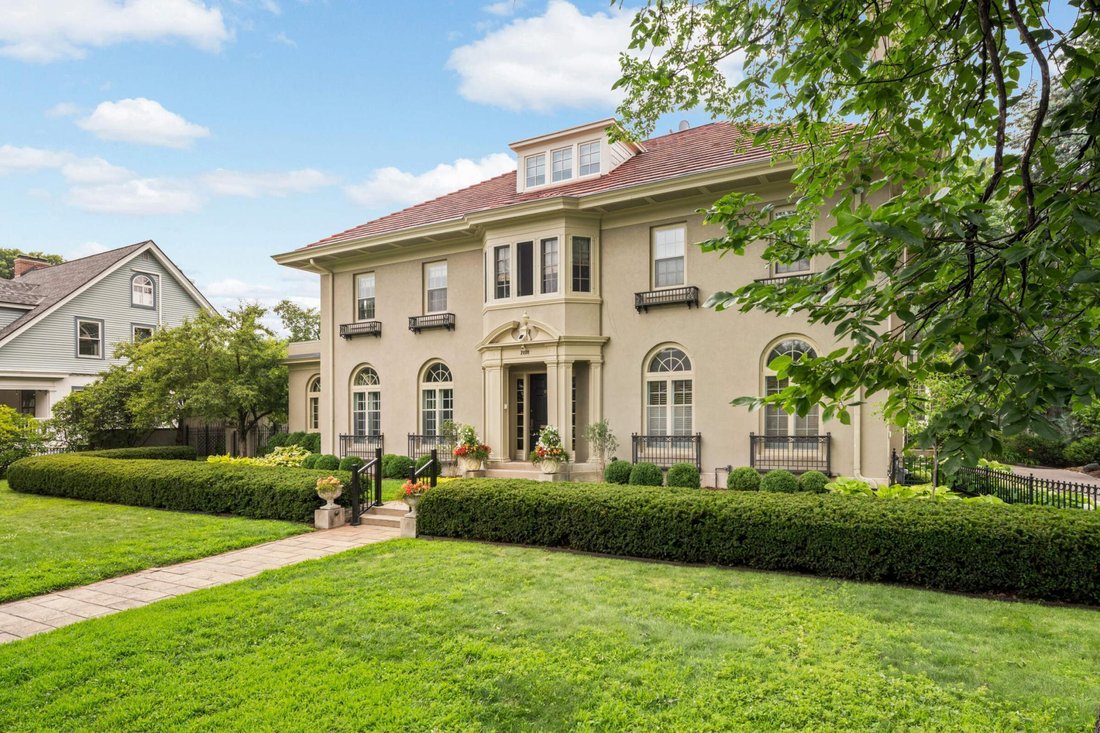
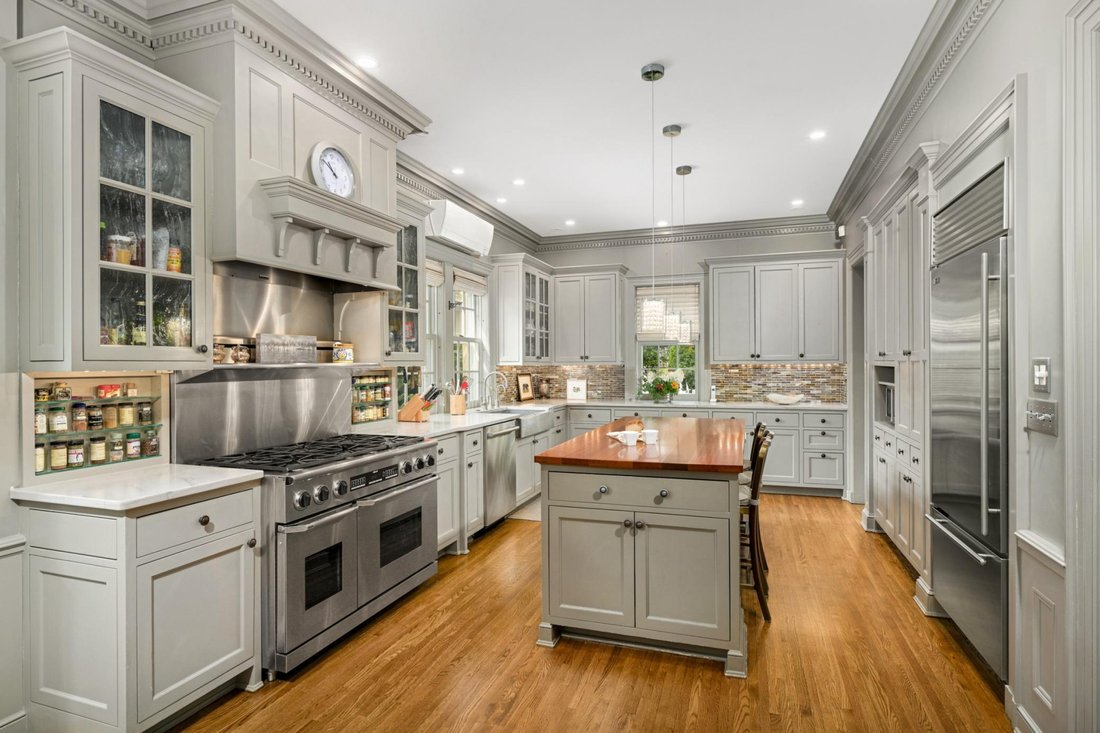
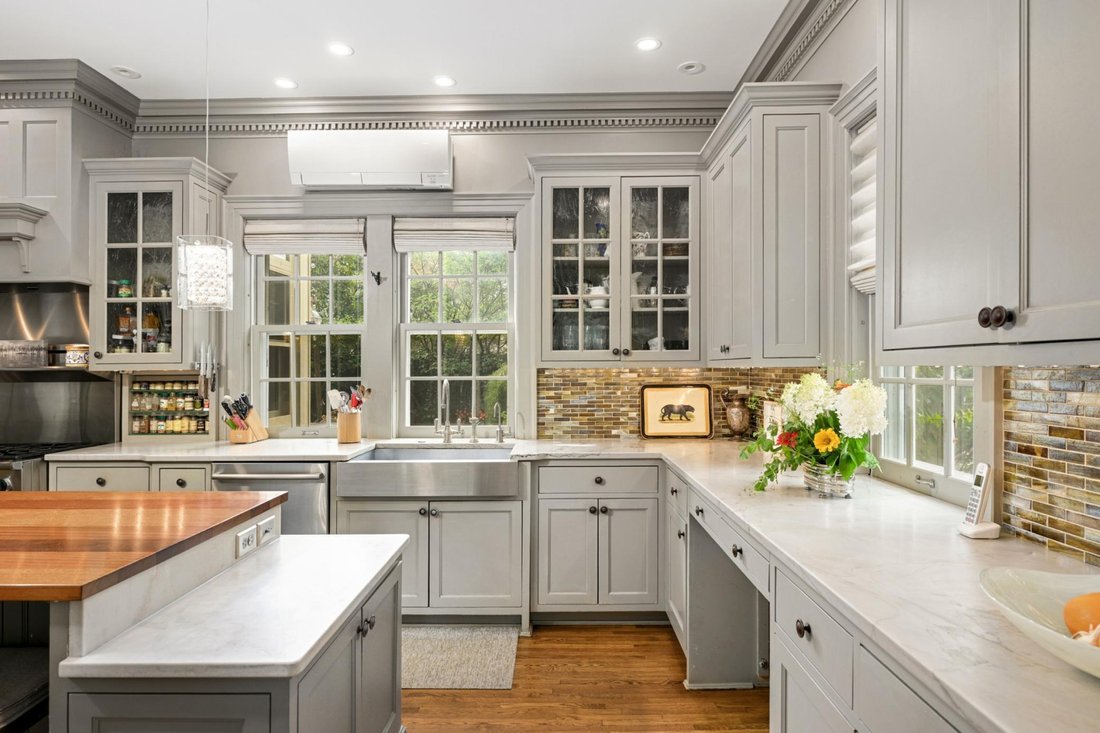
This home has returned to the market solely due to the buyer’s financing falling through at the last minute. The home had been through the inspection process and was all set for the new buyers. Presenting a second chance for a fortunate buyer. This historic residence offers exceptional multigenerational luxury, with three distinct living spaces that can function independently or as one cohesive home. The main level features a light filled eat-in kitchen with high end appliances and a gas fireplace, flowing seamlessly to a terrace ideal for outdoor dining and relaxation. Additional spaces include a formal dining room, butler’s pantry, sunroom, living room with gas fireplace, and a richly appointed library wrapped in Cuban mahogany built-in bookshelves and a gas fireplace. Two half baths complete this level.
The second floor includes four bedrooms, each with an ensuite bath. The primary suite offers a private
dressing room and an updated bath with heated floors and a steam shower. A den and a full laundry room complete the level.
The third floor, accessed from the second, offers approximately 1,500 square feet of flexible living
space. This level includes an updated kitchen, a spa-like bath with steam shower and soaking tub, living
room, bedroom, office space, dressing room, and walk-in closet. The garden level features a private entrance, with additional access from the main floor. This expansive space offers nine foot ceilings, two bedrooms, an updated kitchen, two bathrooms, a living room with gas fireplace, dining area, and laundry, making it ideal for guests or extended living.
Designed for both grand entertaining and intimate gatherings, this home combines timeless architecture with modern functionality. Located near Eat Street and Lyndale Avenue, it offers easy access to top restaurants, shops, the Minneapolis Institute of Art, The Jungle Theater, The Walker and the Children’s Theatre. Everyday conveniences including The Wedge Co-op, Kowalski’s, public transit, and the Midtown Greenway are close by, with MSP Airport approximately 20 minutes away.
The second floor includes four bedrooms, each with an ensuite bath. The primary suite offers a private
dressing room and an updated bath with heated floors and a steam shower. A den and a full laundry room complete the level.
The third floor, accessed from the second, offers approximately 1,500 square feet of flexible living
space. This level includes an updated kitchen, a spa-like bath with steam shower and soaking tub, living
room, bedroom, office space, dressing room, and walk-in closet. The garden level features a private entrance, with additional access from the main floor. This expansive space offers nine foot ceilings, two bedrooms, an updated kitchen, two bathrooms, a living room with gas fireplace, dining area, and laundry, making it ideal for guests or extended living.
Designed for both grand entertaining and intimate gatherings, this home combines timeless architecture with modern functionality. Located near Eat Street and Lyndale Avenue, it offers easy access to top restaurants, shops, the Minneapolis Institute of Art, The Jungle Theater, The Walker and the Children’s Theatre. Everyday conveniences including The Wedge Co-op, Kowalski’s, public transit, and the Midtown Greenway are close by, with MSP Airport approximately 20 minutes away.
-
Property type
House
-
Year built
1917
-
Price/sqft
$133
Features
- Fireplace
- Garden
- Walk In Closet
- Terrace
- Library
- Office
- Laundry Room
Explore the Area
2400 Pillsbury Avenue S, Minneapolis, MN 55404, Minnesota, United States
View on Google Maps
Price per sqft
Low
High
Joined 4 years ago
You have inquired about this property
The agent will contact you soon by
Listed by
1
Listings
2023
Joined
Book home tour with Erin Sjoquist
Choose a date and whether you'd like a virtual or in-person tour with the agent.
Preferred date
Tour type

Minneapolis Lakes
800 Washington Ave. N., Suite 460, 55408, Minneapolis, United States
View agency profile
Last updated
August 5
First listed
Feb 14
Listing reference
2083684311766684
Listing status
Similar Properties Nearby
New Listings in Minnesota






Explore More Homes for Sale
Minnesota, United States cities
- Homes for sale in Mound, MN, United States
- Homes for sale in Wayzata, MN, United States
- Homes for sale in 55391, MN, United States
- Homes for sale in Rochester, MN, United States
- Homes for sale in Eden Prairie, MN, United States
- Homes for sale in Medina, MN, United States
- Homes for sale in 55340, MN, United States
- Homes for sale in 55347, MN, United States
- Homes for sale in Lakeville, MN, United States
- Homes for sale in 55044, MN, United States
- Homes for sale in 55331, MN, United States
- Homes for sale in Carver, MN, United States
- Homes for sale in 55410, MN, United States
- Homes for sale in 55902, MN, United States
- Homes for sale in Woodbury, MN, United States
- Homes for sale in 55304, MN, United States
- Homes for sale in 56472, MN, United States
- Homes for sale in Andover, MN, United States
- Homes for sale in Breezy Point, MN, United States
- Homes for sale in 55082, MN, United States
Minnesota, United States property types
Minnesota, United States popular searches
- Properties with Garden in Minnesota, United States
- Properties with Pool in Minnesota, United States
- Waterfront properties in Minnesota, United States
- Properties with Balcony in Minnesota, United States
- Properties with Fitness Center / Gym in Minnesota, United States
- Lake View properties in Minnesota, United States
- Panoramic / Scenic View properties in Minnesota, United States
- Lakefront properties in Minnesota, United States
- Modern properties in Minnesota, United States
- Properties with Sauna in Minnesota, United States
- Properties with Elevator in Minnesota, United States
- Properties with Library in Minnesota, United States
- River View properties in Minnesota, United States
- Properties with Cinema in Minnesota, United States
- Equestrian properties in Minnesota, United States
- Properties with Tennis Court in Minnesota, United States
- Properties with Steam Room in Minnesota, United States
- Golf View properties in Minnesota, United States
- Properties with Indoor Pool in Minnesota, United States
- Hilltop properties in Minnesota, United States
- Mountain View properties in Minnesota, United States
- Duplex properties in Minnesota, United States
Related Guides & Stories
Trusted by the World's Leading Brokers
The agents behind the world's most exceptional properties list with JamesEdition.
- Listings from Sotheby's, Christie's, BARNES, and Engel & Völkers
- Every listing reviewed before it goes live
- Connect directly with verified listing agents
By continuing you agree to our Terms and Privacy Policy.
brokerages we
partnered with
partnered with