$1,950,000
5 Bedrooms Single Family Detached
- 5 Beds
- 5 Baths
- 4,277 Sqft
- 7,841 Sqft lot
- Updated: August 26
- MLS#7131196
About the Property
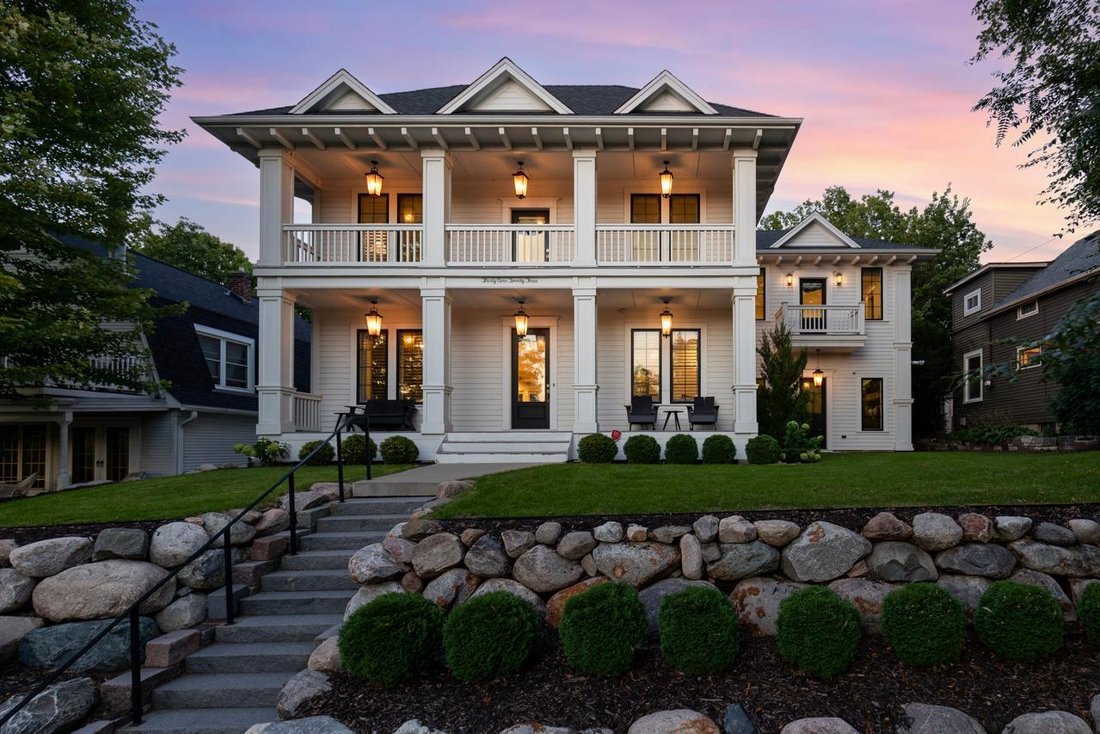
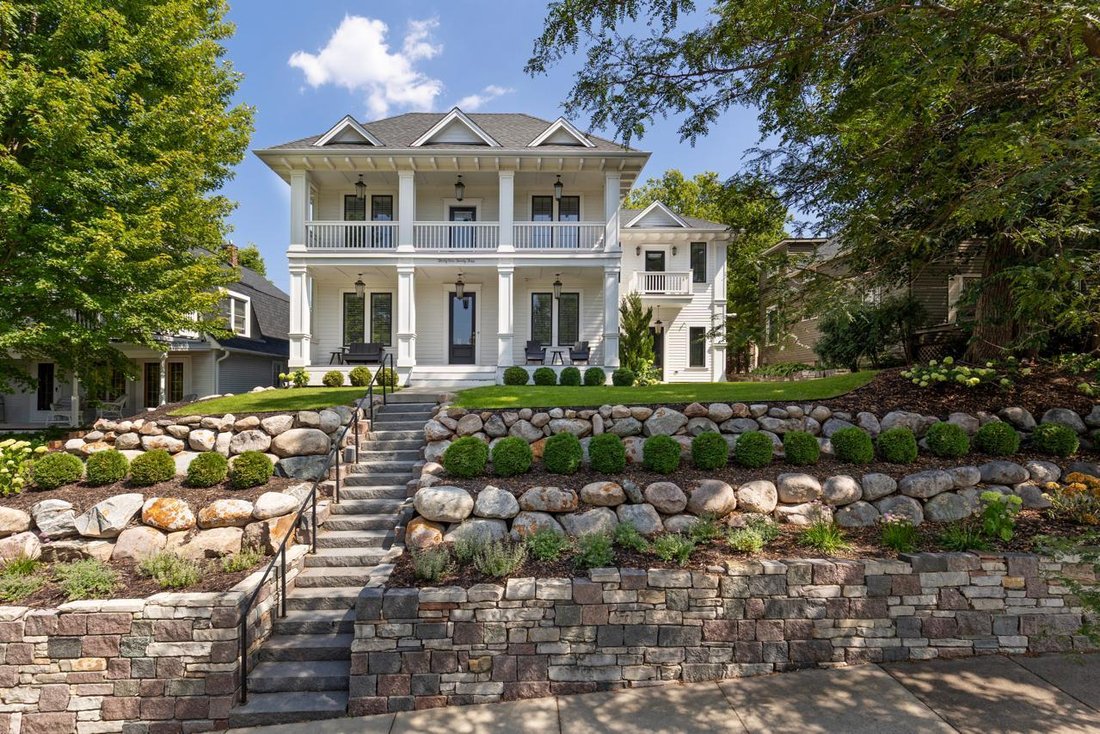
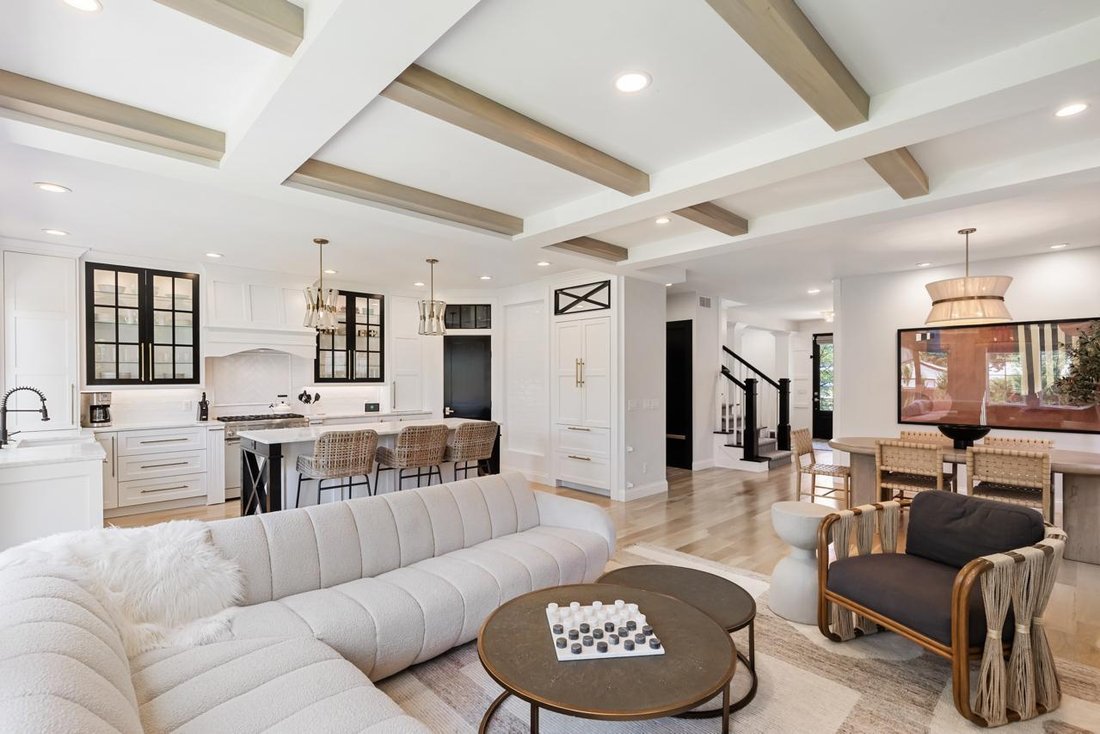
Set upon one of Linden Hills’ highest vantage points, this exceptional home offers stunning sunset views, refined finishes and the convenience of a coveted Minneapolis neighborhood. Thoughtfully designed for both everyday living and effortless entertaining, the open-concept main level is filled with natural light and anchored by a beautifully appointed chef’s kitchen. Features include honed marble
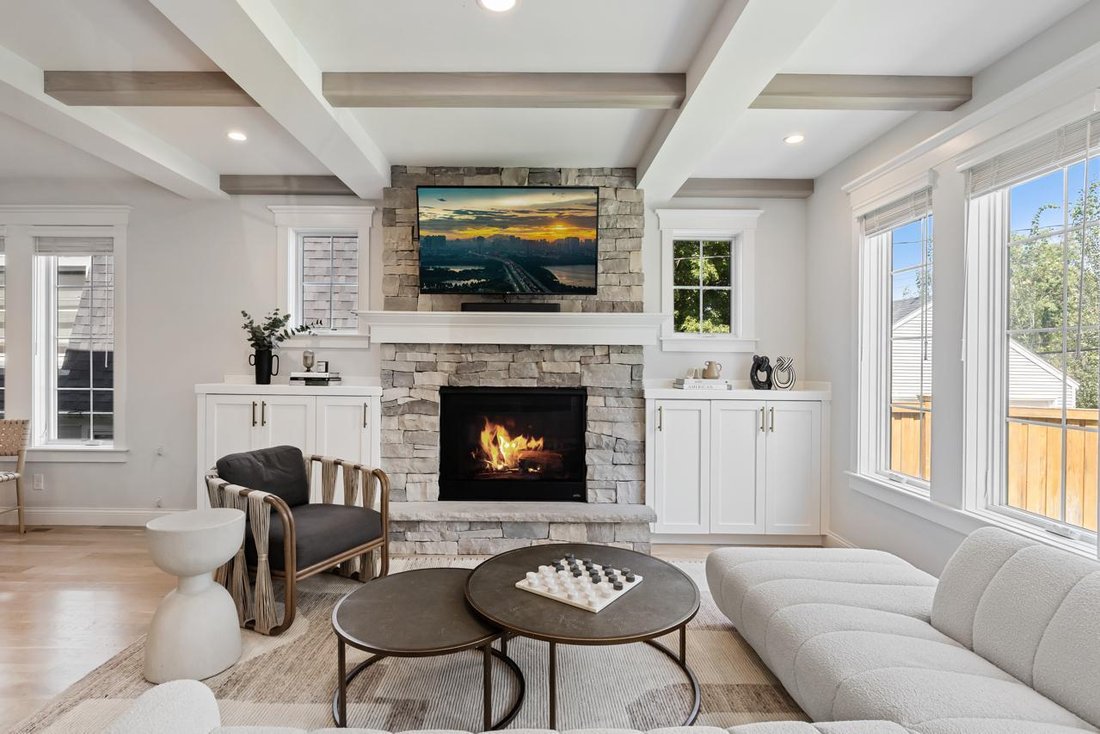
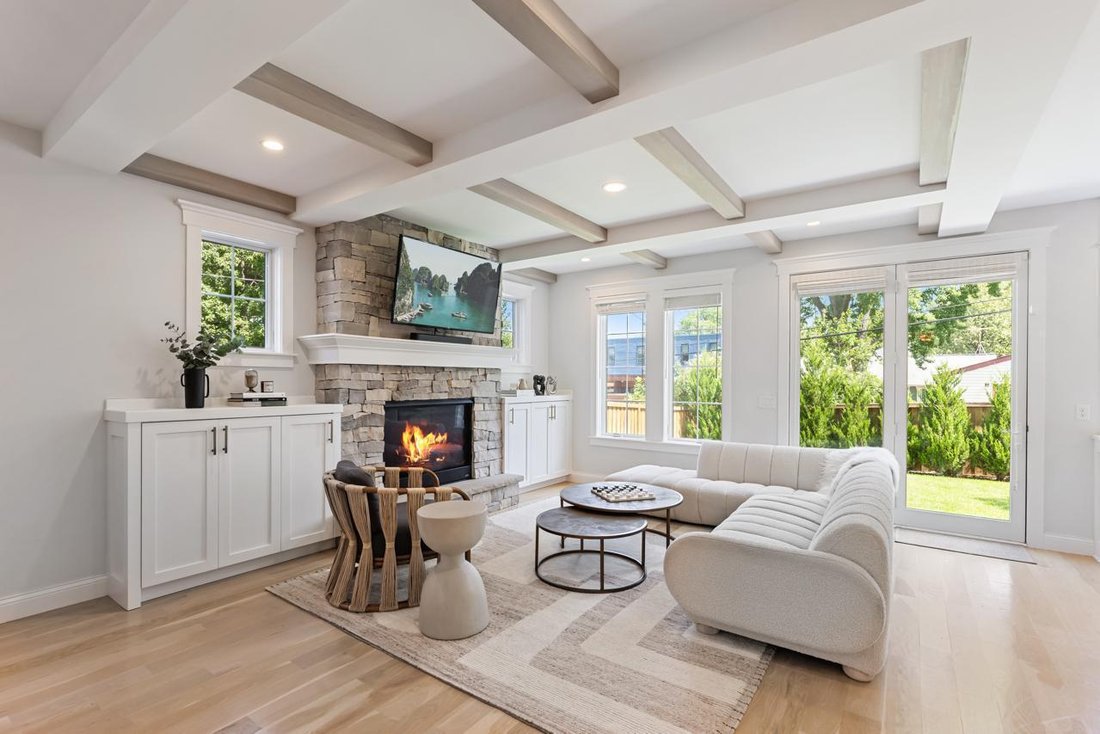
Set upon one of Linden Hills’ highest vantage points, this exceptional home offers stunning sunset views, refined finishes and the convenience of a coveted Minneapolis neighborhood. Thoughtfully designed for both everyday living and effortless entertaining, the open-concept main level is filled with natural light and anchored by a beautifully appointed chef’s kitchen. Features include honed marble countertops, custom cabinetry, an oversized center island and premium appliances. A bright private office adds additional appeal. The upper level is highlighted by a luxurious owner’s suite with soaring ceilings, spa-inspired bath and custom walk-in closet. Generous secondary bedrooms and a versatile flex space provide room for work, fitness, or family lifestyle needs. The lower level boosts an inviting family room with gorgeous wet bar as well as an additional guest bedroom and bathroom. Recent improvements include custom-built storage lockers and shoe organization, professionally designed front and rear landscaping, and an expansive patio perfect for outdoor entertaining. The fenced backyard provides a private retreat, while the attached heated garage offers year-round functionality. Just steps from the charming shops, restaurants, and seasonal farmer’s market of downtown Linden Hills, the location is second to none. Enjoy a short stroll to Linden Hills Park for summer swimming or winter skating, access to Lake Harriet, Bde Maka Ska, and Lake of the Isles, as well as convenient routes to downtown Minneapolis, the North Loop, and MSP Airport. This home captures the very best of Linden Hills living!
-
Property type
House
-
Year built
2017
-
Price/sqft
$455
Features
- Fireplace
- Garage
- Garden
- Walk In Closet
- Fitness Center / Gym
- Gate
- Gas Stovetop
- High Ceiling
- Basement
Features
Indoor
- High Ceiling
- Office
- Fireplace
- Air Conditioning
- Kitchen island
- Gas Stovetop
- Bar
- Basement
- Stone Countertops
- Walk In Closet
- Fitness Center / Gym
Outdoor
- Garage
- Gate
- Garden
Explore the Area
3923 Vincent Avenue S, Minneapolis, MN 55410, Minnesota, United States
View on Google Maps
Price per sqft
Low
High
Joined 11 months ago
You have inquired about this property
The agent will contact you soon by
Listed by
25
Listings
2025
Joined
Book home tour with Ryan Platzke
Choose a date and whether you'd like a virtual or in-person tour with the agent.
Preferred date
Tour type

Coldwell Banker Realty - Bloomington
6625 W 78th St Ste 200, 55439, Bloomington, Minnesota, United States
View agency profile
Welcome to the Edina/Southdale office of Coldwell Banker Burnet. Located in the
heart of the business community
heart of the business community
Welcome to the Edina/Southdale office of Coldwell Banker Burnet. Located in the
heart of the business community for the entire southwest metro area,we service a
very large area including all price ranges of homes. Whether you are looking for
your first home or your million dollar dream home, a townhome or
condominium,investment/commercial property or if you prefer New Construction, we
can help you better than anyone!
heart of the business community for the entire southwest metro area,we service a
very large area including all price ranges of homes. Whether you are looking for
your first home or your million dollar dream home, a townhome or
condominium,investment/commercial property or if you prefer New Construction, we
can help you better than anyone!
Last updated
August 26
First listed
Aug 21
Listing reference
8klyg6
Similar Properties Nearby
New Listings in Minnesota






Explore More Homes for Sale
Minnesota, United States cities
- Homes for sale in Wayzata, MN, United States
- Homes for sale in 55391, MN, United States
- Homes for sale in Mound, MN, United States
- Homes for sale in Lakeville, MN, United States
- Homes for sale in 55044, MN, United States
- Homes for sale in Eden Prairie, MN, United States
- Homes for sale in Rochester, MN, United States
- Homes for sale in Medina, MN, United States
- Homes for sale in 55331, MN, United States
- Homes for sale in 55340, MN, United States
- Homes for sale in 55347, MN, United States
- Homes for sale in 55304, MN, United States
- Homes for sale in Andover, MN, United States
- Homes for sale in Carver, MN, United States
- Homes for sale in Woodbury, MN, United States
- Homes for sale in Plymouth, MN, United States
- Homes for sale in 55372, MN, United States
- Homes for sale in Prior Lake, MN, United States
- Homes for sale in Orono, MN, United States
- Homes for sale in 55410, MN, United States
Minnesota, United States property types
Minnesota, United States popular searches
- Properties with Garden in Minnesota, United States
- Properties with Pool in Minnesota, United States
- Properties with Balcony in Minnesota, United States
- Waterfront properties in Minnesota, United States
- Properties with Fitness Center / Gym in Minnesota, United States
- Lake View properties in Minnesota, United States
- Panoramic / Scenic View properties in Minnesota, United States
- Lakefront properties in Minnesota, United States
- Modern properties in Minnesota, United States
- Properties with Sauna in Minnesota, United States
- Properties with Elevator in Minnesota, United States
- Properties with Library in Minnesota, United States
- Properties with Tennis Court in Minnesota, United States
- River View properties in Minnesota, United States
- Equestrian properties in Minnesota, United States
- Properties with Cinema in Minnesota, United States
- Properties with Indoor Pool in Minnesota, United States
- Golf View properties in Minnesota, United States
- Properties with Steam Room in Minnesota, United States
- Hilltop properties in Minnesota, United States
- Mountain View properties in Minnesota, United States
- Duplex properties in Minnesota, United States
Related Guides & Stories
Trusted by the World's Leading Brokers
The agents behind the world's most exceptional properties list with JamesEdition.
- Listings from Sotheby's, Christie's, BARNES, and Engel & Völkers
- Every listing reviewed before it goes live
- Connect directly with verified listing agents
By continuing you agree to our Terms and Privacy Policy.
brokerages we
partnered with
partnered with