$1,650,000
5 Bedrooms Single Family Detached
- 5 Beds
- 5 Baths
- 4,581 Sqft
- 8,277 Sqft lot
- Updated: July 30
- MLS#7061815
About the Property
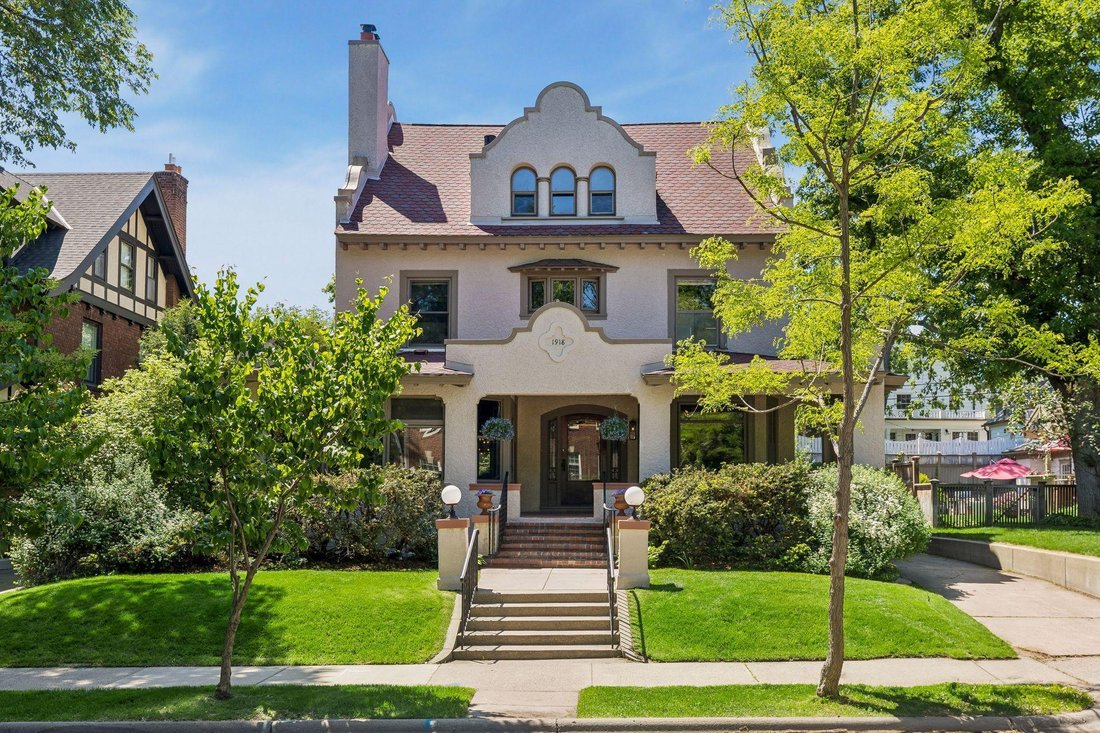
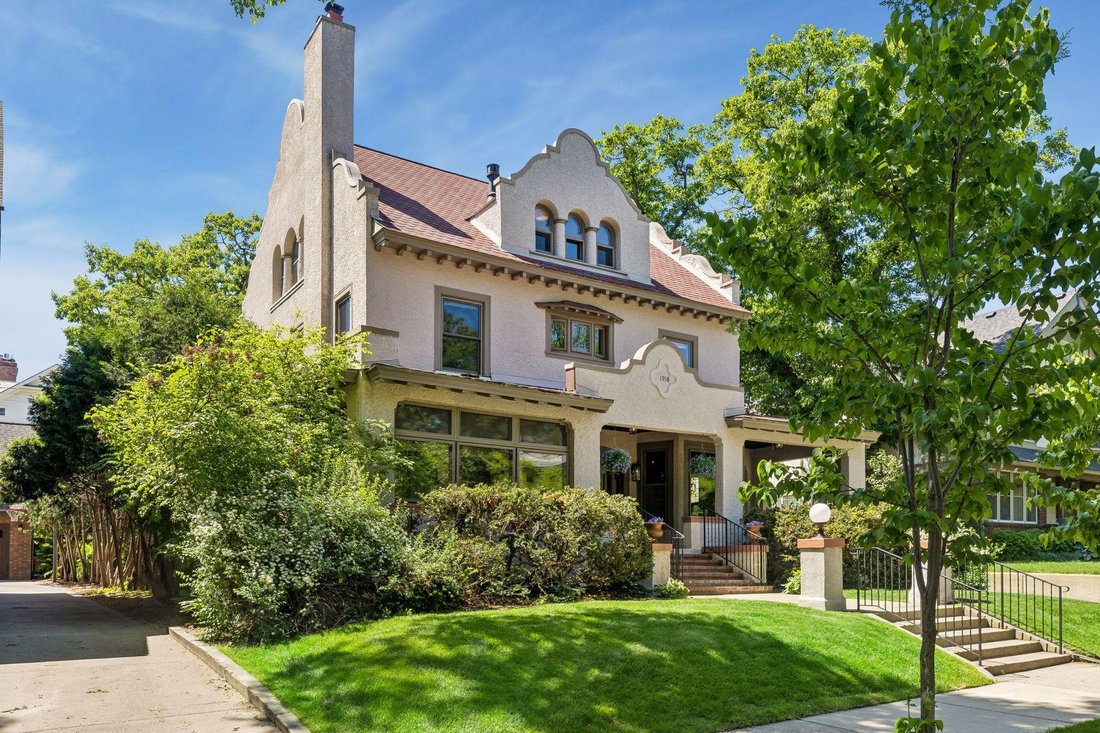
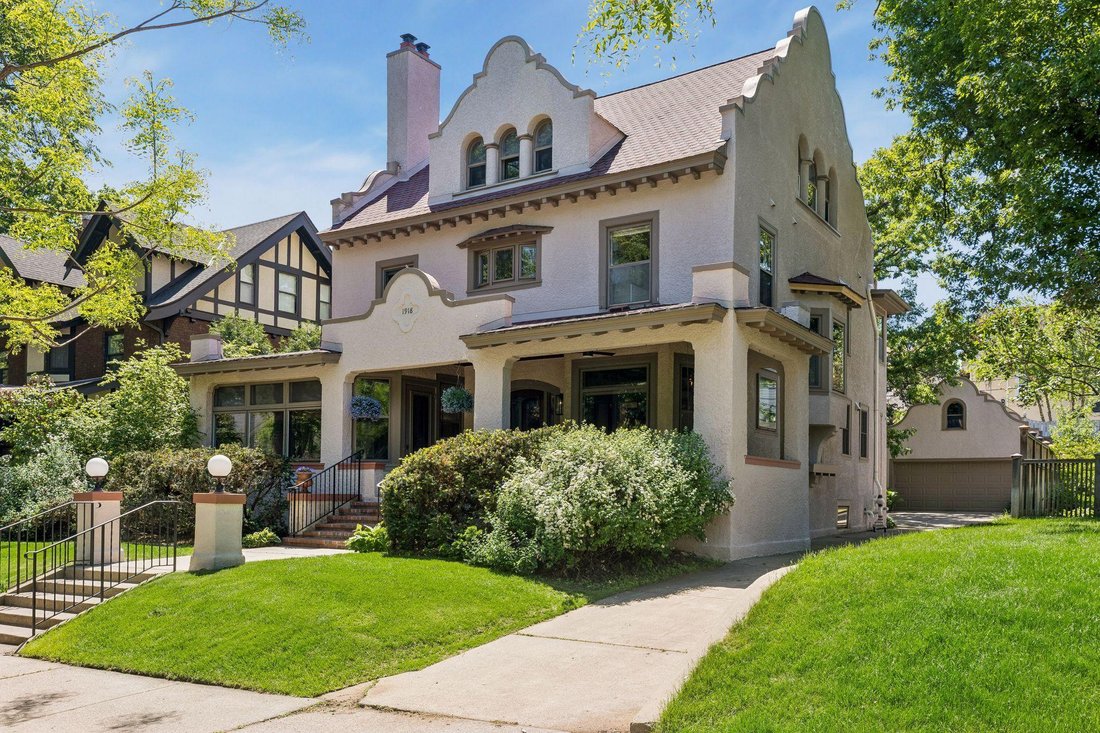
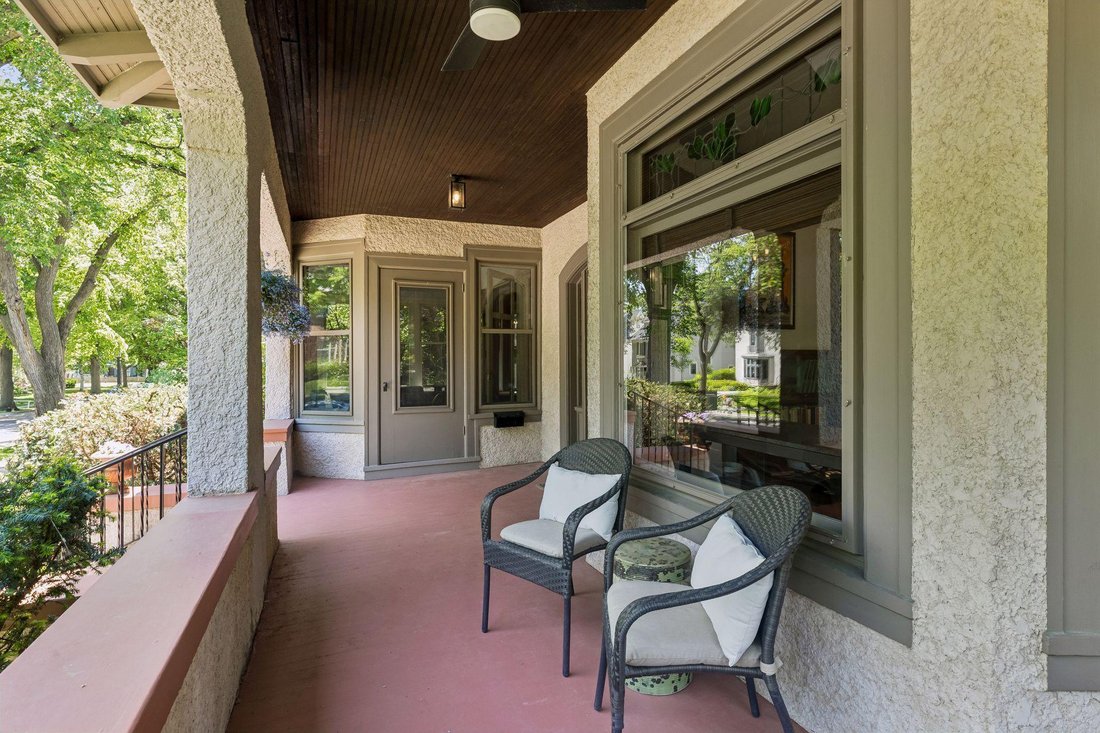
Welcome to 1918 Humboldt Avenue S! This elegant 5 bedroom, 5 bathroom Mission-style home designed by noted Minnesota architect Frederick Kees, who also designed Minneapolis City Hall. The home has a wonderful combination of rich architectural charm and extensive updates for modern day living. Step inside to a bright, flowing main level featuring an open living room with original mahogany woodwork,
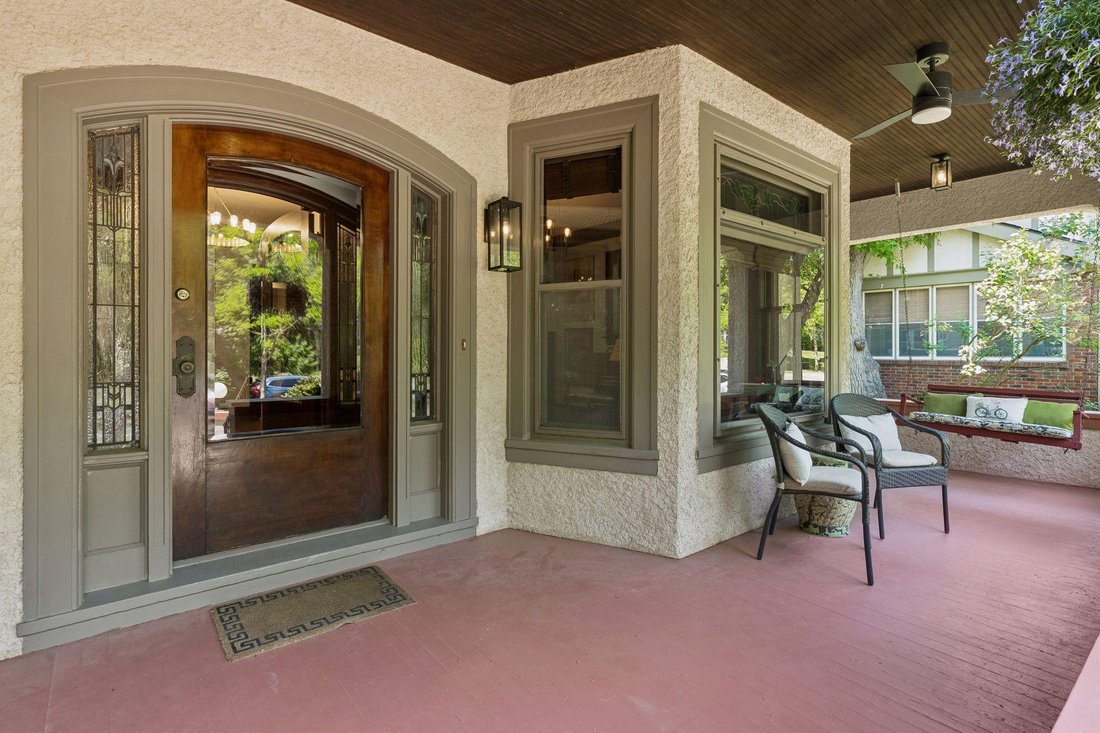
Welcome to 1918 Humboldt Avenue S! This elegant 5 bedroom, 5 bathroom Mission-style home designed by noted Minnesota architect Frederick Kees, who also designed Minneapolis City Hall. The home has a wonderful combination of rich architectural charm and extensive updates for modern day living. Step inside to a bright, flowing main level featuring an open living room with original mahogany woodwork, new gas fireplace, original stained-glass built-ins and speaker system. Formal dining room with oak paneling, box-beamed ceilings, large built-in buffet, and distinctive hand-painted wallpaper featuring a scene of Lake of the Isles, believed to be original to the home, accompanied by a modern chandelier for a contemporary twist. Bright sunroom, office/music room, and an updated chef’s kitchen with Wolf range, center island, soapstone counters, and built-in banquette. A mudroom and powder room complete the main floor and offer everyday convenience and direct access to the paver patio and larger, landscaped backyard. Upper level includes a completely renovated primary suite with gas fireplace, speaker system, en-suite bath with soaking tub, steam shower, double sinks and private water closet, along with a beautifully fitted walk-in closet. Plus, two additional large bedrooms, another totally renovated bathroom, and laundry. Third floor adds two more bedrooms, an office, and yes, another renovated bath-perfect for guests, hobbies, or flexible living. The finished lower level has been totally updated and provides even more space with a family room, featuring immersive home theater including 7 speakers and subwoofer, gas fireplace, built-ins, bar area, billiards space, second laundry, and half bath. Outside, enjoy a larger lot with landscape lighting, in-ground sprinklers, invisible fence, and a private backyard ideal for entertaining. Additional features include a home audio system throughout many of the spaces and updated mechanicals. Exceptional walkable location, close to Kenwood Park, Lake of the Isles, the Walker Art Center, Sculpture Garden, restaurants, and more.
-
Property type
House
-
Year built
1910
-
Price/sqft
$360
Features
- Fireplace
- Garage
- Garden
- Walk In Closet
- Modern
- Renovated
- Office
- Laundry Room
- Air Conditioning
Features
Lot
- Renovated
- Modern
Indoor
- Office
- Fireplace
- Air Conditioning
- Bar
- Laundry Room
- Walk In Closet
Outdoor
- Garage
- Garden
Explore the Area
1918 Humboldt Avenue S, Minneapolis, MN 55403, Minnesota, United States
View on Google Maps
Price per sqft
Low
High
Joined 6 years ago
You have inquired about this property
The agent will contact you soon by
Listed by
63
Listings
2021
Joined
Book home tour with the agent
Choose a date and whether you'd like a virtual or in-person tour with the agent.
Preferred date
Tour type

Coldwell Banker Realty - Minneapolis
3033 Excelsior Blvd, 55416, Minneapolis, Minnesota, United States
View agency profile
The Minneapolis Lakes Office... The center of all your real estate needs in the
Twin Cities metropolitan area.
Twin Cities metropolitan area.
The Minneapolis Lakes Office... The center of all your real estate needs in the
Twin Cities metropolitan area. We can help you with all your needs including;
mortgages, title and closing services, insurance and relocation. Our office has
its finger on the real estate pulse of the Twin Cities. Our strong intra-office
networking and communication with other offices and brokers ensures that your
needs are broadcast to the largest possible audience of buyers and sellers.
Twin Cities metropolitan area. We can help you with all your needs including;
mortgages, title and closing services, insurance and relocation. Our office has
its finger on the real estate pulse of the Twin Cities. Our strong intra-office
networking and communication with other offices and brokers ensures that your
needs are broadcast to the largest possible audience of buyers and sellers.
Last updated
July 30
First listed
Jun 1
Listing reference
4gs8hs
Similar Properties Nearby
New Listings in Minnesota






Explore More Homes for Sale
Minnesota, United States cities
- Homes for sale in Wayzata, MN, United States
- Homes for sale in Mound, MN, United States
- Homes for sale in 55391, MN, United States
- Homes for sale in Rochester, MN, United States
- Homes for sale in Eden Prairie, MN, United States
- Homes for sale in Medina, MN, United States
- Homes for sale in Lakeville, MN, United States
- Homes for sale in 55044, MN, United States
- Homes for sale in 55340, MN, United States
- Homes for sale in 55347, MN, United States
- Homes for sale in 55331, MN, United States
- Homes for sale in Woodbury, MN, United States
- Homes for sale in Carver, MN, United States
- Homes for sale in 55410, MN, United States
- Homes for sale in 55902, MN, United States
- Homes for sale in 56472, MN, United States
- Homes for sale in Breezy Point, MN, United States
- Homes for sale in 55082, MN, United States
- Homes for sale in Chanhassen, MN, United States
- Homes for sale in Orono, MN, United States
Minnesota, United States property types
Minnesota, United States popular searches
- Properties with Garden in Minnesota, United States
- Properties with Pool in Minnesota, United States
- Waterfront properties in Minnesota, United States
- Properties with Balcony in Minnesota, United States
- Properties with Fitness Center / Gym in Minnesota, United States
- Lake View properties in Minnesota, United States
- Panoramic / Scenic View properties in Minnesota, United States
- Lakefront properties in Minnesota, United States
- Modern properties in Minnesota, United States
- Properties with Sauna in Minnesota, United States
- Properties with Elevator in Minnesota, United States
- Properties with Library in Minnesota, United States
- River View properties in Minnesota, United States
- Properties with Cinema in Minnesota, United States
- Equestrian properties in Minnesota, United States
- Properties with Tennis Court in Minnesota, United States
- Properties with Steam Room in Minnesota, United States
- Golf View properties in Minnesota, United States
- Properties with Indoor Pool in Minnesota, United States
- Hilltop properties in Minnesota, United States
- Mountain View properties in Minnesota, United States
- Duplex properties in Minnesota, United States
Related Guides & Stories
Trusted by the World's Leading Brokers
The agents behind the world's most exceptional properties list with JamesEdition.
- Listings from Sotheby's, Christie's, BARNES, and Engel & Völkers
- Every listing reviewed before it goes live
- Connect directly with verified listing agents
By continuing you agree to our Terms and Privacy Policy.
brokerages we
partnered with
partnered with