$1,250,000
4 Bedrooms Single Family Detached
- 4 Beds
- 4 Baths
- 3,648 Sqft
- 5,228 Sqft lot
- Updated: July 23
- MLS#7091559
About the Property
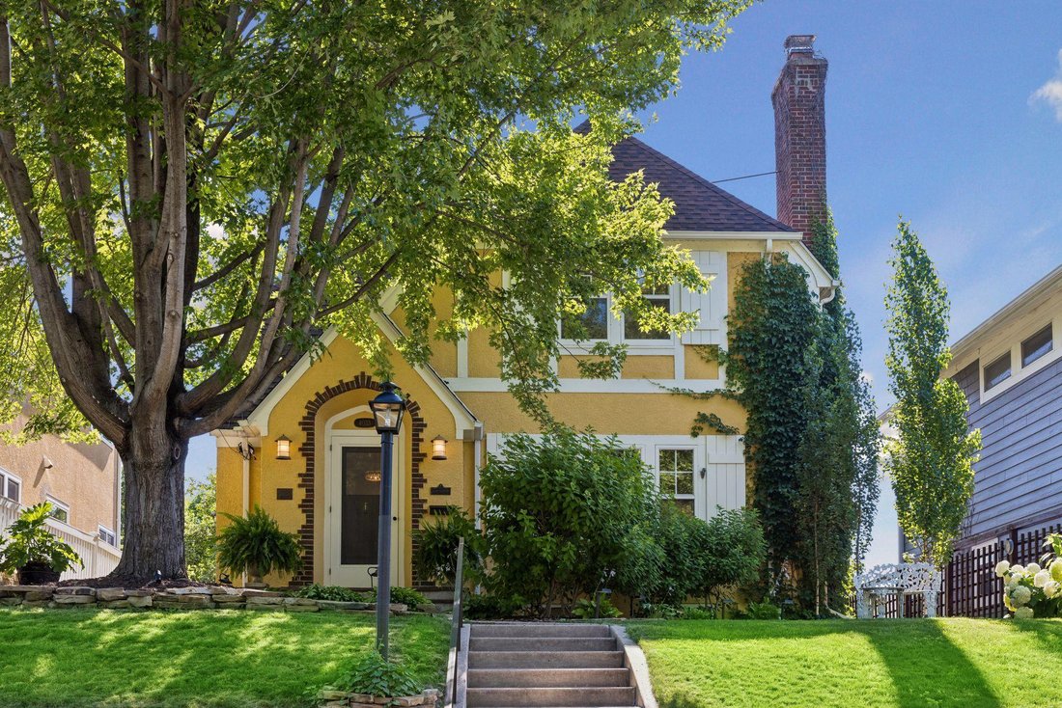
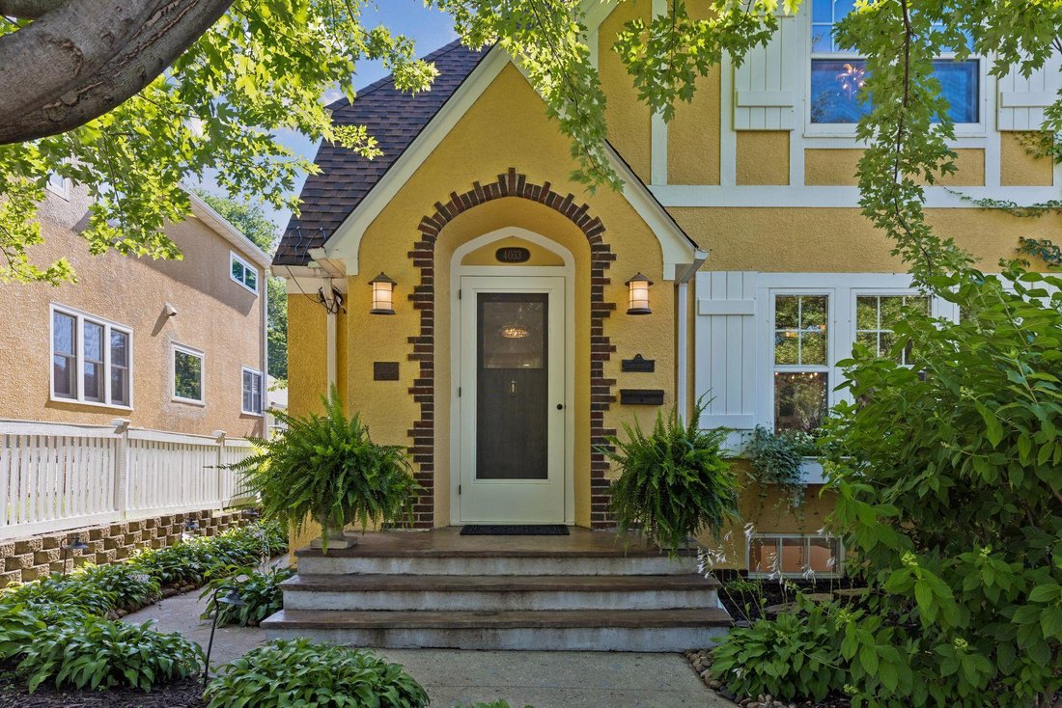
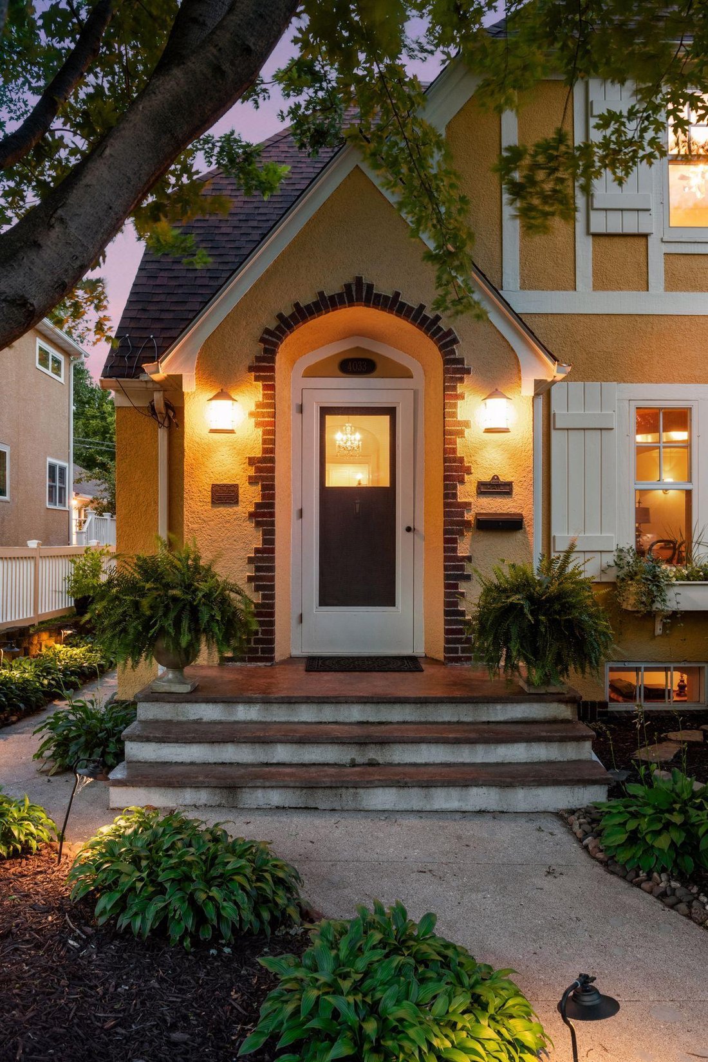
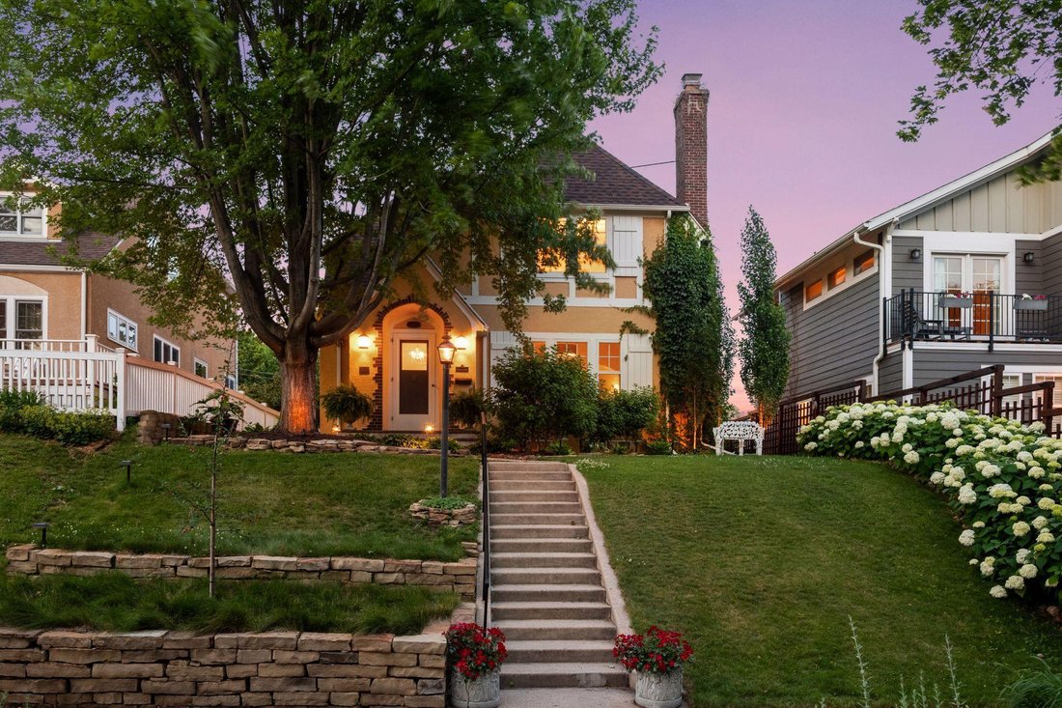
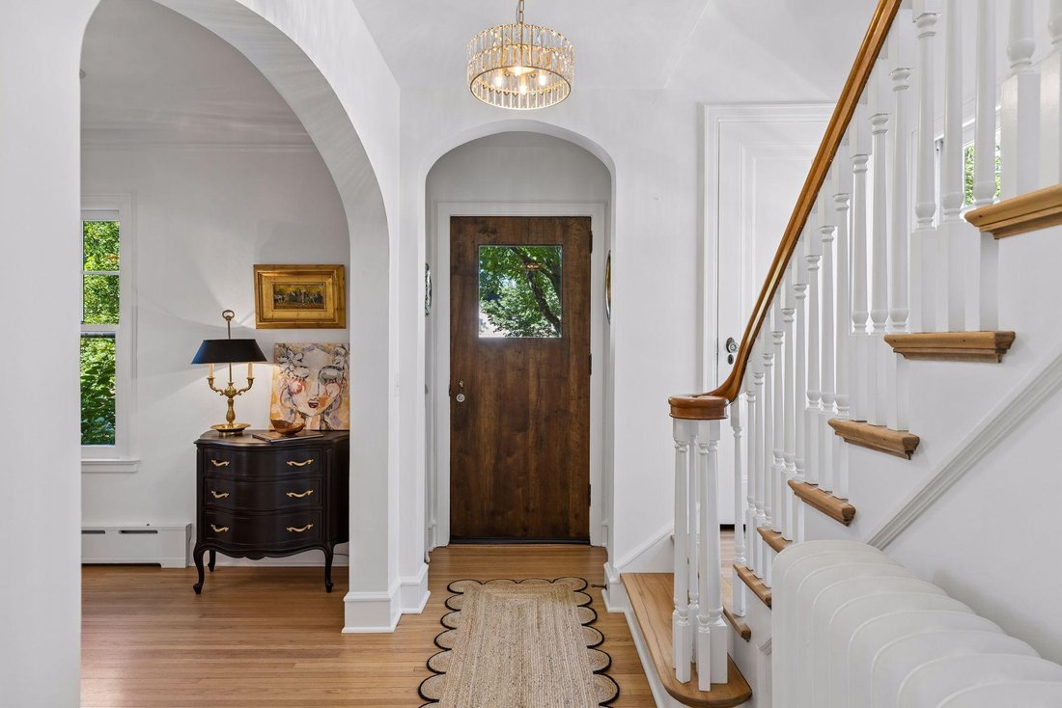
Stunning two-story Tudor in highly coveted Linden Hills, offering 4 bedrooms and 4 baths and heated, insulated garage with customized finished square footage. Lovingly maintained by its current owners of 40 years, with only three owners since its original construction in 1926. A thoughtfully designed 1998 garage addition includes a vaulted upper-level flex space featuring hardwood floors, custom c
Stunning two-story Tudor in highly coveted Linden Hills, offering 4 bedrooms and 4 baths and heated, insulated garage with customized finished square footage. Lovingly maintained by its current owners of 40 years, with only three owners since its original construction in 1926. A thoughtfully designed 1998 garage addition includes a vaulted upper-level flex space featuring hardwood floors, custom cabinetry, and a built-in office area on main level-ideal for working from home or creative pursuits. The 2007 main house addition seamlessly blends with the home’s original character, preserving its classic Tudor charm. The upper level features a luxurious primary suite with a sitting room, spacious bath with separate tub and shower, gas line hookup for future gas fireplace, and two generous closets. The main level showcases beautifully customized cabinetry throughout, with expanded living spaces including a remodeled kitchen, dining area, family room, and a convenient back entry with a half bath. French doors open to a newer deck overlooking the backyard. The lower level includes a fourth bedroom or guest room, a 3/4 bath, and a laundry area with heated floors. Outside, enjoy enchanting English gardens with abundant perennial plantings, a stone patio, and thoughtfully designed landscape lighting (low-voltage and solar). Located just steps from Lake Harriet Elementary and close to downtown Linden Hills, Weber Park, Lake Harriet, scenic walking and biking trails, as well as local shops and restaurants. New roof in 2026; all windows replaced with Marvin tilt packs during addition in 2007. See full list of updates in supplements.
-
Property type
House
-
Year built
1926
-
Price/sqft
$342
Features
- Fireplace
- Garage
- Office
- Air Conditioning
- Laundry Room
Explore the Area
4033 Ewing Avenue S, Minneapolis, MN 55410, Minnesota, United States
View on Google Maps
Price per sqft
Low
High
Joined 6 years ago
You have inquired about this property
The agent will contact you soon by
Listed by
62
Listings
2021
Joined
Book home tour with the agent
Choose a date and whether you'd like a virtual or in-person tour with the agent.
Preferred date
Tour type

Coldwell Banker Realty - Minneapolis
3033 Excelsior Blvd, 55416, Minneapolis, Minnesota, United States
View agency profile
The Minneapolis Lakes Office... The center of all your real estate needs in the
Twin Cities metropolitan area.
Twin Cities metropolitan area.
The Minneapolis Lakes Office... The center of all your real estate needs in the
Twin Cities metropolitan area. We can help you with all your needs including;
mortgages, title and closing services, insurance and relocation. Our office has
its finger on the real estate pulse of the Twin Cities. Our strong intra-office
networking and communication with other offices and brokers ensures that your
needs are broadcast to the largest possible audience of buyers and sellers.
Twin Cities metropolitan area. We can help you with all your needs including;
mortgages, title and closing services, insurance and relocation. Our office has
its finger on the real estate pulse of the Twin Cities. Our strong intra-office
networking and communication with other offices and brokers ensures that your
needs are broadcast to the largest possible audience of buyers and sellers.
Last updated
July 23
First listed
Jul 17
Listing reference
rtrwn9
Similar Properties Nearby
New Listings in Minnesota


Explore More Homes for Sale
Minnesota, United States cities
- Homes for sale in Mound, MN, United States
- Homes for sale in Wayzata, MN, United States
- Homes for sale in 55391, MN, United States
- Homes for sale in Rochester, MN, United States
- Homes for sale in Eden Prairie, MN, United States
- Homes for sale in Lakeville, MN, United States
- Homes for sale in 55044, MN, United States
- Homes for sale in Medina, MN, United States
- Homes for sale in 55331, MN, United States
- Homes for sale in 55347, MN, United States
- Homes for sale in 55340, MN, United States
- Homes for sale in Prior Lake, MN, United States
- Homes for sale in 55082, MN, United States
- Homes for sale in 55372, MN, United States
- Homes for sale in Stillwater, MN, United States
- Homes for sale in Carver, MN, United States
- Homes for sale in 55304, MN, United States
- Homes for sale in Andover, MN, United States
- Homes for sale in Plymouth, MN, United States
- Homes for sale in Woodbury, MN, United States
Minnesota, United States property types
Minnesota, United States popular searches
- Properties with Garden in Minnesota, United States
- Properties with Pool in Minnesota, United States
- Waterfront properties in Minnesota, United States
- Properties with Fitness Center / Gym in Minnesota, United States
- Lake View properties in Minnesota, United States
- Properties with Balcony in Minnesota, United States
- Panoramic / Scenic View properties in Minnesota, United States
- Lakefront properties in Minnesota, United States
- Modern properties in Minnesota, United States
- Properties with Sauna in Minnesota, United States
- Properties with Elevator in Minnesota, United States
- Properties with Library in Minnesota, United States
- Properties with Cinema in Minnesota, United States
- River View properties in Minnesota, United States
- Properties with Tennis Court in Minnesota, United States
- Equestrian properties in Minnesota, United States
- Golf View properties in Minnesota, United States
- Properties with Steam Room in Minnesota, United States
- Properties with Indoor Pool in Minnesota, United States
- Hilltop properties in Minnesota, United States
- Duplex properties in Minnesota, United States
- Mountain View properties in Minnesota, United States
Related Guides & Stories
Trusted by the World's Leading Brokers
The agents behind the world's most exceptional properties list with JamesEdition.
- Listings from Sotheby's, Christie's, BARNES, and Engel & Völkers
- Every listing reviewed before it goes live
- Connect directly with verified listing agents
By continuing you agree to our Terms and Privacy Policy.
brokerages we
partnered with
partnered with