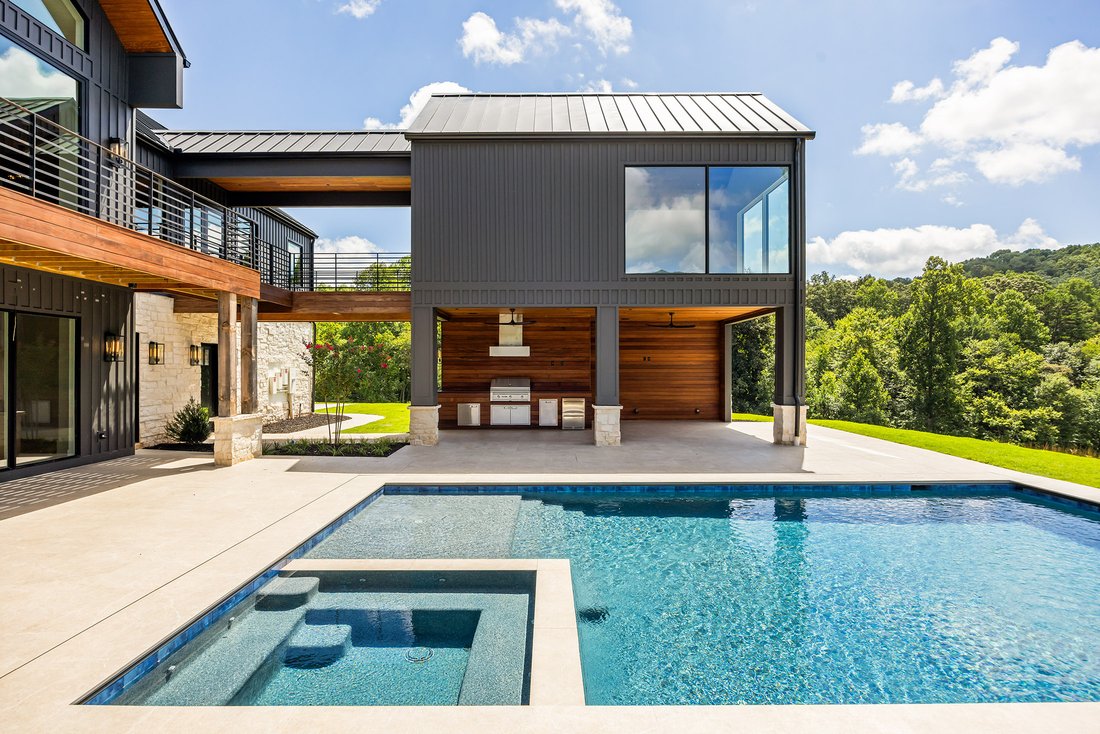
Extraordinary New Custom Built Luxury Estate
- 6 Beds
- 10 Baths
- 8,413 Sqft
- 2.72 Ac lot
- 1
- MLS#435399
About the Property
An extraordinary opportunity to own a custom-built luxury estate by Six Points Homes, offering over 8,500 finished square feet of exceptional living space. Designed and constructed with an uncompromising commitment to quality, this remarkable residence showcases high-end finishes, custom craftsmanship, and luxury amenities throughout. A dramatic oversized pivot entry door sets the tone for the
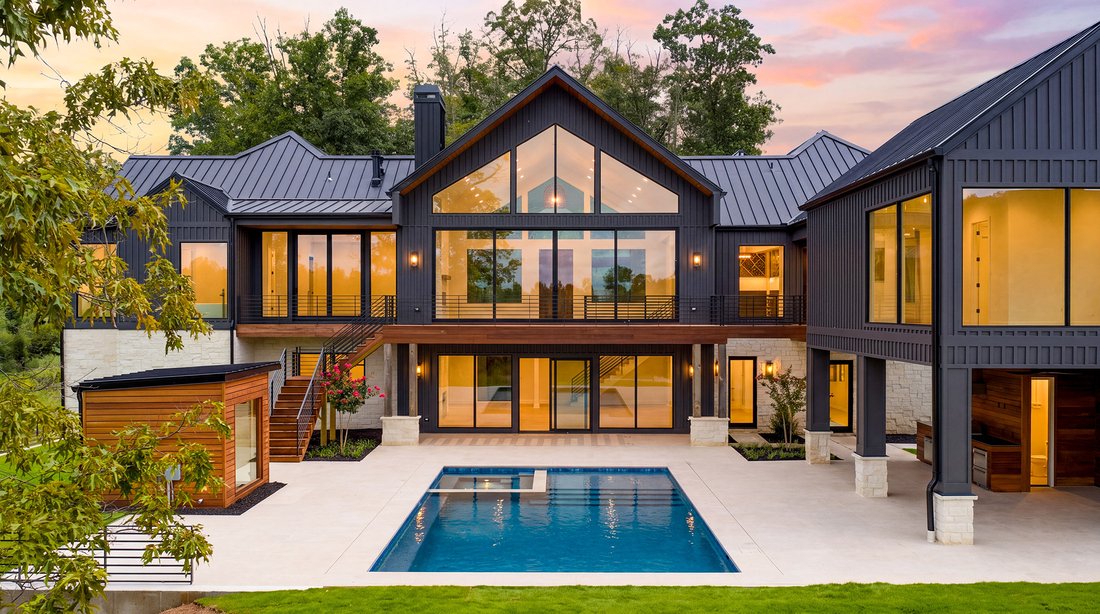
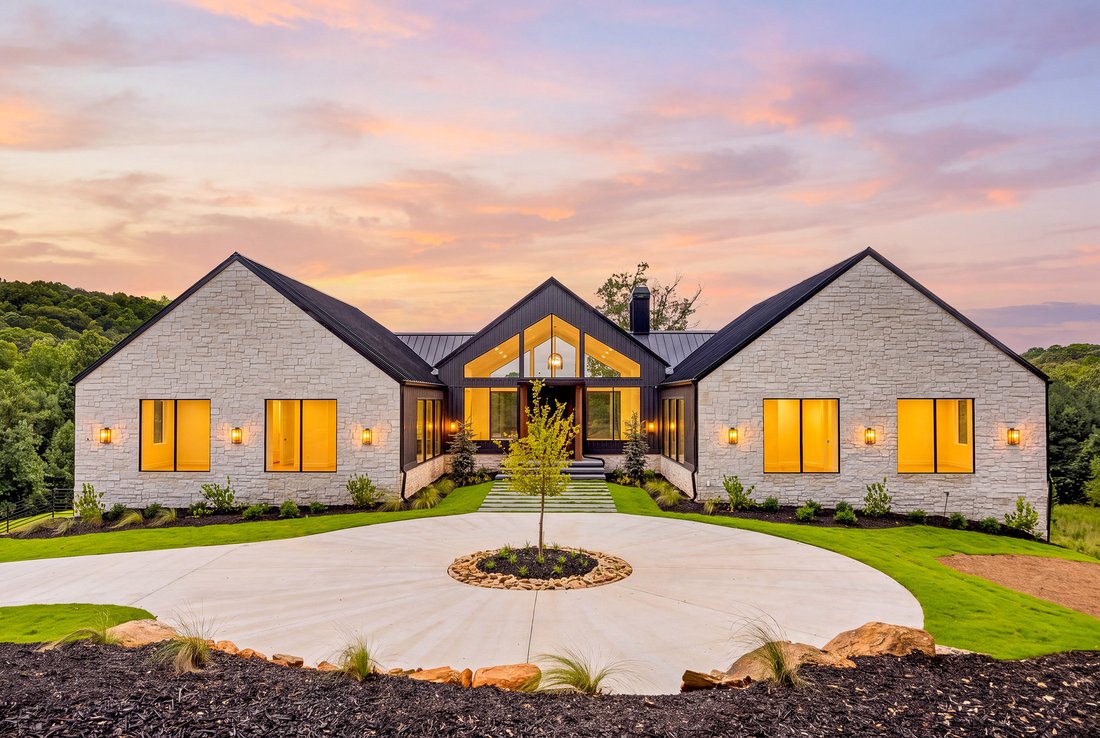
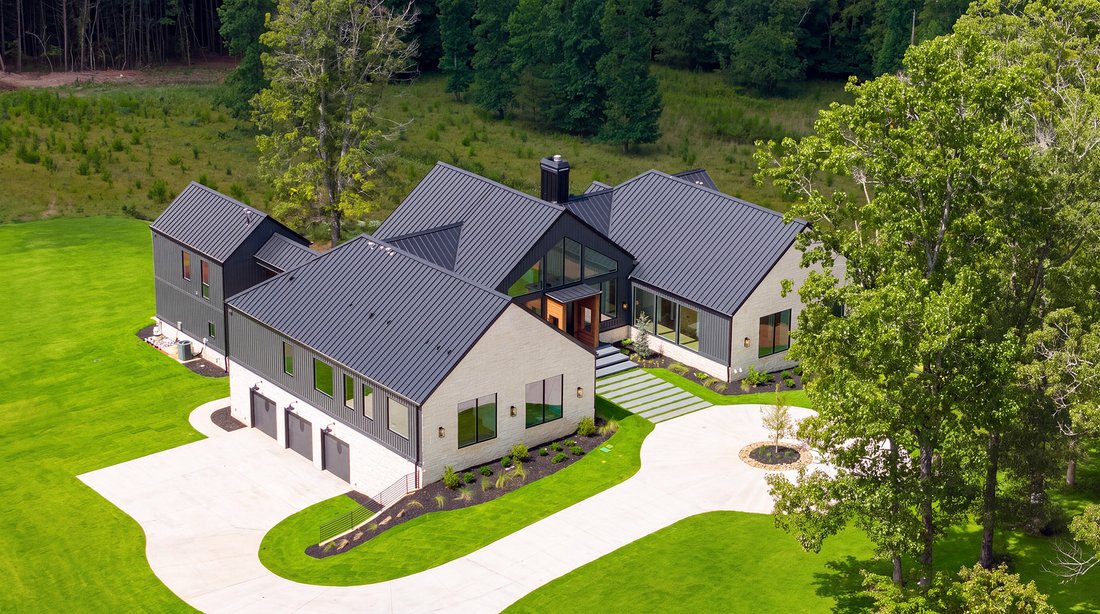
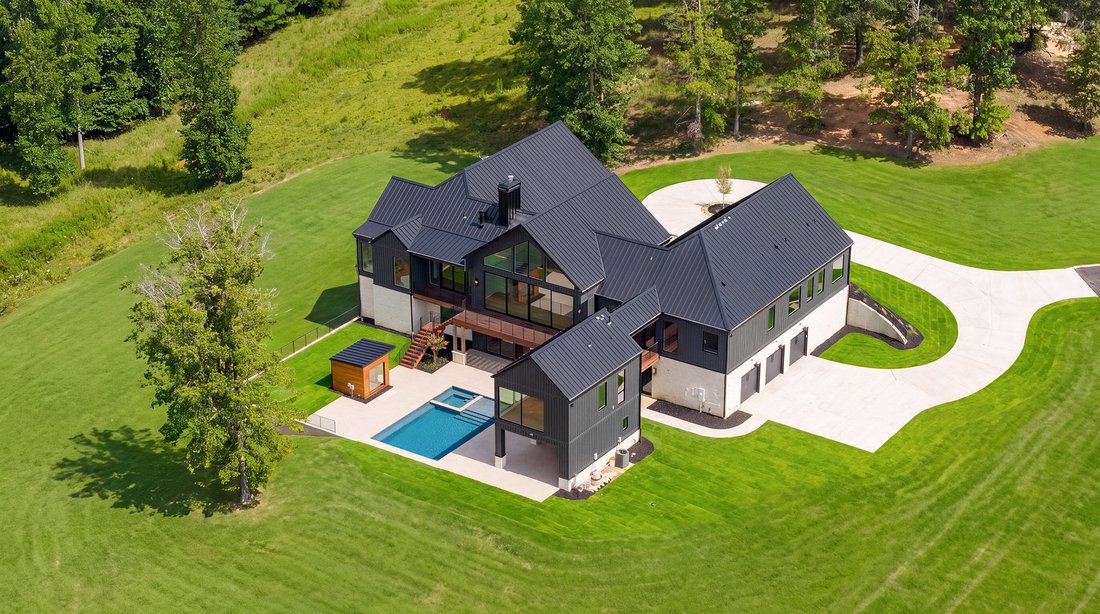
An extraordinary opportunity to own a custom-built luxury estate by Six Points Homes, offering over 8,500 finished square feet of exceptional living space. Designed and constructed with an uncompromising commitment to quality, this remarkable residence showcases high-end finishes, custom craftsmanship, and luxury amenities throughout. A dramatic oversized pivot entry door sets the tone for the exceptional design found throughout the home. Inside, three custom fireplaces create striking architectural focal points while adding warmth and character to the expansive living spaces. The main level features six generously sized ensuite bedrooms, each with double closets and beautifully appointed walk-in showers. With nine full bathrooms and one half bath, the home provides exceptional comfort and convenience for family, guests, and entertaining. The interior was carefully considered, featuring a dedicated movie theater, custom cabinetry throughout, and a sophisticated butler’s pantry designed for both entertaining and everyday functionality. Step outside to an extraordinary private retreat featuring a pool and jacuzzi with an automatic cover, a poolside sauna, and a spacious outdoor living area complete with a summer kitchen, seating area, and full bath. The pool area overlooks a beautiful, serene pasture setting, creating a peaceful and picturesque backdrop for outdoor living. The thoughtfully designed outdoor spaces provide the perfect setting for entertaining or relaxing in complete privacy. Additional highlights include a drive-under three-car garage, elegant circle driveway, paved access, and gently rolling, highly usable property. From the oversized entry to the custom fireplaces, exceptional cabinetry, ensuite bedrooms, and resort-style outdoor amenities, surround sound throughout, every element has been carefully considered. Custom-built. Exceptionally appointed. Uncompromising in quality. This is luxury living at its finest.
-
Property type
House
-
Year built
2026
-
Price/sqft
$474
Features
- Fireplace
- Terrace
- Garden
- Jacuzzi
- Steam Room
- Sauna
- Outdoor Kitchen
- Walk In Closet
- Garage
Lot
- Privacy
- New Builds
Indoor
- High Ceiling
- Fireplace
- Air Conditioning
- Kitchen island
- Jacuzzi
- Washer Dryer
- Bar
- Sauna
- Basement
- Stone Countertops
- Steam Room
- Walk In Closet
Outdoor
- Terrace
- Balcony
- Pool
- Garage
- Outdoor Kitchen
- Garden
Explore the Area
The agent will contact you soon by
Listed by
Book home tour with Grant Fitts
Choose a date and whether you'd like a virtual or in-person tour with the agent.

Similar Properties Nearby
New Listings in Mineral Bluff






Explore More Homes for Sale
Mineral Bluff, GA, United States property types
Mineral Bluff, GA, United States popular searches
- Mountain View properties in Mineral Bluff, GA, United States
- Gated Community properties in Mineral Bluff, GA, United States
- Properties with Fitness Center / Gym in Mineral Bluff, GA, United States
- Properties with Tennis Court in Mineral Bluff, GA, United States
- Properties with Cinema in Mineral Bluff, GA, United States
- Golf View properties in Mineral Bluff, GA, United States
- Properties with Helipad in Mineral Bluff, GA, United States
- Lakefront properties in Mineral Bluff, GA, United States
- Properties with Indoor Pool in Mineral Bluff, GA, United States
- Properties with Library in Mineral Bluff, GA, United States
- Properties with Steam Room in Mineral Bluff, GA, United States
Related Guides & Stories
Trusted by the World's Leading Brokers
The agents behind the world's most exceptional properties list with JamesEdition.
- Listings from Sotheby's, Christie's, BARNES, and Engel & Völkers
- Every listing reviewed before it goes live
- Connect directly with verified listing agents
By continuing you agree to our Terms and Privacy Policy.
partnered with