

$845,000
4 Bedrooms Single Family Detached
- 4 Beds
- 4 Baths
- 2,744 Sqft
- 1.04 Ac lot
- Updated: October 8
- MLS#434954
About the Property
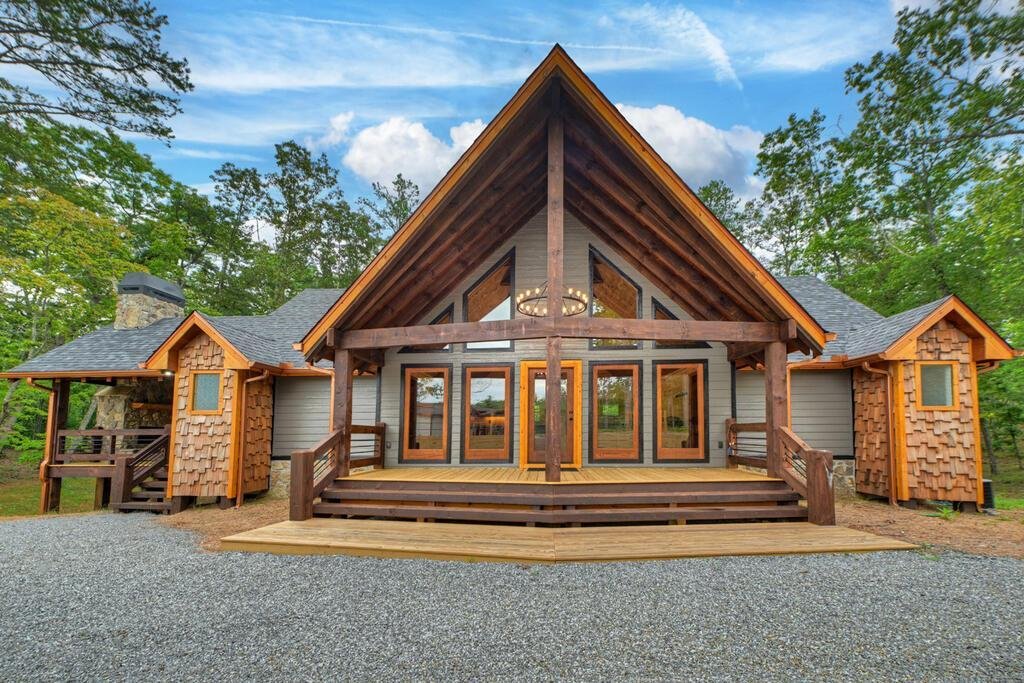
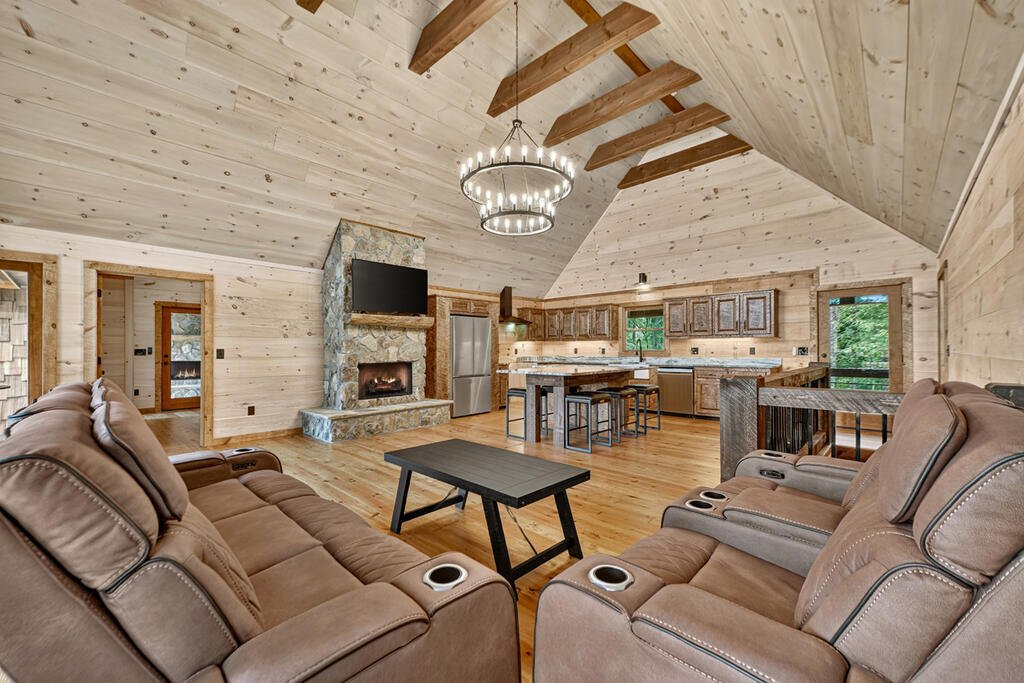
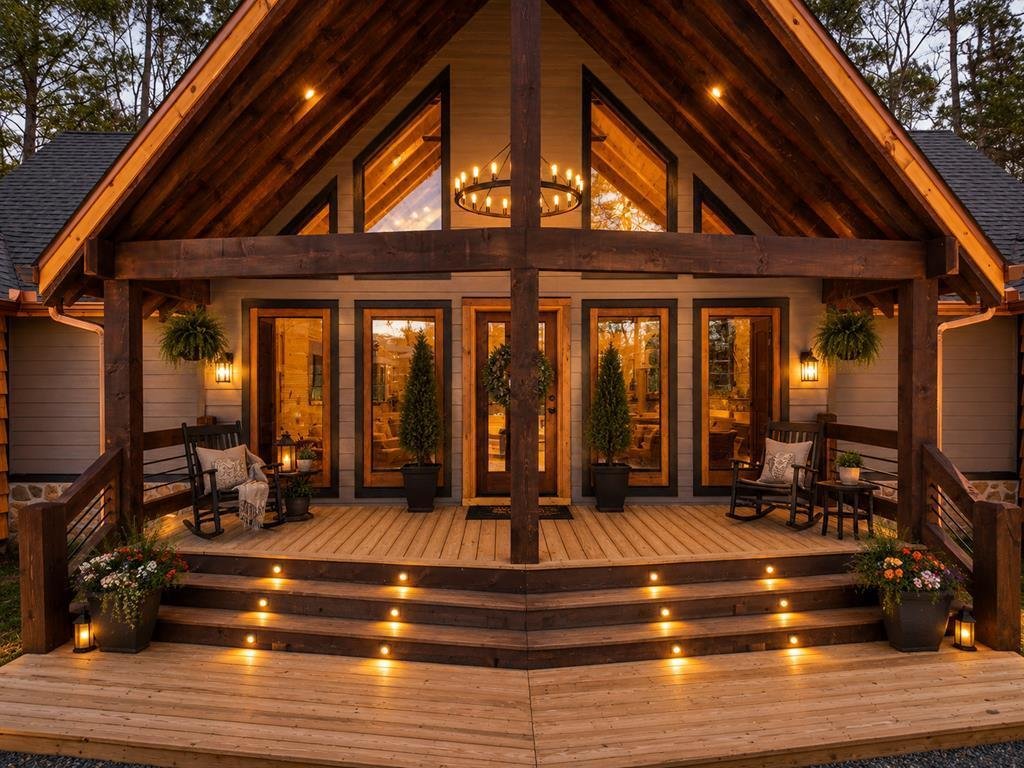
Architecturally Striking “Contemporary Design” infused w/Timeless Mtn. Craftsmanship featuring a Long Range View in a Fantastic Well Protected Community.. Rocky Ridge (Paved Rds & a Stone Pillar Entrance w/Central Mail boxes) . This BRAND NEW “Open Concept” Showpiece commands attention w/its Dramatic ”Big Gable” Elevation ”Cedar Shake” Pillar “Bump-Outs”, Maintenance Free ”Smart Siding”& G
Architecturally Striking “Contemporary Design” infused w/Timeless Mtn. Craftsmanship featuring a Long Range View in a Fantastic Well Protected Community.. Rocky Ridge (Paved Rds & a Stone Pillar Entrance w/Central Mail boxes) . This BRAND NEW “Open Concept” Showpiece commands attention w/its Dramatic ”Big Gable” Elevation ”Cedar Shake” Pillar “Bump-Outs”, Maintenance Free ”Smart Siding”& Grand Chandelier. Thoughtfully designed for effortless luxury, this spacious FOUR (4) BEDROOM floor plan features TWO (2) PRIVATE Suites each has “Subway Tile” Full Showers & Double Vanities (one bath even features a Soaking Tub & Water Closet) & Guest Half Bath on the Main Floor...ideal for Family & Guests alike. The GRAND ARRIVAL begins w/Oversized Wide TIMBER ENTRY STEPS (Mezzanine Lighting), Chunky Tennessee Fieldstone Wainscoting, Sleek Black REBAR Pickets & Big Timber Railings creating a statement that prepares you for the Tone of the interior finishes. The Gourmet kitchen is a true gathering place, showcasing Custom Rustic Cabinetry, Slick Granite Countertops, Farmhouse Sink, an oversized Entertaining Island w/Plenty of Seating & a Custom Tapered Black Vent Hood creating a Contemporary Flair. Every detail has been Carefully Curated—from the Whiskey Barrel Vanities, Hammered Copper Sinks, Tankless Hot Water Heater, Highly Efficient HVAC, Hot Tub Hook-up, Modern Chandeliers, THREE “Chunky” TN Fieldstone “Signature Fireplaces” & Exterior Party Porch that creates warmth w/a Sophisticated Edge. Full Finished ”All Wood” Terrace Level features TWO (2) LARGE Guest Rms, 3rd Bath w/Full Tile Shower, an Expansive Wet Bar w/Wine Cooler & a Gigantic Bonus Rm. w/Floor to Ceiling Fixed Glass. Wrap-around Porches extend the living space Outdoors w/a Covered Back Porch overlooking the Level Back Yard perfect for Pets, a Firepit, Gardens or just Evening Cocktails. Circular Drive plus Elevated Parking Pads Bordered w/Big Timber Posts/Rope Railings w/Gentle Steps leading to the Grand Entry
-
Property type
House
-
Year built
2026
-
Price/sqft
$307
Features
Explore the Area
78 Hilltop Way, Mineral Bluff, GA 30559, Georgia, United States
View on Google Maps
Price per sqft
Low
High
Joined 6 years ago
You have inquired about this property
The agent will contact you soon by
Listed by
23
Listings
2020
Joined
Book home tour with the agent
Choose a date and whether you'd like a virtual or in-person tour with the agent.
Preferred date
Tour type
Better Homes and Gardens Real Estate Metro Brokers
Blue Ridge, Georgia, United States
View agency profile
Last updated
October 8
First listed
August 7
Listing reference
q57q2m
Similar Properties Nearby
New Listings in Mineral Bluff







Explore More Homes for Sale
Mineral Bluff, GA, United States property types
Mineral Bluff, GA, United States popular searches
- Mountain View properties in Mineral Bluff, GA, United States
- Gated Community properties in Mineral Bluff, GA, United States
- Properties with Fitness Center / Gym in Mineral Bluff, GA, United States
- Properties with Tennis Court in Mineral Bluff, GA, United States
- Properties with Cinema in Mineral Bluff, GA, United States
- Golf View properties in Mineral Bluff, GA, United States
- Properties with Helipad in Mineral Bluff, GA, United States
- Lakefront properties in Mineral Bluff, GA, United States
- Properties with Indoor Pool in Mineral Bluff, GA, United States
- Properties with Library in Mineral Bluff, GA, United States
- Properties with Steam Room in Mineral Bluff, GA, United States
Related Guides & Stories
Trusted by the World's Leading Brokers
The agents behind the world's most exceptional properties list with JamesEdition.
- Listings from Sotheby's, Christie's, BARNES, and Engel & Völkers
- Every listing reviewed before it goes live
- Connect directly with verified listing agents
By continuing you agree to our Terms and Privacy Policy.
brokerages we
partnered with
partnered with