


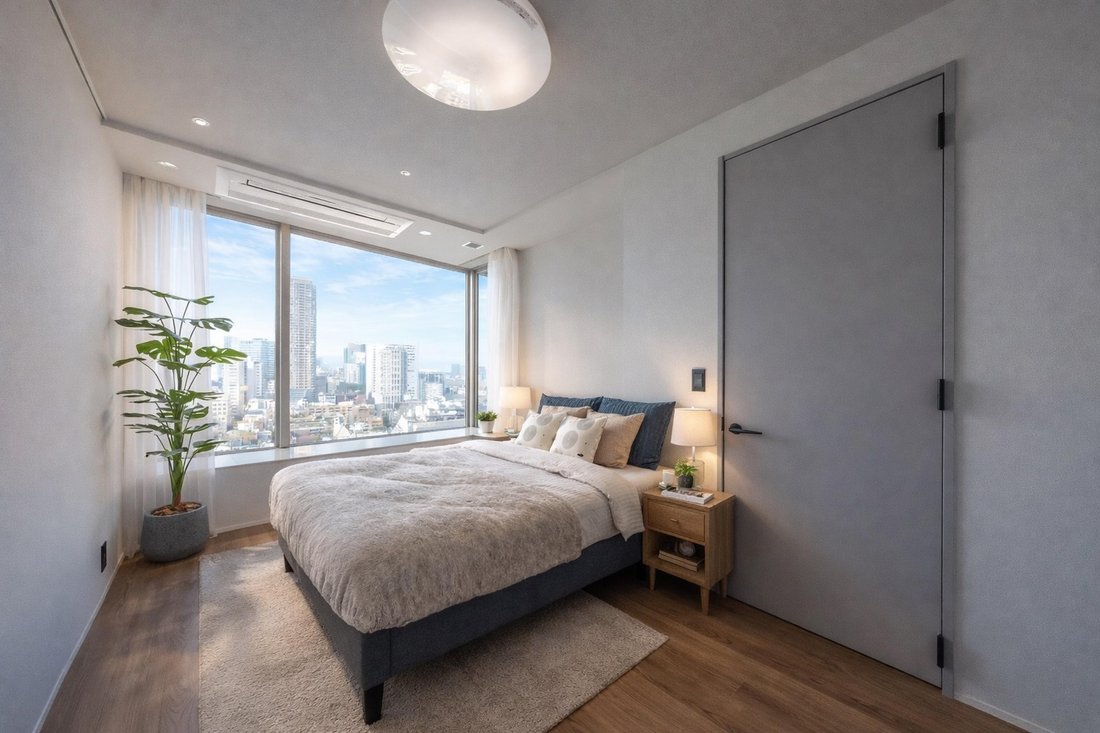
Park Court Akasaka The Tower 2 Bedroom Elevated Skyline Living
- 2 Beds
- 1 Baths
- 996 Sqft
- Updated: June 18
- 10
About the Property
Commanding the 20th floor of one of Tokyo’s most iconic residential landmarks, this exceptional corner residence offers a rare triple-southern exposure with sweeping panoramic views of the city skyline. Spanning 94.76 sqm, the home is anchored by an expansive 24-tatami living and dining area, perfectly designed to frame the dramatic urban backdrop.
As part of the prestigious 400-Million-R
Commanding the 20th floor of one of Tokyo’s most iconic residential landmarks, this exceptional corner residence offers a rare triple-southern exposure with sweeping panoramic views of the city skyline. Spanning 94.76 sqm, the home is anchored by an expansive 24-tatami living and dining area, perfectly designed to frame the dramatic urban backdrop.
As part of the prestigious 400-Million-Renovation Series, the residence has been comprehensively upgraded to the highest standards. The redesign features a state-of-the-art kitchen, premium marble wet areas, and a signature Glass Luce TV wall, seamlessly blending cutting-edge technology with refined Japanese aesthetics.
Located in the diplomatic heart of Akasaka, residents are steps away from the lush greenery of Hinokicho Park and the world-class lifestyle offerings of Tokyo Midtown. Managed by Mitsui Fudosan, this 43-story tower represents the pinnacle of sophisticated urban living and remains a highly coveted asset for both primary residents and international investors.
- Property: Park Court Akasaka The Tower
- Renovation: 400-Million-Renovation Series (Comprehensive 2026 Upgrade)
- Layout: 2LDK + WIC (Walk-in Closet) + SIC (Shoe-in Closet)
- Size: 94.76 sqm (Approx. 1,020 sqft)
- Floor: 20th Floor (Corner Unit / Triple Southern Exposure)
- Living Room: Approx. 24-tatami Living/Dining Area
- Key Features: Glass Luce TV monitor wall, underfloor heating, premium marble finishes.
- Building Amenities: 24-hour concierge, Sky Lounge, Garden Suites, Valet & Tower Parking.
- Developer/Builder: Mitsui Fudosan Residential / Taisei Corporation
- Location: 4-Chome Akasaka, Minato-ku, Tokyo
- Access: 8-min walk to Akasaka Station (Chiyoda Line); 9-min to Akasaka-mitsuke (Ginza/Marunouchi Lines).
-
Property type
Apartment
-
Price/sqft
$2,932
Features
- Walk In Closet
- Renovated
- Panoramic / Scenic View
- Air Conditioning
- Parking
- City View
- Stone Countertops
Explore the Area

The agent will contact you soon by
Listed by
Book home tour with H2 Sales
Choose a date and whether you'd like a virtual or in-person tour with the agent.

Located in the heart of Japan’s premier ski resort area, our Niseko office is your gateway to exclusive properti
Located in the heart of Japan’s premier ski resort area, our Niseko office is your gateway to exclusive properties in this vibrant and sought-after region. Our team of seasoned professionals leverages their extensive local expertise to connect you with the best real estate opportunities. Whether you’re looking for a vacation home or a prime investment, our Niseko team is committed to delivering exceptional results tailored to your needs
Similar Properties Nearby
New Listings in 14


Explore More Homes for Sale
14, Japan popular searches
- Mountain View properties in 14, Japan
- Properties with Fitness Center / Gym in 14, Japan
- Properties with Bar in 14, Japan
- Properties with Sauna in 14, Japan
- Modern properties in 14, Japan
- Investment Property properties in 14, Japan
- City View properties in 14, Japan
- Panoramic / Scenic View properties in 14, Japan
- Renovated properties in 14, Japan
- New Builds properties in 14, Japan
- Properties with Game Room in 14, Japan
- Properties with Terrace in 14, Japan
Related Guides & Stories
Trusted by the World's Leading Brokers
The agents behind the world's most exceptional properties list with JamesEdition.
- Listings from Sotheby's, Christie's, BARNES, and Engel & Völkers
- Every listing reviewed before it goes live
- Connect directly with verified listing agents
By continuing you agree to our Terms and Privacy Policy.