$1,049,000
4 Bedrooms Single Family Detached
- 4 Beds
- 4 Baths
- 3,497 Sqft
- 8,329 Sqft lot
- Updated: July 29
-
2
Views for last 30 days
- MLS#2558969
About the Property
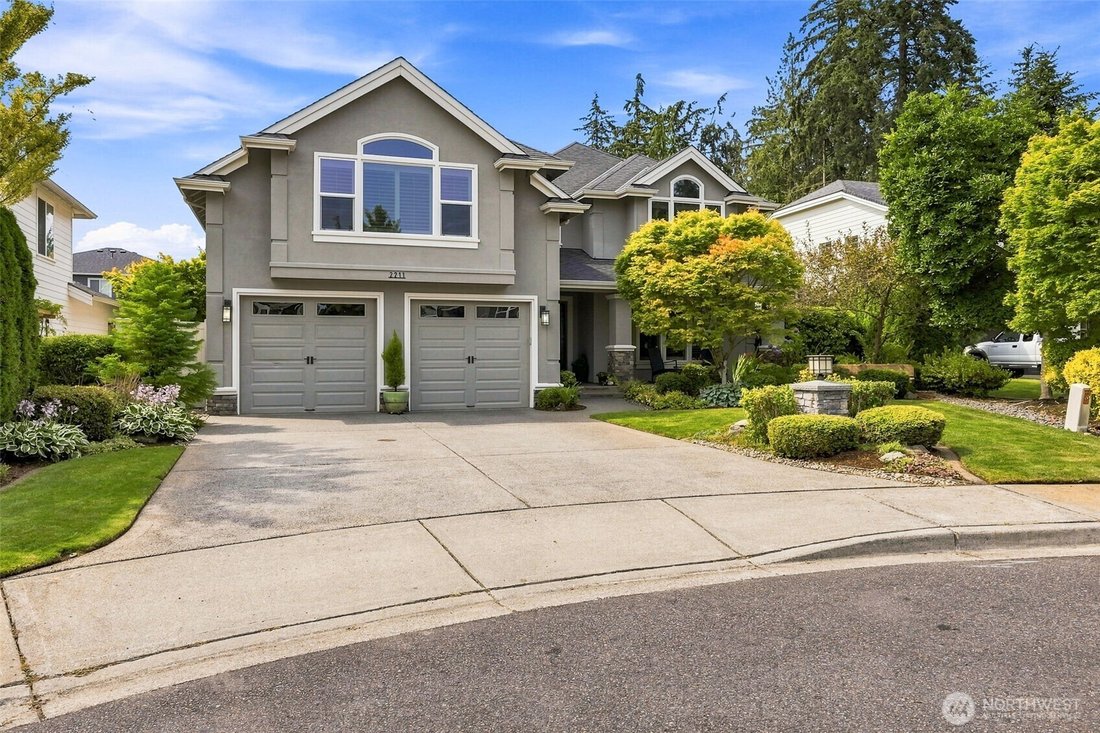
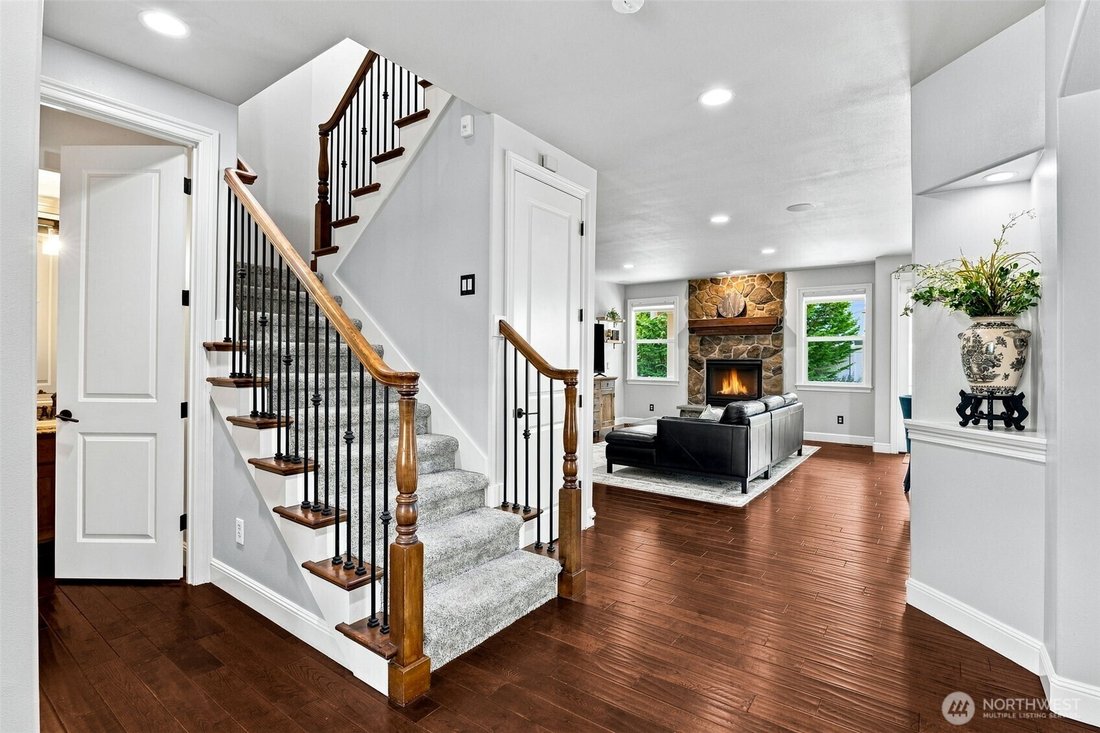
Set behind the gates of Lakeridge Estates-an intimate enclave of just 13 custom residences-this thoughtfully designed home pairs impressive scale with comfortable, inviting spaces. Soaring 10-foot ceilings create an open, airy atmosphere, while a dramatic double-sided fireplace connects the family room to the covered back patio for year-round enjoyment. A highly desirable main-floor bedroom-ideal
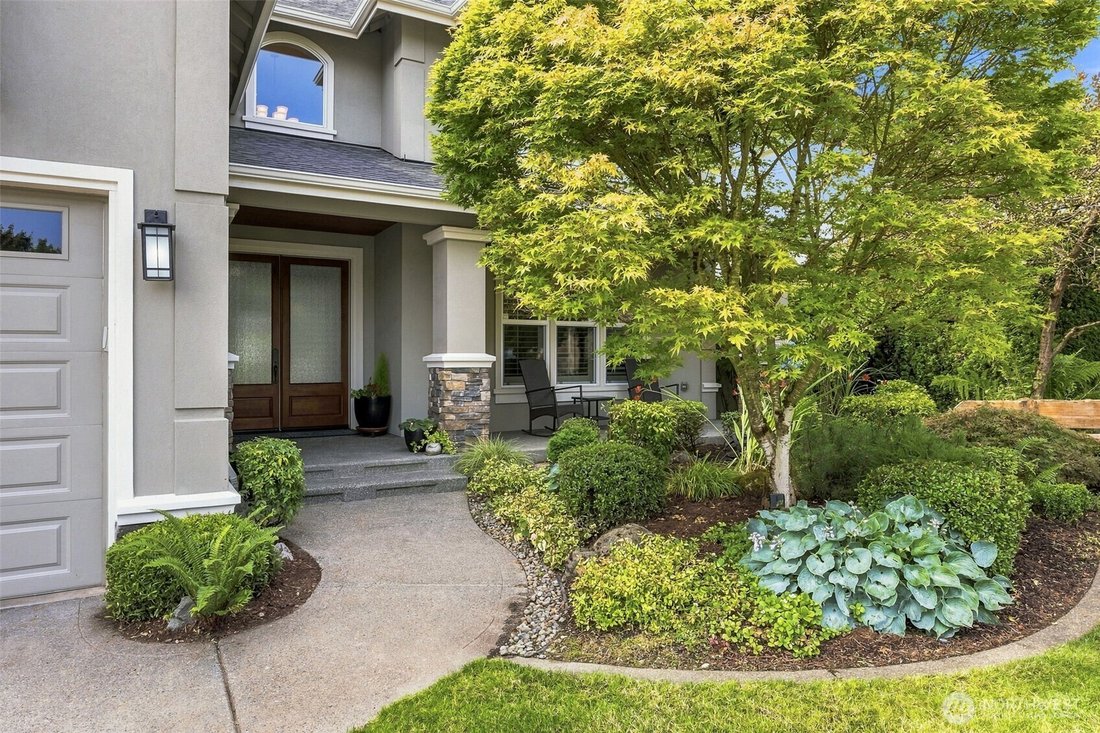
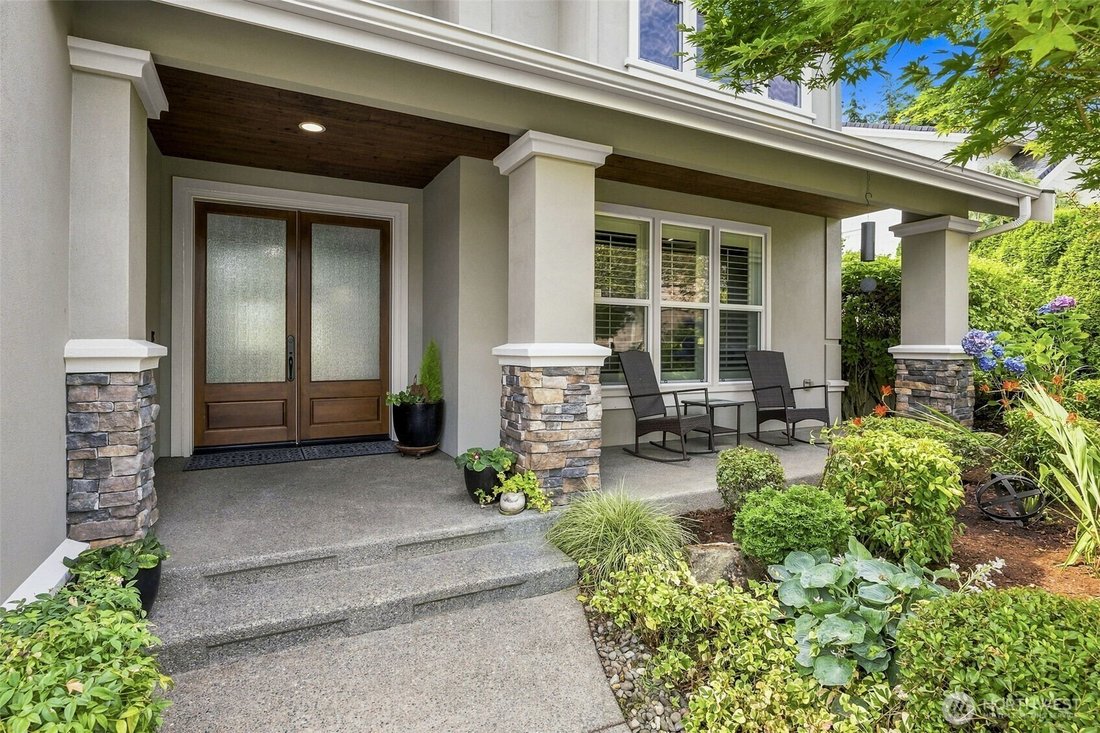
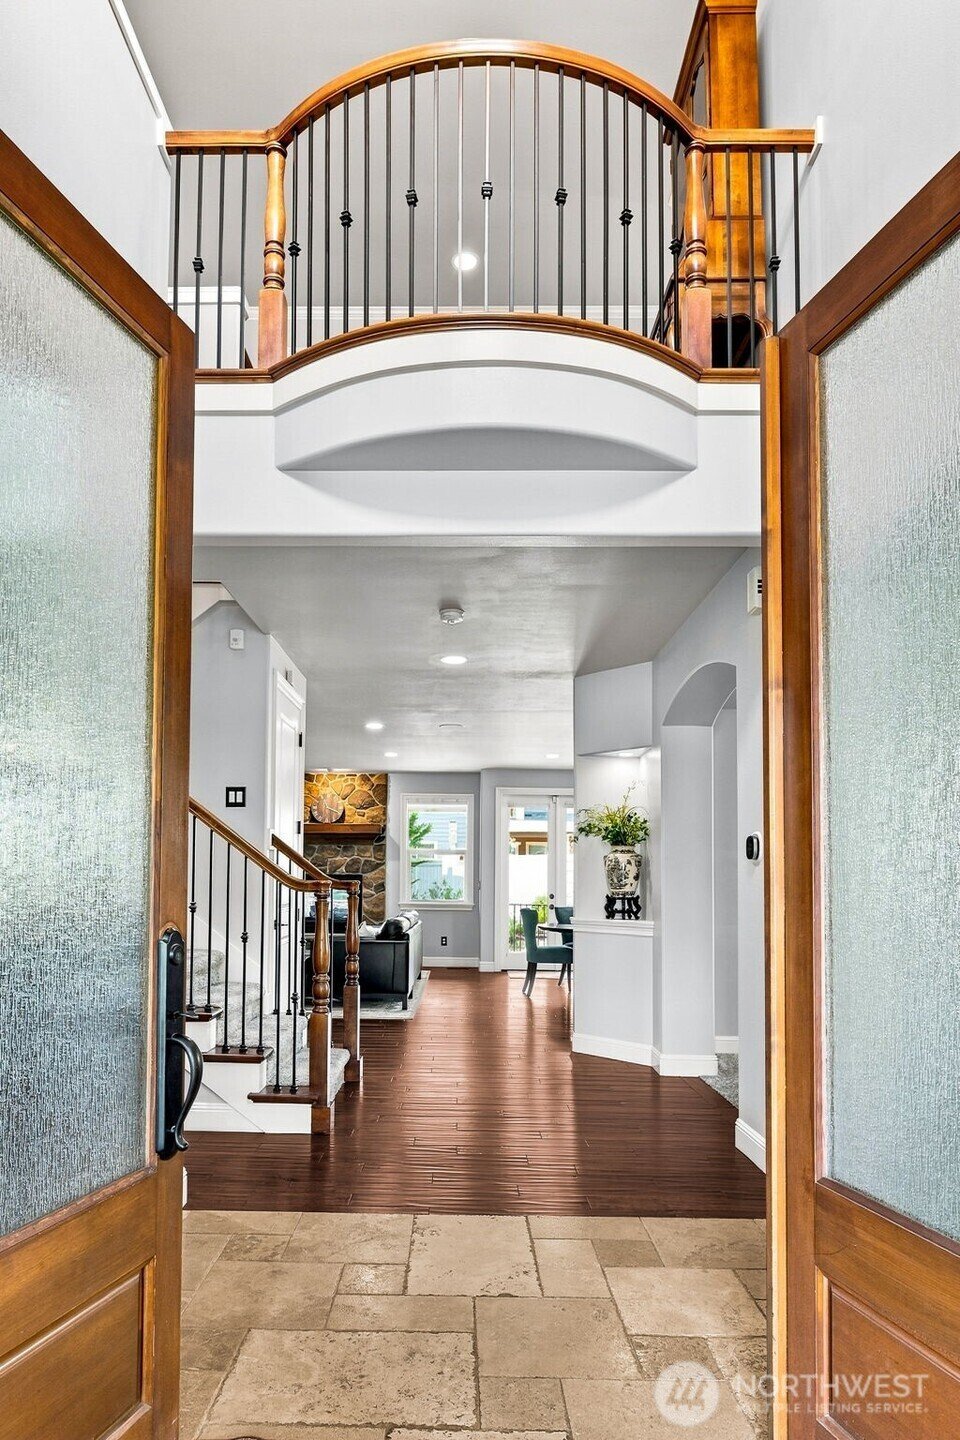
Set behind the gates of Lakeridge Estates-an intimate enclave of just 13 custom residences-this thoughtfully designed home pairs impressive scale with comfortable, inviting spaces. Soaring 10-foot ceilings create an open, airy atmosphere, while a dramatic double-sided fireplace connects the family room to the covered back patio for year-round enjoyment. A highly desirable main-floor bedroom-ideal for office, guests, or a quiet retreat-adds valuable flexibility. The kitchen is centered around a generous island and features a walk-in pantry plus Viking and Miele appliances. A dedicated media room with wet bar creates its own destination for movie nights and game days. Every bedroom includes a walk-in closet, while the primary suite offers two, along with a spacious bath and garden-style soaking tub. Beautiful landscaping, a sprinkler system, and a designated patio plumbed for a future spa complete the outdoor setting. Additional features include a new furnace and heat pump and a three-car tandem garage. Homes in this closely held community are seldom offered-schedule a private showing to experience the details that photographs cannot fully capture throughout this fabulous home.
-
Property type
House
-
Year built
2007
-
Price/sqft
$299
Features
Explore the Area
2211 Nevada Court, Milton, WA 98354, Washington, United States
View on Google Maps
Price per sqft
Low
High
Joined 4 years ago
You have inquired about this property
The agent will contact you soon by
Listed by
2
Listings
2022
Joined
Book home tour with Hollie Johnson
Choose a date and whether you'd like a virtual or in-person tour with the agent.
Preferred date
Tour type

Coldwell Banker Bain - Tacoma
3633 Market Pl. W Ste 9, 98466, Tacoma, Washington, United States
View agency profile
Last updated
July 29
First listed
Jul 24
Listing reference
v4f2qm
Similar Properties Nearby
New Listings in Milton

Explore More Homes for Sale
Milton, WA, United States popular searches
Related Guides & Stories
Trusted by the World's Leading Brokers
The agents behind the world's most exceptional properties list with JamesEdition.
- Listings from Sotheby's, Christie's, BARNES, and Engel & Völkers
- Every listing reviewed before it goes live
- Connect directly with verified listing agents
By continuing you agree to our Terms and Privacy Policy.
brokerages we
partnered with
partnered with