Single Family Residence In Milton
- 5 Beds
- 6 Baths
- 4,874 Sqft
- 1.05 Ac lot
- Updated: October 23
- Source: First Multiple Listing Service (FMLS) MLS#7839333
About the Property
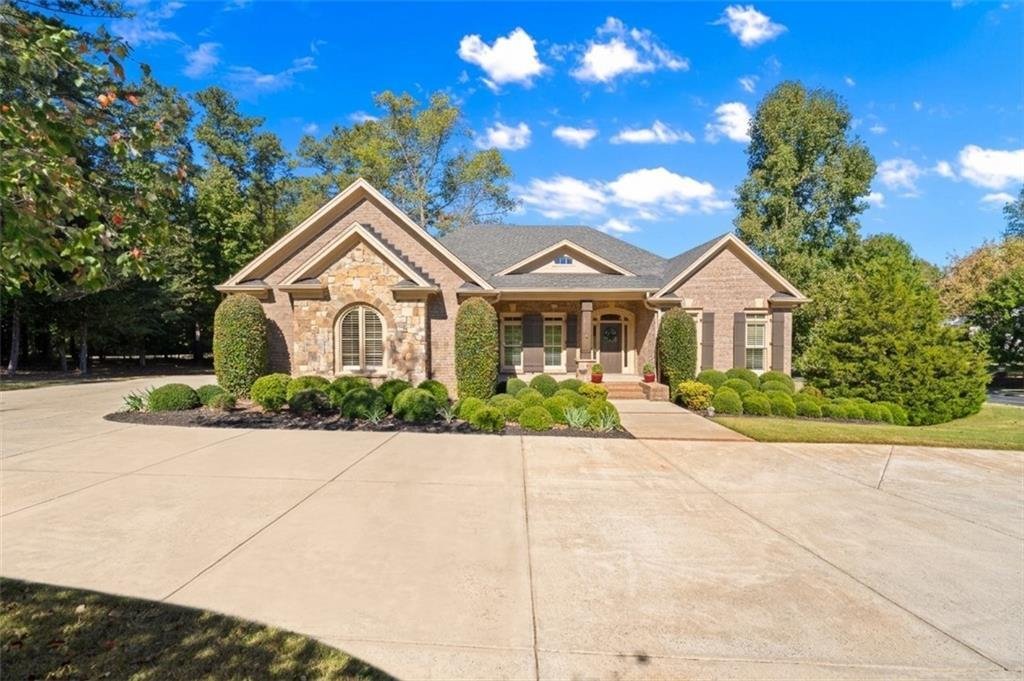
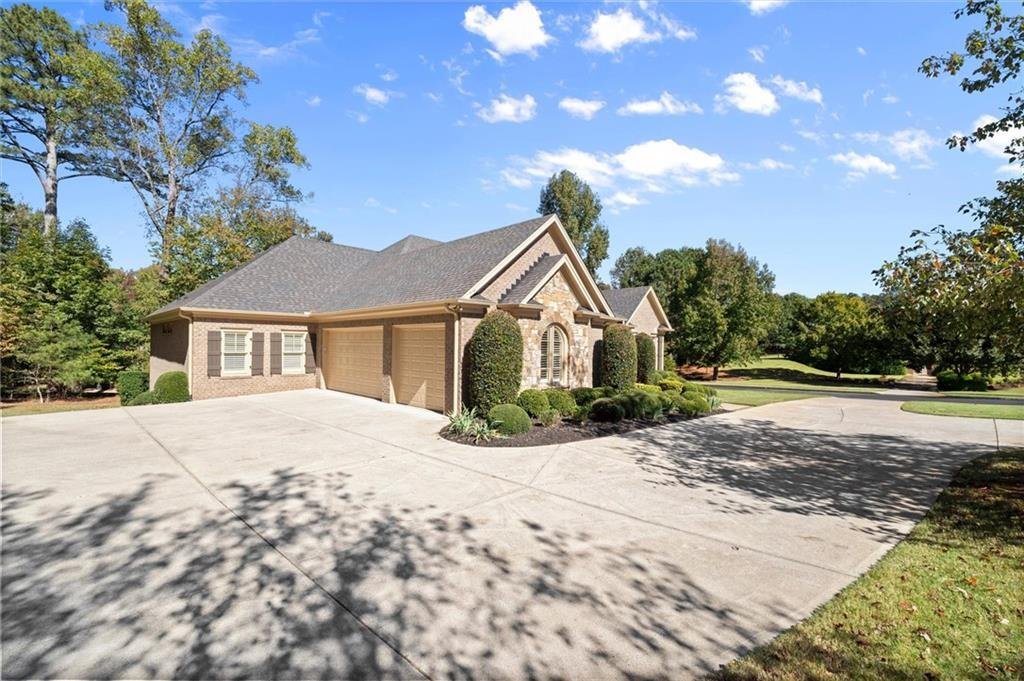
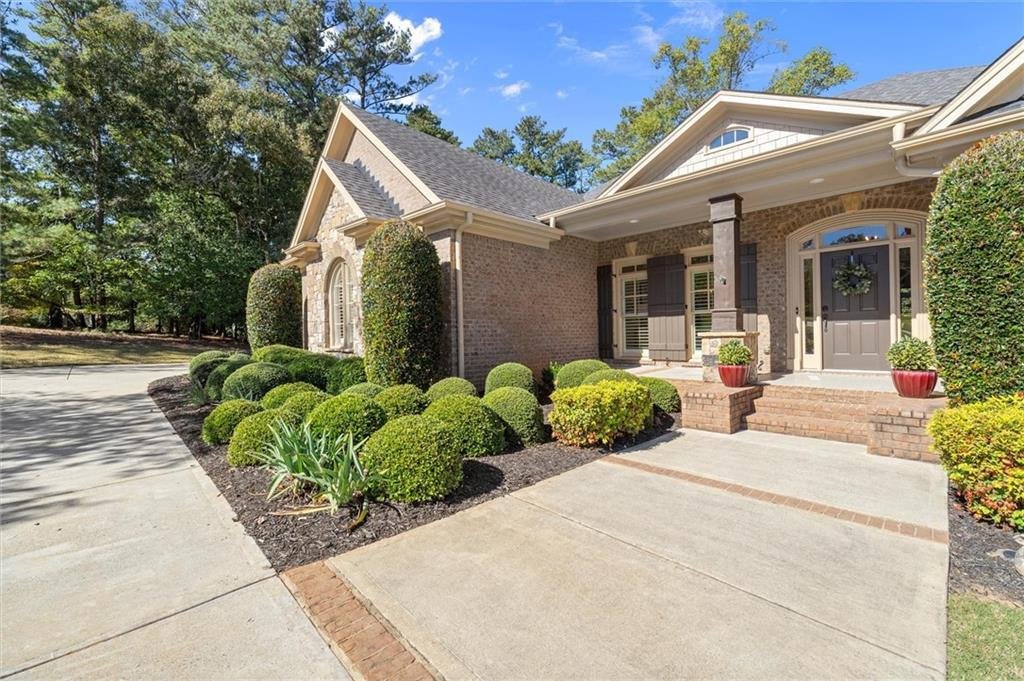
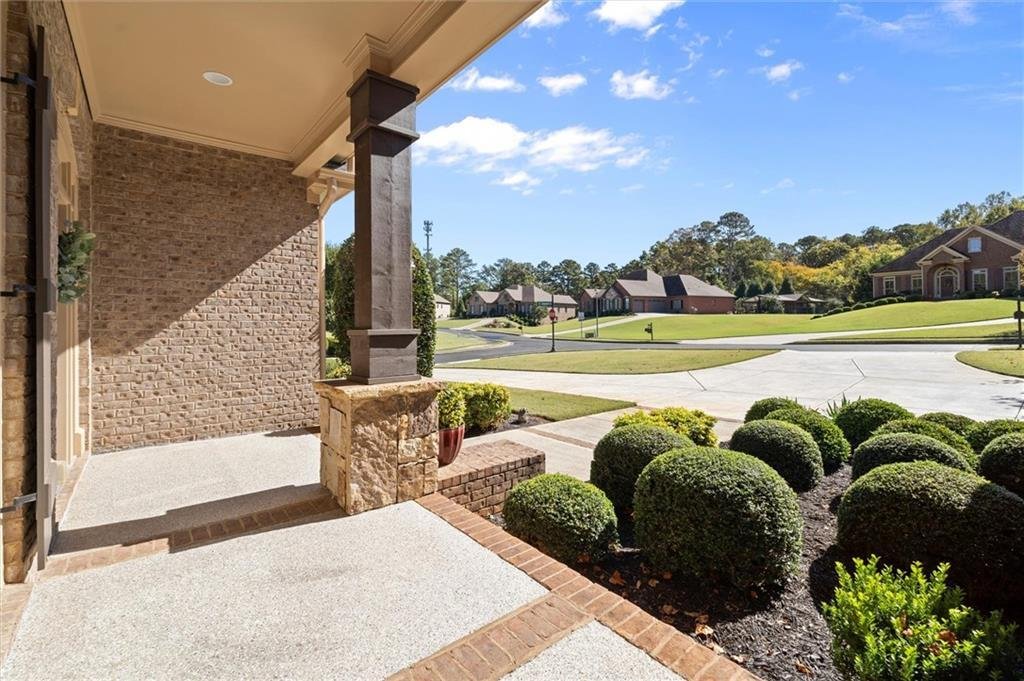
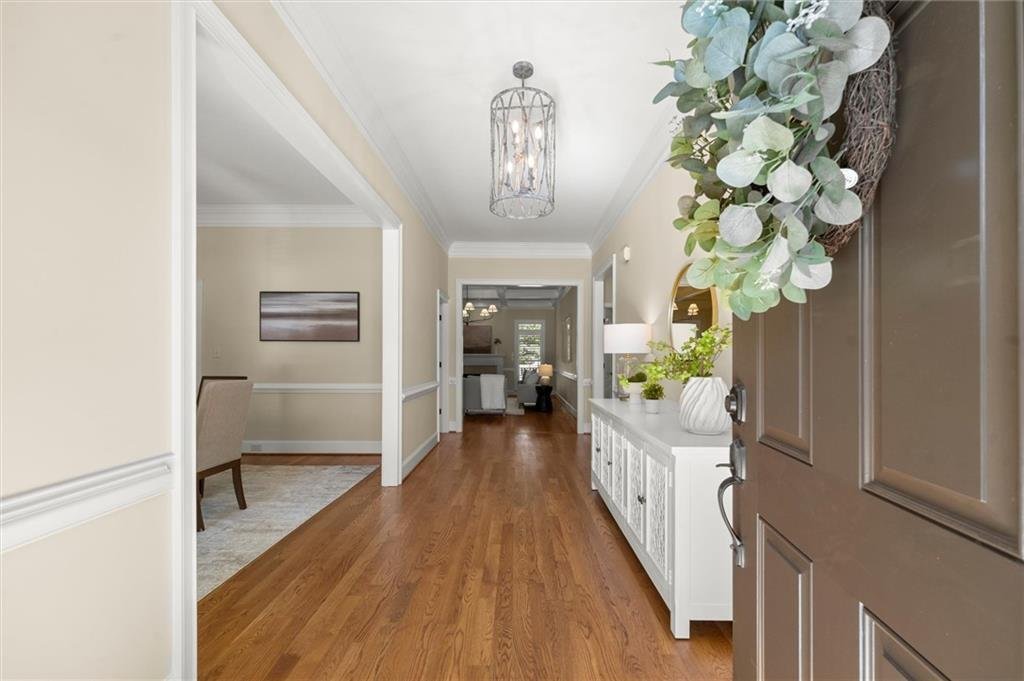
A welcoming front porch and circular driveway create an elegant arrival. Inside, rich hardwood floors, plantation shutters, updated lighting, and a sophisticated neutral palette establish a warm, polished ambiance. The gracious foyer opens to an elegant, oversized dining area and a formal living room with coffered ceilings and a gas fireplace, providing an inviting setting for creating memorable experiences.
Designed for both culinary enjoyment and relaxed entertaining, the beautifully updated kitchen features an oversized island with a striking granite countertop, a stainless-steel cooktop, a built-in microwave, double ovens, and a generous concealed walk-in pantry. A sunlit breakfast area flows into the adjoining keeping room, where a stone fireplace creates a welcoming backdrop for casual conversation. Beyond, the large deck overlooks the level backyard, offering a serene private retreat and ample room to envision a future pool.
The thoughtfully designed main-level split-bedroom floor plan provides exceptional privacy. The spacious owner’s suite features tray ceilings, a large walk-in closet, and a beautifully updated bath with dual vanities, a separate soaking tub, and a walk-in shower. An adjoining private room offers versatile space for a dressing room, home office, sitting room, or personal retreat. Three additional bedrooms are en suite, providing comfort and privacy for family members or guests.
The expansive finished terrace level is ideally suited for entertaining, hosting guests, and extended stays. Highlights include a full second kitchen with custom cabinetry and granite countertops, a large media room, billiard room, and dedicated wrapping and crafts room. An oversized unfinished daylight area provides abundant storage, workshop potential, and flexibility for future customization, while a boat and utility door adds practical convenience.
The three-car garage features durable epoxy flooring and an EV charger, adding style and everyday functionality. Additional features include newer HVAC systems, newer water heaters, a patio, and front and rear irrigation.
Tucked away in a beautiful neighborhood, this peaceful property offers rare privacy while staying minutes from downtown Alpharetta and Crabapple, plus Milton’s premier shopping, dining, parks, and recreation, including Bell Memorial Park and Milton City Park and Preserve. Nearby Birmingham Falls Elementary, Hopewell Middle, Cambridge High, and King’s Ridge Christian School make this property an exceptional lifestyle offering.
-
Property type
House
-
Year built
2013
-
Price/sqft
$287
Features
- Garage
- Garden
- Fireplace
- Walk In Closet
- Cinema
- Open Kitchen
- Water View
- Fire Pit
- Terrace
Lot
- Water View
Indoor
- High Ceiling
- Office
- Fireplace
- Air Conditioning
- Kitchen island
- Gas Stovetop
- Bar
- Laundry Room
- Cinema
- Open Kitchen
- Basement
- Stone Countertops
- Walk In Closet
Outdoor
- Terrace
- Parking
- Fire Pit
- Garage
- Outdoor Living Space
- Garden
Explore the Area
The agent will contact you soon by
Listed by
Book home tour with the agent
Choose a date and whether you'd like a virtual or in-person tour with the agent.
Listings on this website come from the FMLS IDX Compilation and may be held by brokerage firms other than the owner of this website. The listing brokerage is identified in any listing details. Information is deemed reliable but is not guaranteed. If you believe any FMLS listing contains material that infringes your copyrighted work, please https://www.fmls.com/dmca to review our DMCA policy and learn how to submit a takedown request. © 2026 FMLS.
Similar Properties Nearby
New Listings in Milton

Explore More Homes for Sale
Milton, GA, United States property types
Milton, GA, United States popular searches
- Gated Community properties in Milton, GA, United States
- New Builds properties in Milton, GA, United States
- Equestrian properties in Milton, GA, United States
- Properties with Elevator in Milton, GA, United States
- Properties with Wine Cellar in Milton, GA, United States
- Renovated properties in Milton, GA, United States
- Modern properties in Milton, GA, United States
- Waterfront properties in Milton, GA, United States
- Lake View properties in Milton, GA, United States
- Mountain View properties in Milton, GA, United States
- River View properties in Milton, GA, United States
- Properties with Vineyard / Winery in Milton, GA, United States
- City View properties in Milton, GA, United States
- High Altitude properties in Milton, GA, United States
Related Guides & Stories
Trusted by the World's Leading Brokers
The agents behind the world's most exceptional properties list with JamesEdition.
- Listings from Sotheby's, Christie's, BARNES, and Engel & Völkers
- Every listing reviewed before it goes live
- Connect directly with verified listing agents
By continuing you agree to our Terms and Privacy Policy.
partnered with