$3,250,000

Single Family Residence In Milton

  • 8 Beds
  • 7 Baths
  • 9,204 Sqft
  • 3.77 Ac lot
  • Updated: Today
  • Source:
    First Multiple Listing Service (FMLS)  MLS#7840098

About the Property

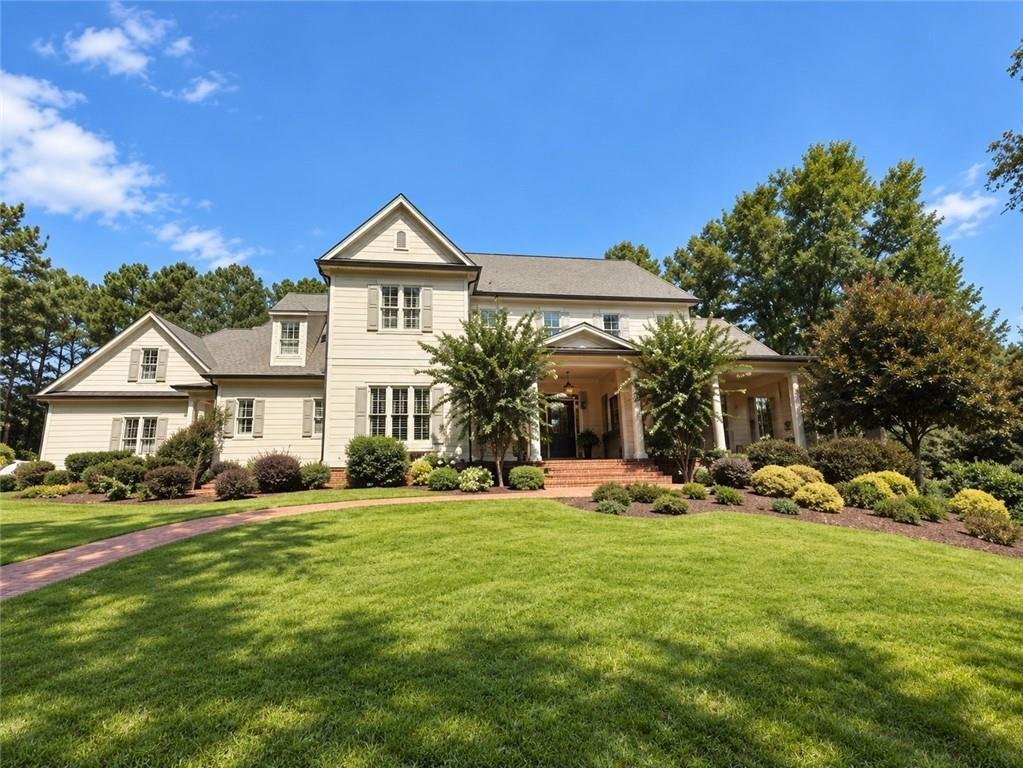
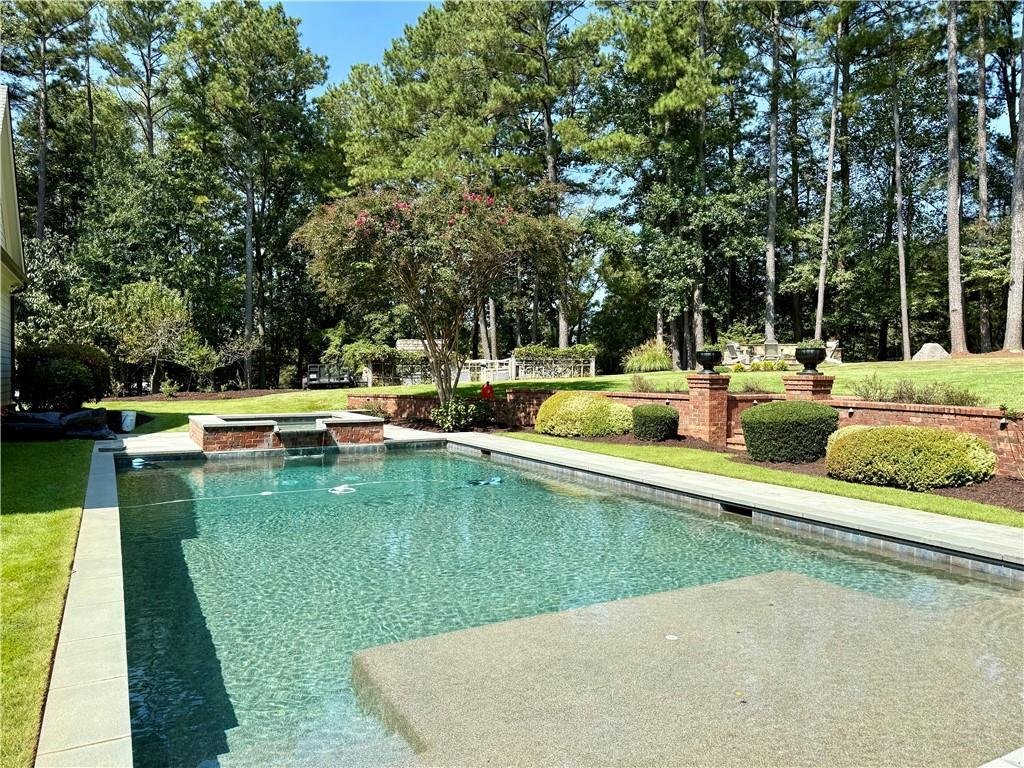
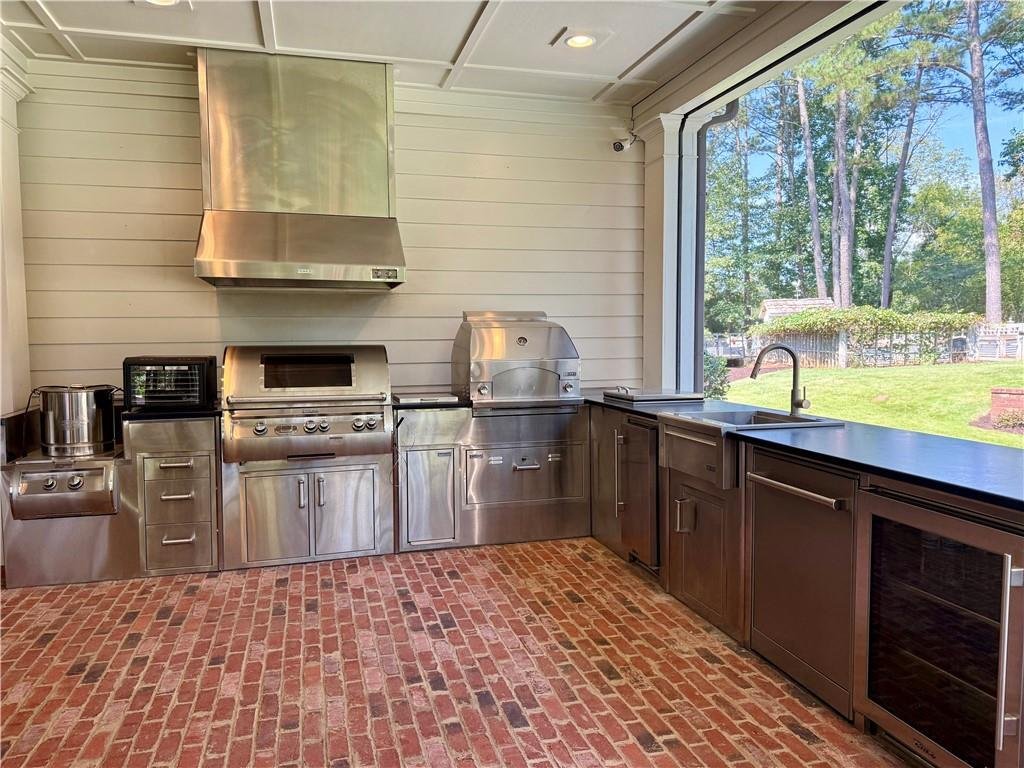
EASY ELEGANCE ON ACREAGE IN MILTON. GATED ESTATE ON 3.7 ACRES WITH A SALTWATER POOL, ENCLOSED GARDEN WITH A POTTING SHED (OR CHICKEN COOP), FULLY EQUIPPED OUTDOOR KITCHEN, 3-CAR GARAGE, AND 9,000+ SQ FT SPREAD ACROSS THREE LEVELS. This home invites you in and encourages you to slip off your shoes and stay awhile. High ceilings, hardwood floors, and a neutral color palette provide the perfect backd
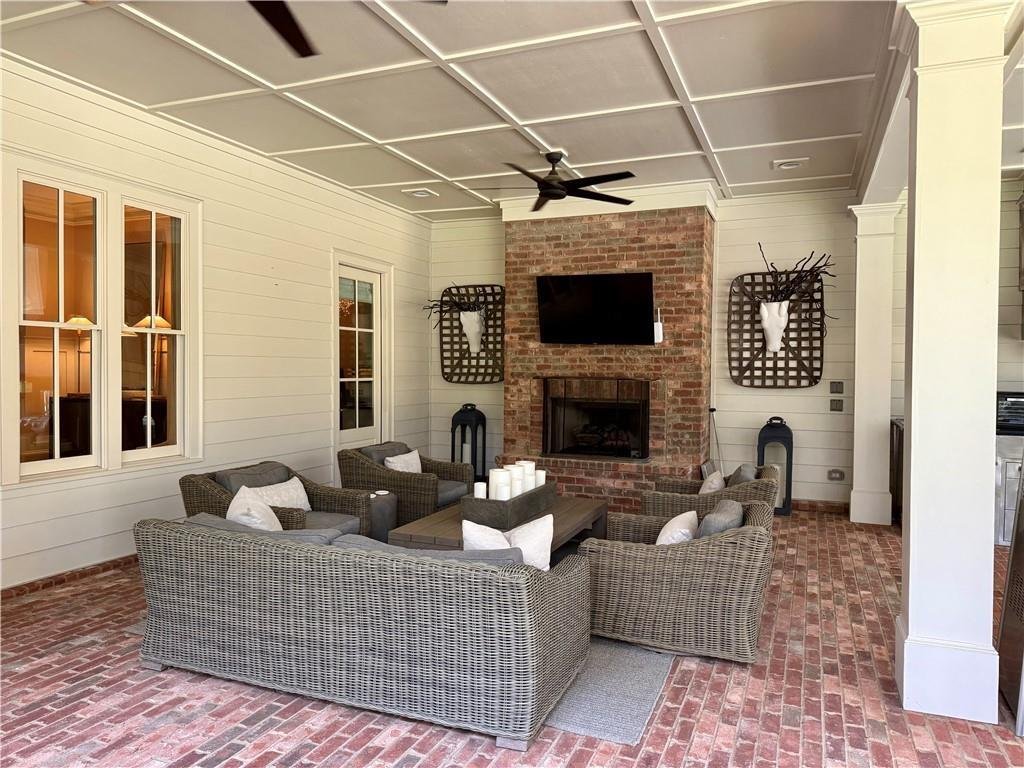
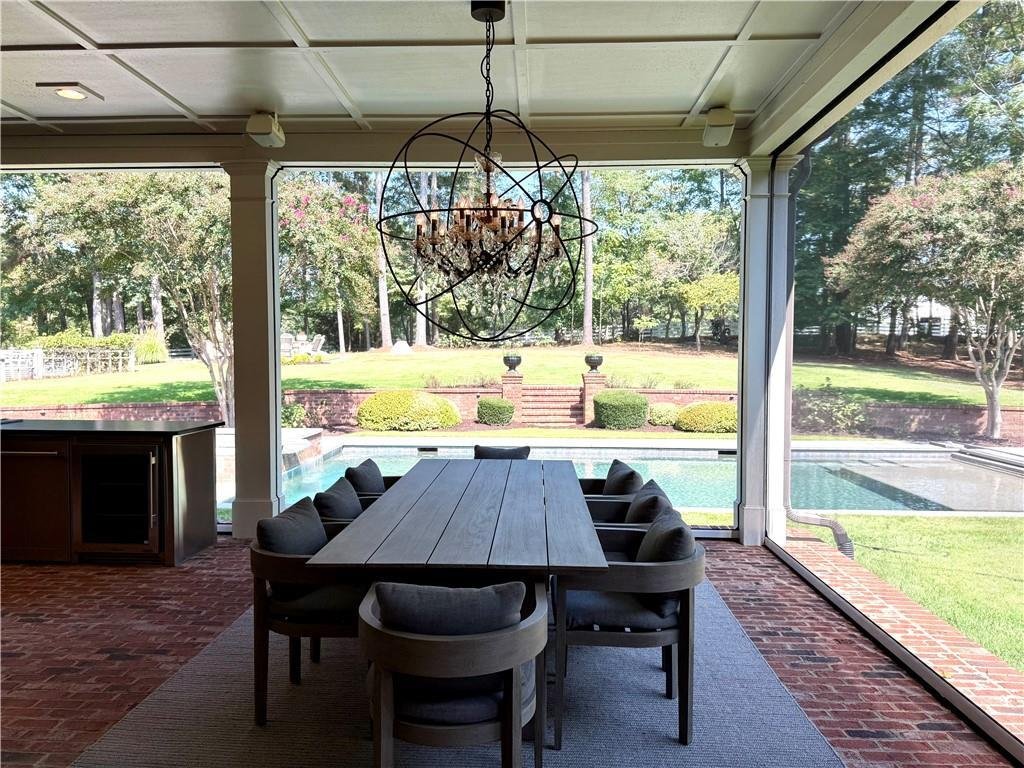
EASY ELEGANCE ON ACREAGE IN MILTON. GATED ESTATE ON 3.7 ACRES WITH A SALTWATER POOL, ENCLOSED GARDEN WITH A POTTING SHED (OR CHICKEN COOP), FULLY EQUIPPED OUTDOOR KITCHEN, 3-CAR GARAGE, AND 9,000+ SQ FT SPREAD ACROSS THREE LEVELS. This home invites you in and encourages you to slip off your shoes and stay awhile. High ceilings, hardwood floors, and a neutral color palette provide the perfect backdrop for Restoration Hardware lighting and decor, creating a relaxed yet tasteful interior. The kitchen features Wolf appliances, a hidden walk-in pantry with counter space for smaller appliances, a large marble-topped island, and enough cabinetry to store dinnerware, cooking gadgets, and more. Whether you’re cooking yourself or are having a catered affair, prep space will never be an issue. The kitchen opens to a generously sized dining area that easily accommodates a table for 8-10 people and shares a double-sided fireplace with the formal living room. Coffered ceilings lend a sophisticated air to the living room, while a wall of floor-to-ceiling windows allows light to filter in and offers views of the landscaped backyard and pool area. A main floor guest suite offers views of the backyard and a well-appointed full bathroom. The back hall leads to a friends’ entry, the 3-car garage, a powder room, laundry room, and a mudroom with a door to the pool. The tile floors in this area will stand up to wet pool feet or muddy gardening shoes. Retire to the primary suite upstairs, complete with a spa-inspired bathroom and two oversized walk-in closets with custom organizers. This level has four additional bedrooms and two more full bathrooms. The lower level of this home has a unique layout with a split staircase leading to two distinct areas. On one side is a private guest suite with a full bathroom and a living room. On the other side is a bar, home gym, theater room, a full bathroom, family/ game room, and storage space. Both sides have access to the backyard, and that’s where you’ll want to spend your time. In addition to a saltwater pool with a blue stone tile surround, a large covered patio has a lounge area, a well-equipped outdoor kitchen, and retractable screens. Beyond the pool is a large, level lawn with a dedicated fire pit area. Off to one side is a fenced vegetable garden with a small outbuilding that serves as a chicken coop or potting shed. Neese Road is a private enclave of just a few homes, just down the road from Scottsdale Farms and White Columns Country Club. Publix and other conveniences are less than a 10-minute drive. Served by top-rated N. Fulton County public schools, with proximity to Mill Springs Academy, King’s Ridge Christian School, and Saint Francis Schools.
  • Property type

    House

  • Year built

    2013

  • Price/sqft

    $353

Features

  • Garage
  • Garden
  • Walk In Closet
  • Pool
  • Sauna
  • Cinema
  • Game Room
  • Outdoor Kitchen
  • Fire Pit
Features

Indoor

  • High Ceiling
  • Fireplace
  • Kitchen island
  • Jacuzzi
  • Bar
  • Sauna
  • Game Room
  • Cinema
  • Stone Countertops
  • Walk In Closet
  • Fitness Center / Gym

Outdoor

  • Parking
  • Fire Pit
  • Pool
  • Garage
  • Outdoor Kitchen
  • Outdoor Living Space
  • Gate
  • Garden

Explore the Area

15000 Neese Road, Milton, Georgia, United States View on Google Maps
Price per sqft
Low
High

View 417 more listings in Milton

Compass - Alpharetta

Joined 11 months ago
Your message
You have inquired about this property

The agent will contact you soon by

Listed by

Compass - Alpharetta
Georgia, United States
View agency profile
74
Listings
2025
Joined

Book home tour with the agent

Choose a date and whether you'd like a virtual or in-person tour with the agent.

In-person tour
Preferred date
Tour type
Compass - Alpharetta
Alpharetta, Georgia, United States
View agency profile
Last updated
Today
First listed
Sep 20
Listing reference
7840098
Listing status
Call

Start phone call with:

Hello, I’m calling for the property with the reference 7840098, which I discovered on JamesEdition.

After the call, we'll provide your contacts to the agent for easy communication.

brokerages we
partnered with