
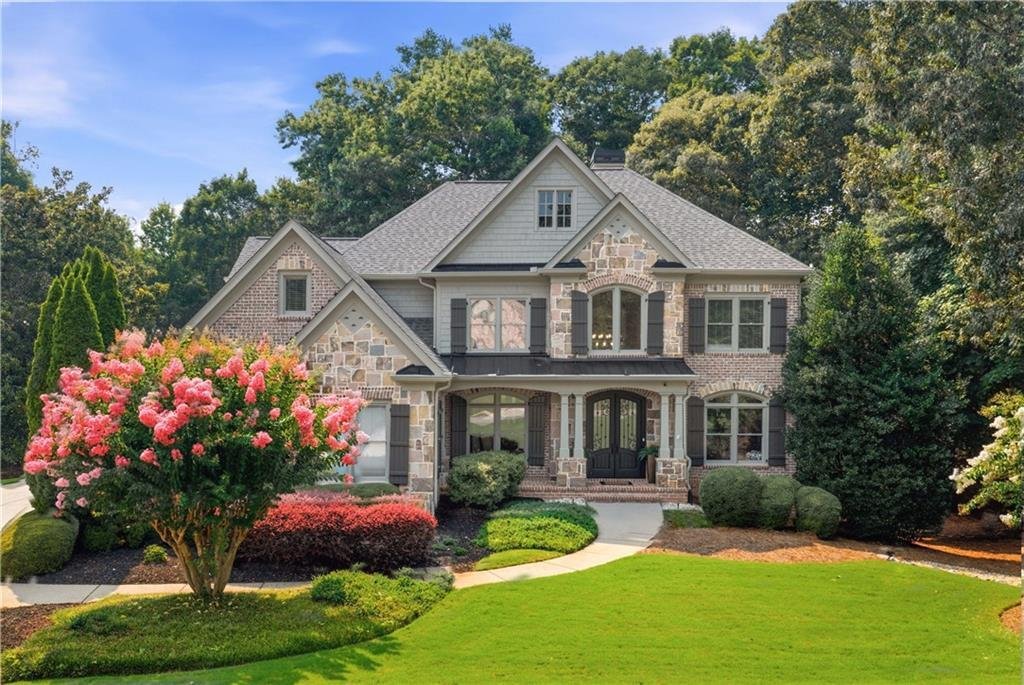
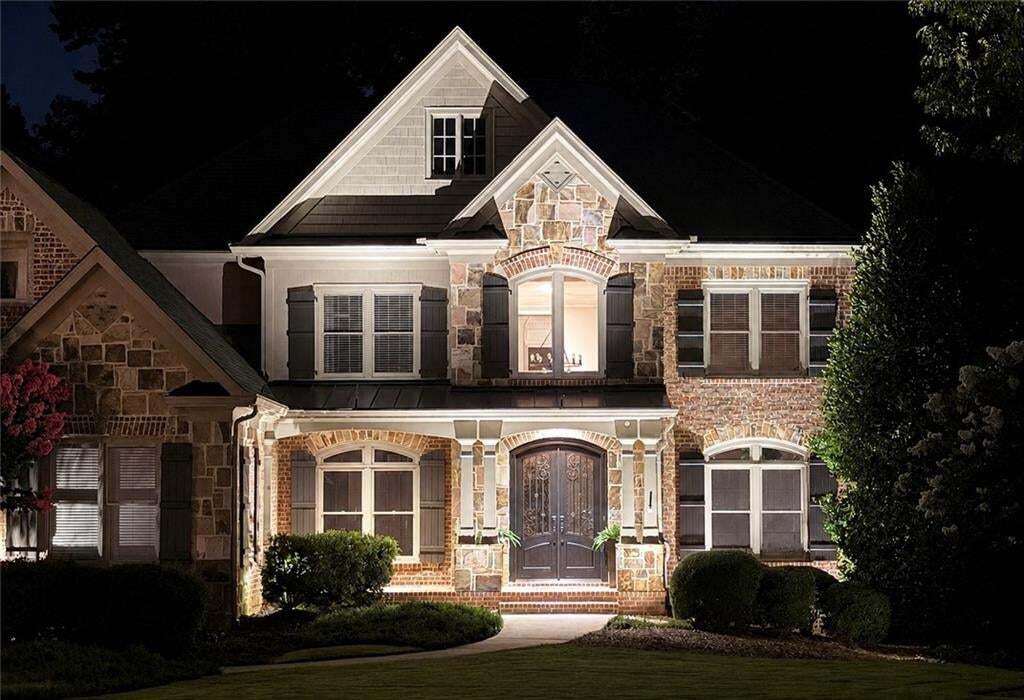

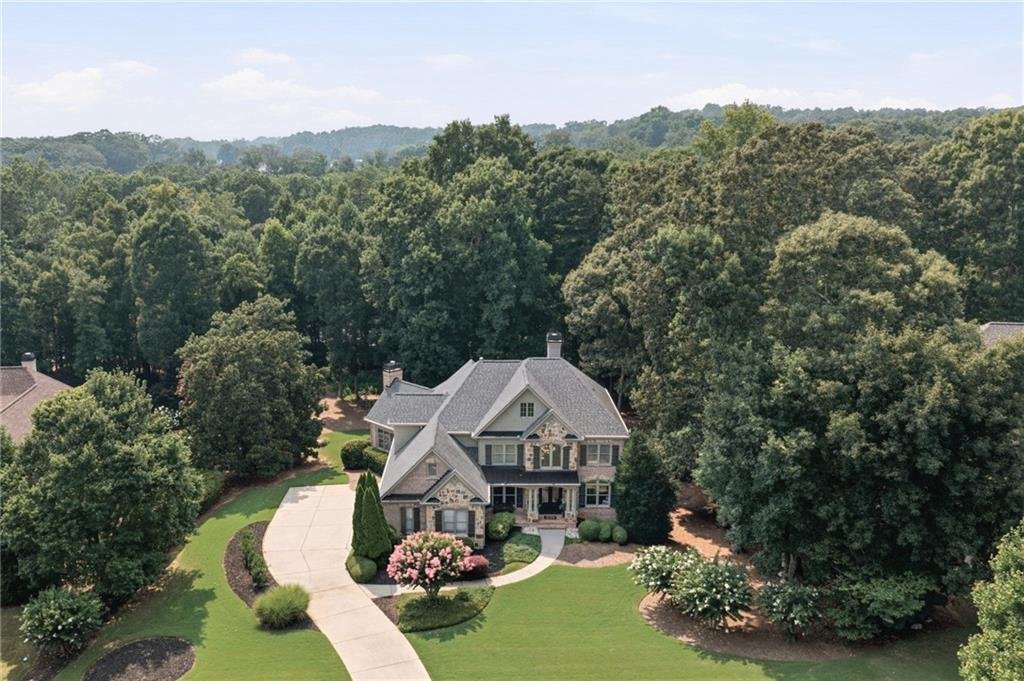
Single Family Residence In Milton
- 6 Beds
- 5 Baths
- 6,309 Sqft
- 1.08 Ac lot
- Updated: July 31
- Source: First Multiple Listing Service (FMLS) MLS#7810880
About the Property
A welcoming covered front porch leads to newly installed custom iron double entry doors, opening into a light-filled, two-story foyer. To either side are a handsome private study/office and a spacious dining room, complete with a convenient butler’s pantry and serving niche.
The dramatic two-story great room showcases exquisite craftsmanship with detailed millwork and a stunning wall of windows, framing peaceful woodland views.
Designed for both everyday living and effortless entertaining, the chef’s kitchen features new appliances, an oversized center island, abundant cabinetry, and a spacious breakfast area. The kitchen flows seamlessly into a warm and inviting keeping room highlighted by soaring wood ceilings, a floor-to-ceiling stone fireplace, and custom built-in bookcases. A covered side entrance opens into the mudroom for added convenience, while the attached three-car garage features newly finished epoxy flooring.
The main level also includes a spacious ensuite guest bedroom, ideal for visitors or multigenerational living, along with a generous laundry room and oversized walk-in pantry conveniently located near the kitchen.
Upstairs, newly installed hardwood flooring extends throughout—there is no carpet on the upper level. The expansive owner’s suite offers a spacious bedroom, a luxurious spa-inspired bath featuring a striking barrel-vaulted ceiling, and an oversized custom walk-in closet. Three additional bedrooms complete the upper level, including one with a private ensuite bath and two connected by a Jack-and-Jill bath.
The daylight terrace level has been thoughtfully renovated to create the ultimate entertainment destination. Enjoy movie nights in the upgraded theater room with customized surround sound, gather around the open kitchenette featuring dual wine coolers, or entertain in the expansive recreation area overlooking the grassy backyard, with sufficient space for a private pool. A wine cellar, an additional bedroom (that may also serve as an office), a full bath, plus generous storage space, complete the terrace level.
Numerous recent improvements provide peace of mind and modern comfort, including two new HVAC systems, upgraded lighting, additional recessed lighting, new terrace-level flooring, a new whole-house water filtration system, an upgraded irrigation system, and new garage door panels.
Residents of Highland Manor enjoy an exceptional lifestyle with a beautifully appointed clubhouse, fitness center, swimming pool, tennis courts, gathering rooms, and community kitchen—all within walking distance. Regular neighborhood events, food trucks, and seasonal ice cream socials create a true sense of community.
Beyond the neighborhood, you’ll enjoy convenient access to some of Milton’s most beloved destinations, including 7 Acre Grill, Scottsdale Farms Garden Center & Café, Matilda’s outdoor music venue, Crabapple Market, Downtown Alpharetta, Avalon, and Halcyon. The surrounding area also offers outstanding golf, hiking trails, parks, green space, and the premier equestrian facilities that have made Milton one of Georgia’s most desirable places to call home.
Offering timeless craftsmanship, thoughtful updates, and an unbeatable Milton location, this remarkable estate home combines elegance, comfort, and everyday livability in one of North Fulton’s most desirable communities.
-
Property type
House
-
Year built
2001
-
Price/sqft
$215
Features
- Garage
- Garden
- Fireplace
- Walk In Closet
- Equestrian
- Wine Cellar
- Cinema
- Playground
- Tennis Court
Explore the Area
The agent will contact you soon by
Listed by
Book home tour with the agent
Choose a date and whether you'd like a virtual or in-person tour with the agent.
Listings on this website come from the FMLS IDX Compilation and may be held by brokerage firms other than the owner of this website. The listing brokerage is identified in any listing details. Information is deemed reliable but is not guaranteed. If you believe any FMLS listing contains material that infringes your copyrighted work, please https://www.fmls.com/dmca to review our DMCA policy and learn how to submit a takedown request. © 2026 FMLS.
Similar Properties Nearby
New Listings in Milton




Explore More Homes for Sale
Milton, GA, United States property types
Milton, GA, United States popular searches
- Gated Community properties in Milton, GA, United States
- New Builds properties in Milton, GA, United States
- Properties with Elevator in Milton, GA, United States
- Properties with Wine Cellar in Milton, GA, United States
- Renovated properties in Milton, GA, United States
- Equestrian properties in Milton, GA, United States
- Modern properties in Milton, GA, United States
- Mountain View properties in Milton, GA, United States
- Waterfront properties in Milton, GA, United States
- Lake View properties in Milton, GA, United States
- City View properties in Milton, GA, United States
- River View properties in Milton, GA, United States
- High Altitude properties in Milton, GA, United States
- Properties with Vineyard / Winery in Milton, GA, United States
Related Guides & Stories
Trusted by the World's Leading Brokers
The agents behind the world's most exceptional properties list with JamesEdition.
- Listings from Sotheby's, Christie's, BARNES, and Engel & Völkers
- Every listing reviewed before it goes live
- Connect directly with verified listing agents
By continuing you agree to our Terms and Privacy Policy.
partnered with