Single Family Residence In Milton
- 5 Beds
- 5 Baths
- 4,627 Sqft
- 43,560 Sqft lot
- Updated: August 10
- Source: First Multiple Listing Service (FMLS) MLS#7760202
About the Property
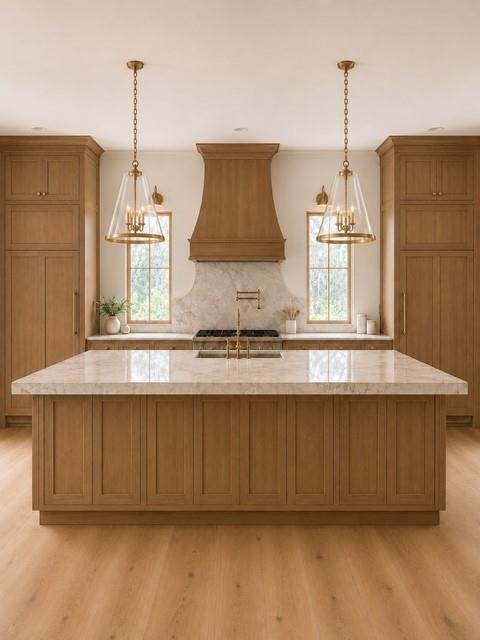
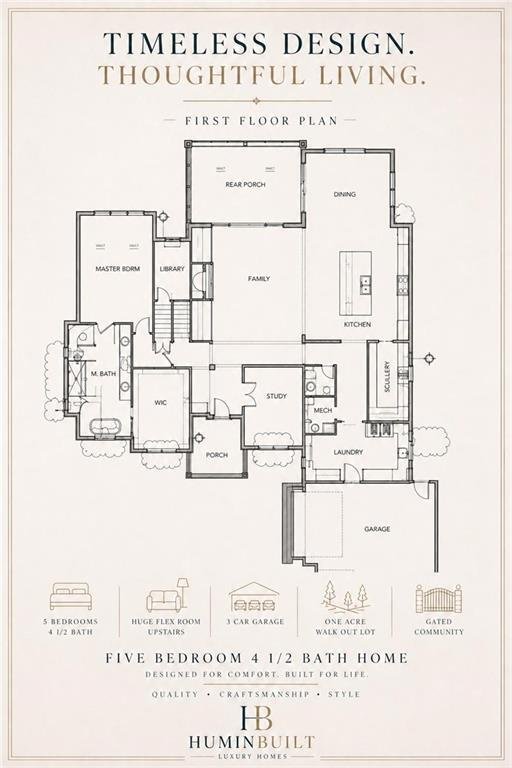
Upon entering foyer you will find iron and glass door leading into wood paneled study/ parlor room with sconces illuminating back wall in addition to designer picked chandelier. This dream home boasts large custom mudroom/ laundry room with floor to ceiling custom moody cabinetry with Gold hardware with tons of storage custom hanging pendant lights lead down hall. THIS HOME FEATURES 2 LUXURY KITCHENS!! The main kitchen showcases 2026 designer’s most sought-after Rift Sawn White Oak custom cabinetry, breathtaking quartzite island with seating for 6 and tons of storage! The room is centered around stunning 48” Wolf Gas range/ oven with gold or red knob options and is flanked with spice, utensil storage and cabinetry paneled 36” freezer and separate 36” paneled fridge and is adorned with 48” custom Range Hood. Hidden behind a custom pocket door you will find Second large luxury kitchen which showcases custom cabinetry to ceiling in a moody charcoal blue and custom hanging pendant lighting, a second panel ready dishwasher, second sink, beverage / wine fridge and award winning oven micro combo.
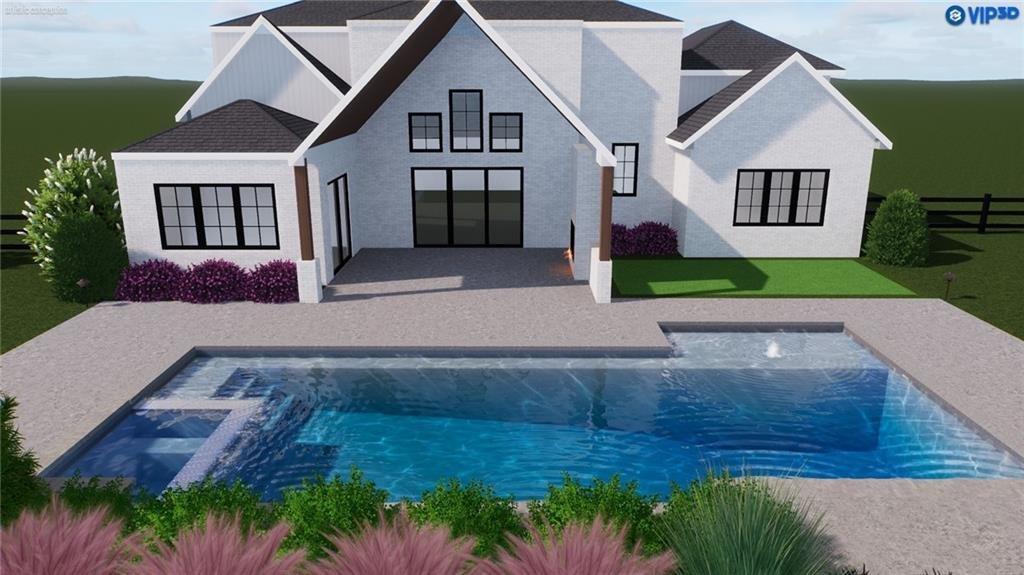
The large dining room features stone accent wall, 2 large wall sconces, designer chandelier, and a beautiful 8’x8’ wide iron sliding door that opens out to vaulted covered porch with tongue and groove wood ceiling with gas fireplace and gas grill area.
The soaring ceilings, 12’x8’ sliding glass door and Sierra pacific widows in family room allow so much natural light in addition to the breathtaking view of the outdoor entertainment area.
Large Primary Bedroom on Main with soaring vaulted ceilings leads to ensuite bath to rival any spa. 6’ soaking tub, Zero entry walk-in shower with two entrances, 2 shower heads, a handheld sprayer, and a third rain head fixture in ceiling all in high-end Champagne bronze fixtures. Extra-long custom 12’ rift sawn white oak vanity with designer sconces and mirrors with tons of storage, leads into a huge his and her closet.
The widened 8’ staircase with well thought out storage room underneath showcases huge window, stunning chandelier and floor to ceiling moody paneled wall. Staircase leads to 4 large bedrooms upstairs. Bedrooms 2 and 3 have private bathrooms with walk in custom tiled showers and walk in closets. Bedroom 4 is large with custom lighting and shares a jack and Jill bath with double bowl vanity with bedroom 5. Bedroom 5 can be utilized as a bedroom, an office or a flex room which opens up to a 587 sq ft additional area that can be used as theater, gym/ wellness area game room or customized with additional storage room.
-
Property type
House
-
Year built
2026
-
Price/sqft
$540
Features
Explore the Area
The agent will contact you soon by
Listed by
Book home tour with the agent
Choose a date and whether you'd like a virtual or in-person tour with the agent.
Listings on this website come from the FMLS IDX Compilation and may be held by brokerage firms other than the owner of this website. The listing brokerage is identified in any listing details. Information is deemed reliable but is not guaranteed. If you believe any FMLS listing contains material that infringes your copyrighted work, please https://www.fmls.com/dmca to review our DMCA policy and learn how to submit a takedown request. © 2026 FMLS.
Similar Properties Nearby
New Listings in Milton

Explore More Homes for Sale
Milton, GA, United States property types
Milton, GA, United States popular searches
- Gated Community properties in Milton, GA, United States
- New Builds properties in Milton, GA, United States
- Properties with Elevator in Milton, GA, United States
- Properties with Wine Cellar in Milton, GA, United States
- Renovated properties in Milton, GA, United States
- Equestrian properties in Milton, GA, United States
- Modern properties in Milton, GA, United States
- Mountain View properties in Milton, GA, United States
- Waterfront properties in Milton, GA, United States
- Lake View properties in Milton, GA, United States
- City View properties in Milton, GA, United States
- River View properties in Milton, GA, United States
- High Altitude properties in Milton, GA, United States
- Properties with Vineyard / Winery in Milton, GA, United States
Related Guides & Stories
Trusted by the World's Leading Brokers
The agents behind the world's most exceptional properties list with JamesEdition.
- Listings from Sotheby's, Christie's, BARNES, and Engel & Völkers
- Every listing reviewed before it goes live
- Connect directly with verified listing agents
By continuing you agree to our Terms and Privacy Policy.
partnered with