$5,150,000

Single Family Home/House Milton United States

  • 6 Beds
  • 9 Baths
  • 10,700 Sqft
  • 2.0 Ac lot
  • Updated: June 18
  • 2
    Views for last 30 days
  • MLS#7770903

About the Property

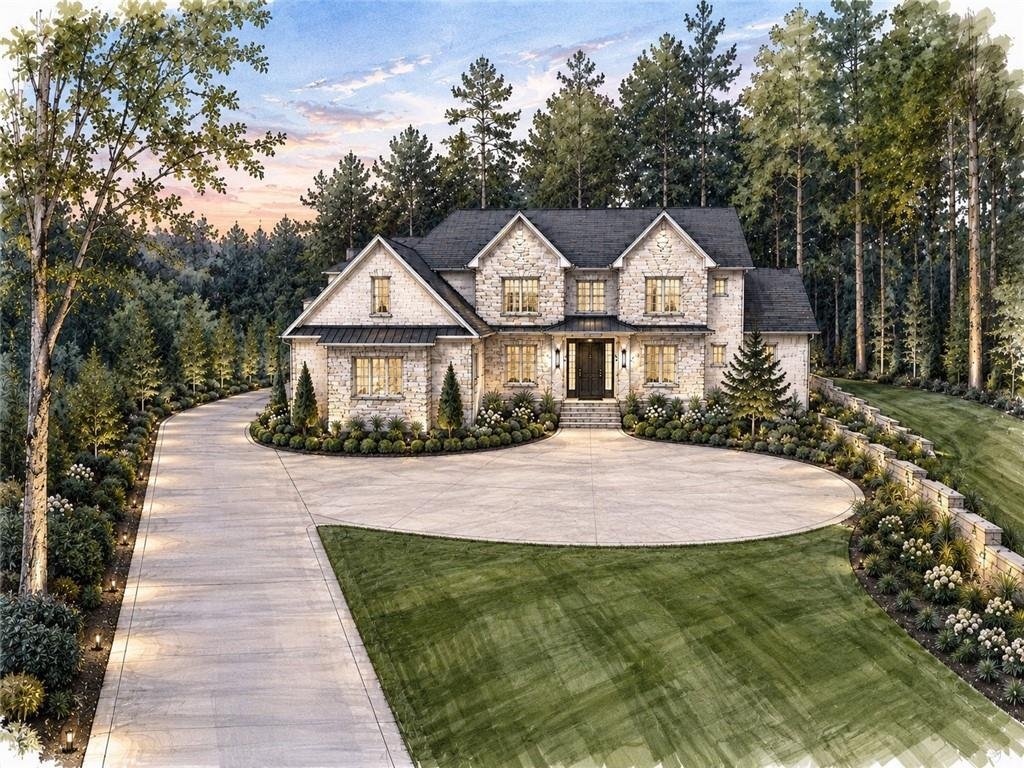
Welcome home to this premier example of Milton living. Set on approximately two elevated acres, this timeless estate offers exceptional privacy, a stately arrival, and effortless everyday livability. A defining feature is the walkout backyard, where a resort-style pool and elevated spa align along the home’s central architectural axis, creating a seamless indoor and outdoor connection. 13265 Owens
Welcome home to this premier example of Milton living. Set on approximately two elevated acres, this timeless estate offers exceptional privacy, a stately arrival, and effortless everyday livability. A defining feature is the walkout backyard, where a resort-style pool and elevated spa align along the home’s central architectural axis, creating a seamless indoor and outdoor connection. 13265 Owens Way is an architecturally composed residence defined by symmetry, proportion, and enduring craftsmanship. A 200+ foot setback and motor court create an impressive approach, leading to custom Sapien mahogany double doors that open to a grand foyer with direct sightlines to the pool and spa waterfall. The study and formal dining room frame the entry with balance, while ten-foot ceilings and a twelve-foot great room establish scale and openness. The primary suite is thoughtfully positioned on the main level, and gas lanterns add timeless character to the exterior. Constructed with a full masonry exterior of brick and Indiana limestone and topped with a Brava Aged Cedar composite roof with a transferable fifty-year warranty, the home was built for longevity. Pella Reserve and Lifestyle series windows, spray-foam insulation including the garage, solid-core doors, and four high-efficiency HVAC systems create a quiet and comfortable interior. Additional features include 600-amp electrical service, structured wiring, security and camera infrastructure, prewiring for audio and wireless access points, a framed elevator shaft, and twelve-foot garage ceilings for future flexibility. Inside, wide-plank white oak flooring, architectural wall paneling, oversized trim, and custom ceiling details reflect refined craftsmanship. Three fireplaces anchor the great room, study, and primary suite, while a custom white oak staircase serves as a central architectural focal point. The kitchen was designed for daily living and elevated entertaining, highlighted by a six-foot paneled Sub-Zero refrigeration wall, a Wolf 48-inch professional range, and quartzite surfaces. Furniture-style cabinetry features an alabaster perimeter and walnut island beneath a custom hood. A separate scullery kitchen includes additional appliances and refrigeration to keep the main kitchen presentation-ready, and the butler’s pantry offers walnut cabinetry and wine refrigeration. The main-level primary suite offers a private retreat with a linear fireplace, oversized walk-in closet, and morning bar with wine refrigeration. Sliding doors open directly to the pool terrace. The spa-inspired bath features a curbless dual-entry shower with independent systems, a central rain shower, floating bench, radiant heated floors, and Brizo fixtures. Upstairs, generously sized bedrooms include private en suite baths, along with a lounge gathering space and a large bonus room ideal for media or recreation. Laundry rooms on both levels add convenience. Outdoor living extends naturally from the interior with a covered patio and fireplace, dedicated grilling area, and private pool bath. The terrace level offers over 3,700 square feet with expanded ceiling height, space designed for a future golf simulator or recreation area, an additional bedroom with en suite bath, and a separate half bath. With rare architectural symmetry and materials selected for lasting quality, this Milton estate delivers substantial custom presence paired with refined, comfortable living. Reach out to schedule your private tour today! Select images may feature professionally enhanced or virtually staged representations to help visualize the property’s potential. Actual appearance may vary.
  • Property type

    House

  • Floors

    3

  • Year built

    2026

  • Price/sqft

    $481

Features

  • Garage
  • Garden
  • Fireplace
  • Walk In Closet
  • Elevator
  • Terrace
  • Pool
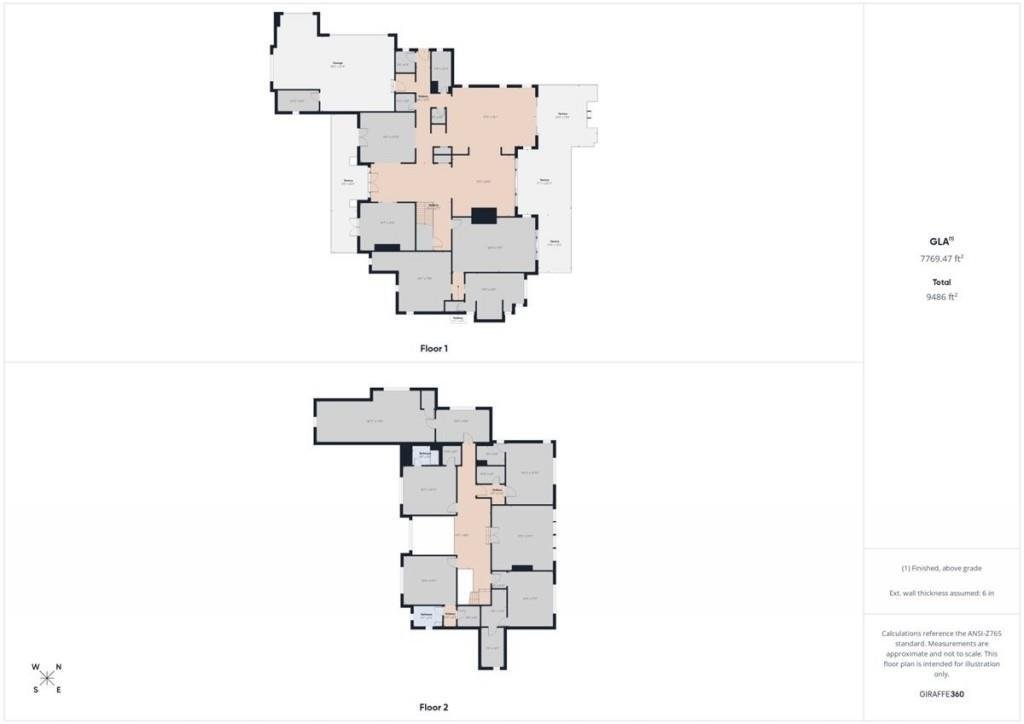
  • 2D Floor Plan
  • Privacy
Features

Lot

  • Privacy

Indoor

  • Fireplace
  • Bar
  • Laundry Room
  • Elevator
  • Walk In Closet

Outdoor

Explore the Area

13265 Owens Way, Milton, Georgia, United States View on Google Maps
Price per sqft
Low
High

View 394 more listings in Milton

Andrea Cueny Andrea Cueny background
Joined 2 years ago
Your message
You have inquired about this property

The agent will contact you soon by

Listed by

Andrea Cueny
Georgia, United States
View agent profile
Andrea Cueny Andrea Cueny background
6
Listings
2025
Joined

Book home tour with Andrea Cueny

Choose a date and whether you'd like a virtual or in-person tour with the agent.

In-person tour
Preferred date
Tour type
Ansley Real Estate Christie's International - North
31 Church St., 30009, Alpharetta, Georgia, United States
View agency profile

Atlanta’s northern suburbs, which include popular communities like Alpharetta, Milton, Roswell, Suwanee and John

Atlanta’s northern suburbs, which include popular communities like Alpharetta, Milton, Roswell, Suwanee and Johns Creek, are known for their blend of urban sophistication and suburban tranquility. Affluent and amenity-rich neighborhoods, proximity to numerous outdoor recreational venues, a thriving business corridor, world-class shopping and dining options, and a vibrant cultural scene combine to create a desirable lifestyle option for people looking to get away from it all, but still have easy access to the excitement and convenience of Atlanta. 


Established in 2015, Ansley Real Estate has become the luxury sales leader in Georgia, outpacing legacy brokerages with decades of established business and exposure. Our agents, leadership and staff are the difference! Collectively, we are determined to provide a superior real estate experience focused on exceeding our clients’ expectations in achieving their home buying and selling goals. We’re not content to do things the same old way and wait for things to happen. We’re in the market every day, working relentlessly to provide an exceptional experience for our clients - to listen, provide counsel and earn their trust and their business one home sale at a time.

Last updated
June 18
First listed
May 15
Agent licence
#268117 (GA)
Listing reference
FMLS7770903
Call

Start phone call with:

Hello, I’m calling for the property with the reference FMLS7770903, which I discovered on JamesEdition.

After the call, we'll provide your contacts to the agent for easy communication.

brokerages we
partnered with