


$1,799,000
Single Family For Sale In Milton
- 5 Beds
- 6 Baths
- 5,651 Sqft
- 2.54 Ac lot
- Updated: Yesterday
- 2
- MLS#10699743
About the Property
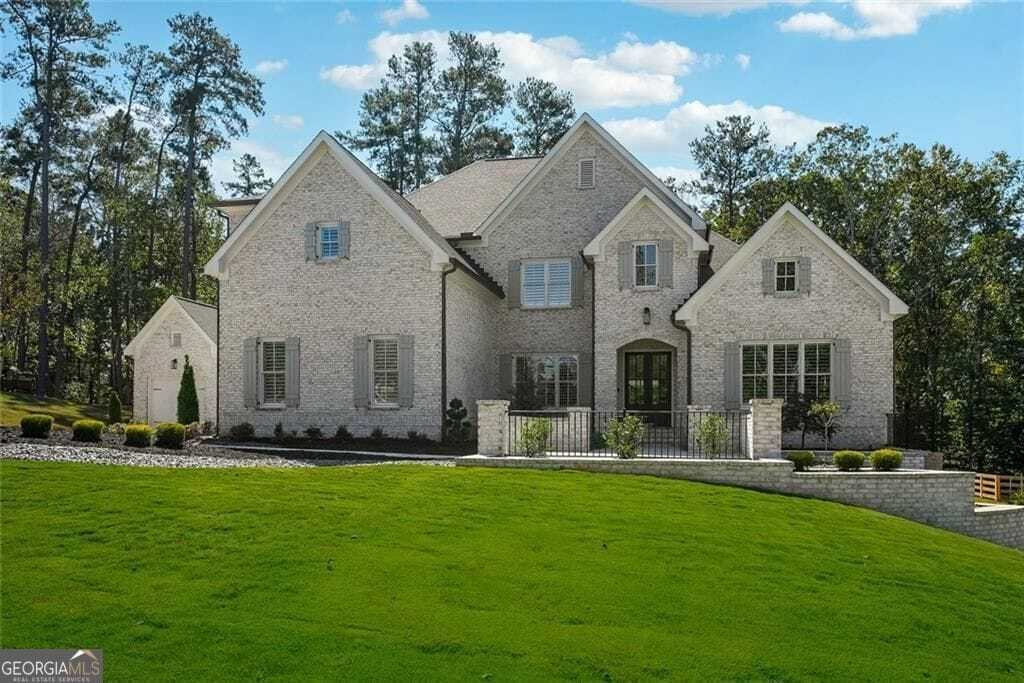
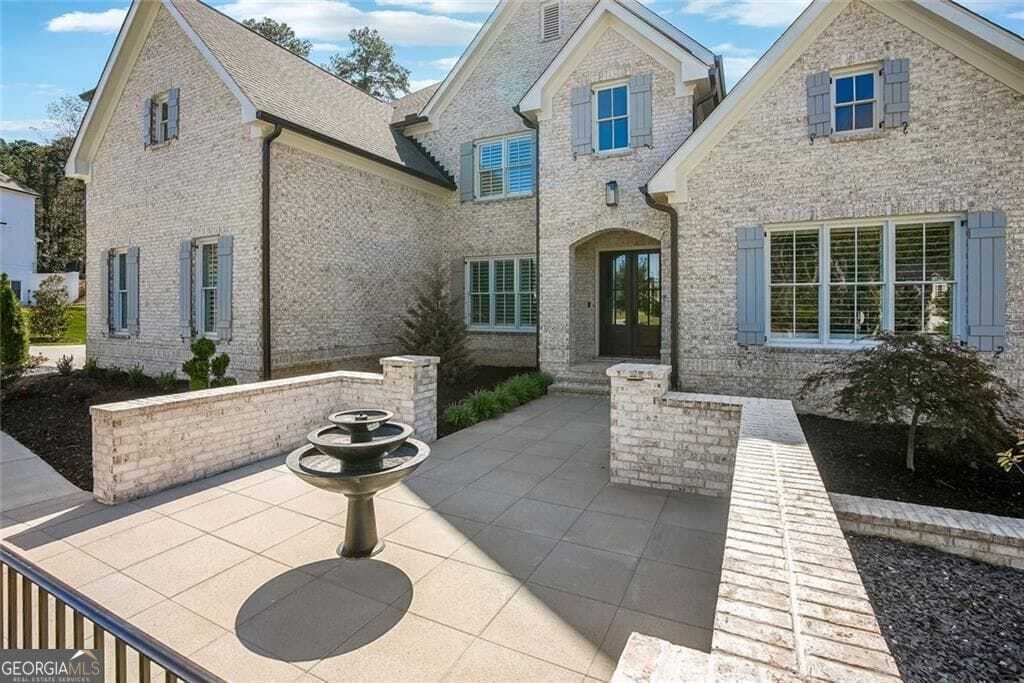
Priced well UNDER appraised value. Motivated sellers. Built in 2022 and set on 2.54 private acres in the picturesque, no-HOA Breamridge neighborhood, this Modern French country-style estate offers the best of Milton living with 5,651 finished square feet, five bedrooms, five and a half bathrooms, and room to grow. From its beautiful curb appeal and porte-cochere connecting a detached fourth garage
Priced well UNDER appraised value. Motivated sellers. Built in 2022 and set on 2.54 private acres in the picturesque, no-HOA Breamridge neighborhood, this Modern French country-style estate offers the best of Milton living with 5,651 finished square feet, five bedrooms, five and a half bathrooms, and room to grow. From its beautiful curb appeal and porte-cochere connecting a detached fourth garage to the main residence, every detail reflects timeless craftsmanship and thoughtful design. Inside, natural light fills the soaring two-story foyer and open layout, where warm white oak hardwoods and elegant finishes create a seamless transition between gathering spaces. The main level features a formal dining room, a private home office, and a luxurious primary suite on the main with a spa-inspired bath, dual vanities, freestanding soaking tub, and expansive walk-in closet. The heart of the home is the designer kitchen. Equipped with quartz counters, professional appliance package, double ovens, a large walk-in pantry, and an oversized island, it seamlessly connects to the vaulted fireside keeping room and the spacious formal living room with coffered ceilings and a second fireplace. Upstairs, four spacious secondary bedrooms each feature private ensuite baths and large walk-in closets with custom wood shelving. The unfinished walkout basement/terrace level provides an additional 2,900 square feet ready for future expansion. Perfect for adding a media room, gym, or multi-generational living suite. The outdoor living spaces are equally impressive and perfect for entertaining, featuring a covered lanai and an exceptional outdoor kitchen with built-in grill, refrigerator, sink, and pizza oven. Gather around the modern firepit or under the pavilion and enjoy the serenity of your wooded 2-acre backyard, with plenty of space for a future pool. A true entertainer’s dream, this home combines elegant design with everyday functionality. Conveniently located LESS than one mile from Publix, local dining favorites such as 7 Acre BarnGrill, banks, and everyday conveniences. Located in the sought-after Milton High School district.
-
Property type
House
-
Year built
2022
-
Price/sqft
$318
Features
- Garage
- Garden
- Fireplace
- Walk In Closet
- Outdoor Kitchen
- Fire Pit
- Jacuzzi
- Fitness Center / Gym
- Terrace
Explore the Area
1099 Bream Drive, Milton, Georgia, United States
View on Google Maps
Price per sqft
Low
High
Joined 1 year ago
You have inquired about this property
The agent will contact you soon by
Listed by
16
Listings
2025
Joined
Book home tour with Todd Kroupa
Choose a date and whether you'd like a virtual or in-person tour with the agent.
Preferred date
Tour type
Alpharetta / North Fulton Office
33 South Main Street, Suite 201, 30009, Alpharetta, Georgia, United States
View agency profile
Berkshire Hathaway HomeServices Georgia Properties
Last updated
Yesterday
First listed
Feb 28
Listing reference
10699743
Similar Properties Nearby
New Listings in Milton



Explore More Homes for Sale
Milton, GA, United States property types
Milton, GA, United States popular searches
- Gated Community properties in Milton, GA, United States
- New Builds properties in Milton, GA, United States
- Renovated properties in Milton, GA, United States
- Properties with Elevator in Milton, GA, United States
- Properties with Wine Cellar in Milton, GA, United States
- Equestrian properties in Milton, GA, United States
- Modern properties in Milton, GA, United States
- Mountain View properties in Milton, GA, United States
- Waterfront properties in Milton, GA, United States
- Lake View properties in Milton, GA, United States
- River View properties in Milton, GA, United States
- City View properties in Milton, GA, United States
- High Altitude properties in Milton, GA, United States
- Properties with Vineyard / Winery in Milton, GA, United States
Related Guides & Stories
Trusted by the World's Leading Brokers
The agents behind the world's most exceptional properties list with JamesEdition.
- Listings from Sotheby's, Christie's, BARNES, and Engel & Völkers
- Every listing reviewed before it goes live
- Connect directly with verified listing agents
By continuing you agree to our Terms and Privacy Policy.
brokerages we
partnered with
partnered with