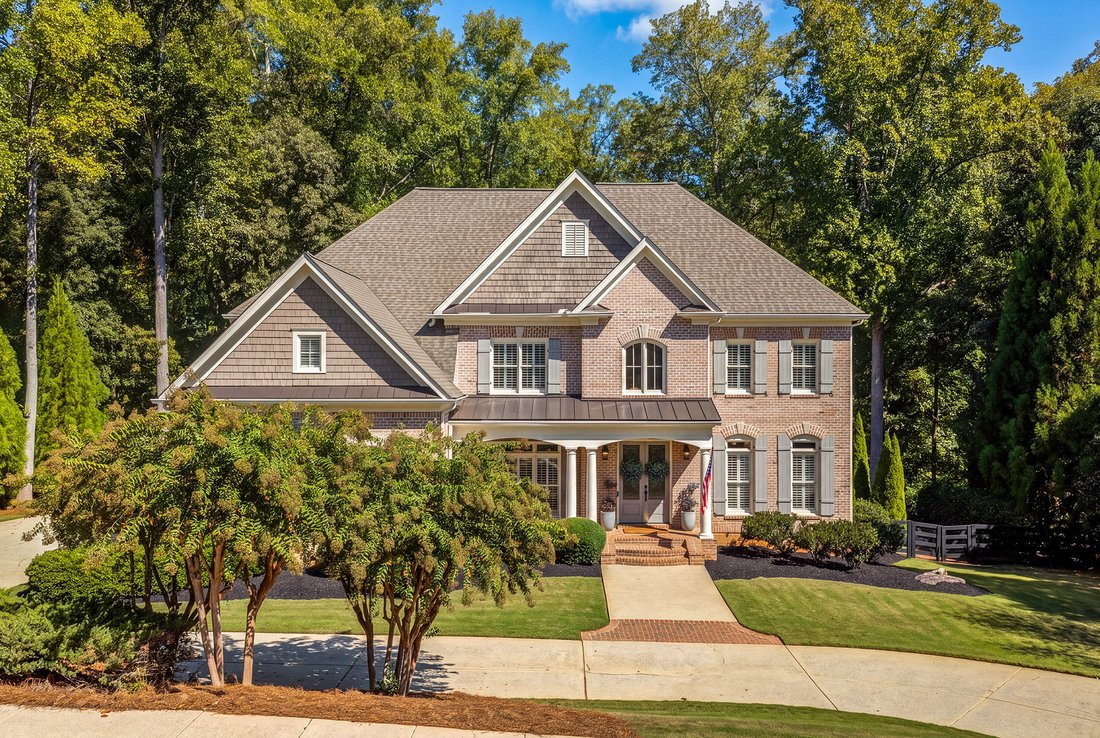

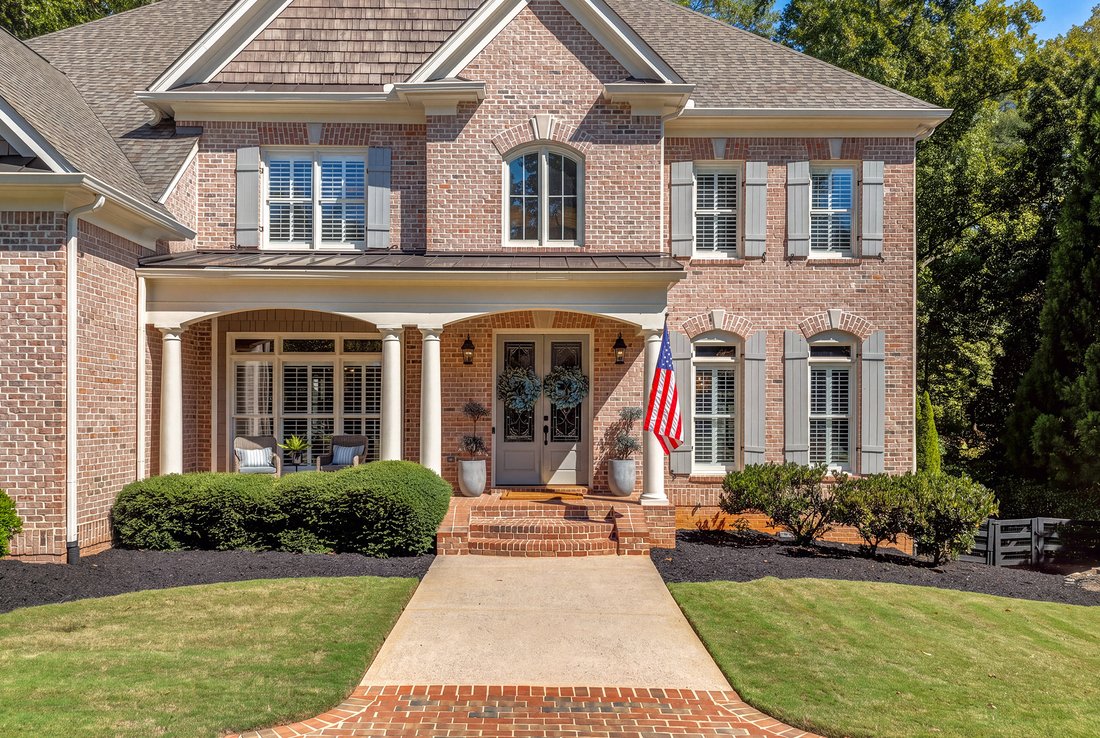

Nestled On One Of Triple Crown’s Most Coveted Private Lots
- 6 Beds
- 7 Baths
- 6,753 Sqft
- 1.27 Ac lot
- MLS#7849525
About the Property
This exceptional four-sided brick estate has been thoughtfully transformed from top to bottom into a sophisticated, turnkey retreat designed for the way today’s families live. From beautifully renovated interiors and designer finishes to the resort-style backyard and private saltwater pool, the work has already been done—simply move in and enjoy. The main level welcomes you with a dramatic two-
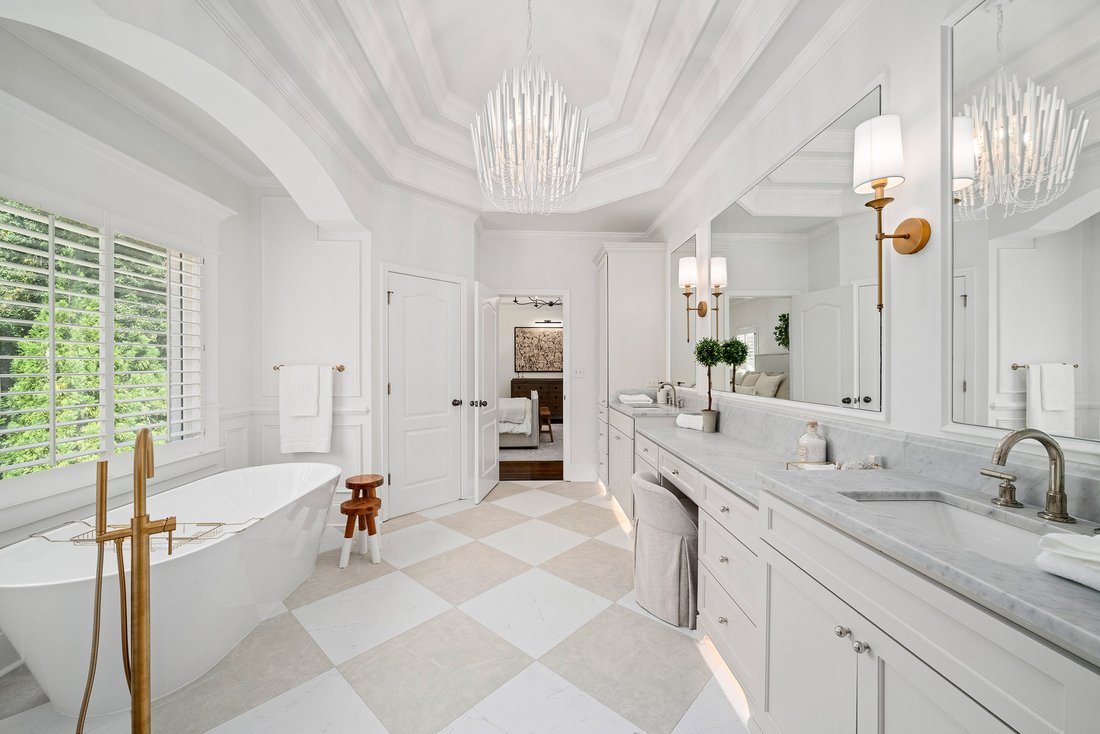
This exceptional four-sided brick estate has been thoughtfully transformed from top to bottom into a sophisticated, turnkey retreat designed for the way today’s families live. From beautifully renovated interiors and designer finishes to the resort-style backyard and private saltwater pool, the work has already been done—simply move in and enjoy. The main level welcomes you with a dramatic two-story foyer, new herringbone hardwood flooring and an elegant dining room with designer wallpaper and elevated lighting. Across the foyer, a beautifully appointed front room offers a refined office, library, or flex space. The expansive great room is filled with natural light and overlooks the pool and private backyard, featuring a coffered ceiling, gas fireplace and custom built-ins. The adjacent keeping room features a vaulted ceiling, floor-to-ceiling stone wood-burning fireplace and built-in cabinetry. At the heart of the home, the kitchen combines timeless style with everyday functionality, featuring freshly refaced and painted cabinetry, designer hardware, quartz countertops, generous island, stainless steel appliances, hidden walk-in pantry and casual dining area. A new refrigerator and microwave complete the updates. Just beyond, the screened porch extends the living space with serene views of the pool and backyard. The main level also offers a spacious secondary bedroom with renovated ensuite bath, a stunning renovated laundry/mudroom and refreshed powder room with designer wallpaper. Upstairs, the oversized primary suite is a true retreat with hardwood floors, tray ceiling, sitting area and cozy gas fireplace. The completely renovated primary bath features sophisticated tile, marble detailing, refaced cabinetry, new countertops, polished plumbing fixtures, designer lighting and refined hardware. Three additional generously sized bedrooms, updated bathrooms and a versatile bonus room provide plenty of space for family, guests, work and play. Herringbone hardwood flooring and designer wallpaper add personality throughout the children’s spaces. The finished terrace level expands the home’s living and entertaining possibilities with a galley kitchen, game room, family room, full bath and dedicated pool storage with laundry. New luxury vinyl plank flooring and fresh paint create a polished space for movie nights, game days, guests, or a kids’ retreat. A sixth bedroom could easily be added in the basement, offering flexibility for additional living space, a guest suite, or a private retreat. And then there is the backyard. Completely private and designed for memorable family time, this outdoor oasis centers around a sparkling saltwater pool with slide and spa, fire pit, outdoor kitchen and bar. Phase One is complete, with professional plans and a quote already in place for Phase Two—a future kids’ space designed for play, recreation and outdoor entertaining. Additional updates include fresh interior paint, new LED lighting and designer fixtures, plantation shutters on 14 windows, upgraded primary suite built-ins with cabinet doors and picture lighting, rebuilt deck stairs, new HVAC, and removal of decorative columns in the living room for a more open aesthetic. Triple Crown offers an active, highly social lifestyle with sidewalks, clubhouse, pool, tennis courts, playground, walking trails, dog park and lake. Located within the sought-after Milton school district and close to Birmingham Falls Elementary, Northwestern Middle and Milton High School. This is more than a beautifully updated home—it is an opportunity to skip the renovation list and immediately enjoy exceptional interiors, resort-style outdoor living and a community designed around connection. Welcome home!
-
Property type
House
-
Year built
2003
-
Price/sqft
$310
Features
- Garage
- Fireplace
- Garden
- Walk In Closet
- Library
- Game Room
- Outdoor Kitchen
- Water View
- Tennis Court
Explore the Area
The agent will contact you soon by
Listed by
Book home tour with Dana Zaworski
Choose a date and whether you'd like a virtual or in-person tour with the agent.

Similar Properties Nearby
New Listings in Milton
Explore More Homes for Sale
Milton, GA, United States property types
Milton, GA, United States popular searches
- Gated Community properties in Milton, GA, United States
- New Builds properties in Milton, GA, United States
- Properties with Elevator in Milton, GA, United States
- Properties with Wine Cellar in Milton, GA, United States
- Equestrian properties in Milton, GA, United States
- Modern properties in Milton, GA, United States
- Renovated properties in Milton, GA, United States
- Waterfront properties in Milton, GA, United States
- Lake View properties in Milton, GA, United States
- Mountain View properties in Milton, GA, United States
- River View properties in Milton, GA, United States
- High Altitude properties in Milton, GA, United States
- City View properties in Milton, GA, United States
- Sea View properties in Milton, GA, United States
- Properties with Vineyard / Winery in Milton, GA, United States
Related Guides & Stories
Trusted by the World's Leading Brokers
The agents behind the world's most exceptional properties list with JamesEdition.
- Listings from Sotheby's, Christie's, BARNES, and Engel & Völkers
- Every listing reviewed before it goes live
- Connect directly with verified listing agents
By continuing you agree to our Terms and Privacy Policy.
partnered with