$1,325,000
Milton Stunner | Owner Suite On Main With Pool/Spa And Above Garage Suite
- 5 Beds
- 5 Baths
- 3,732 Sqft
- 1.13 Ac lot
- MLS#7817445
About the Property
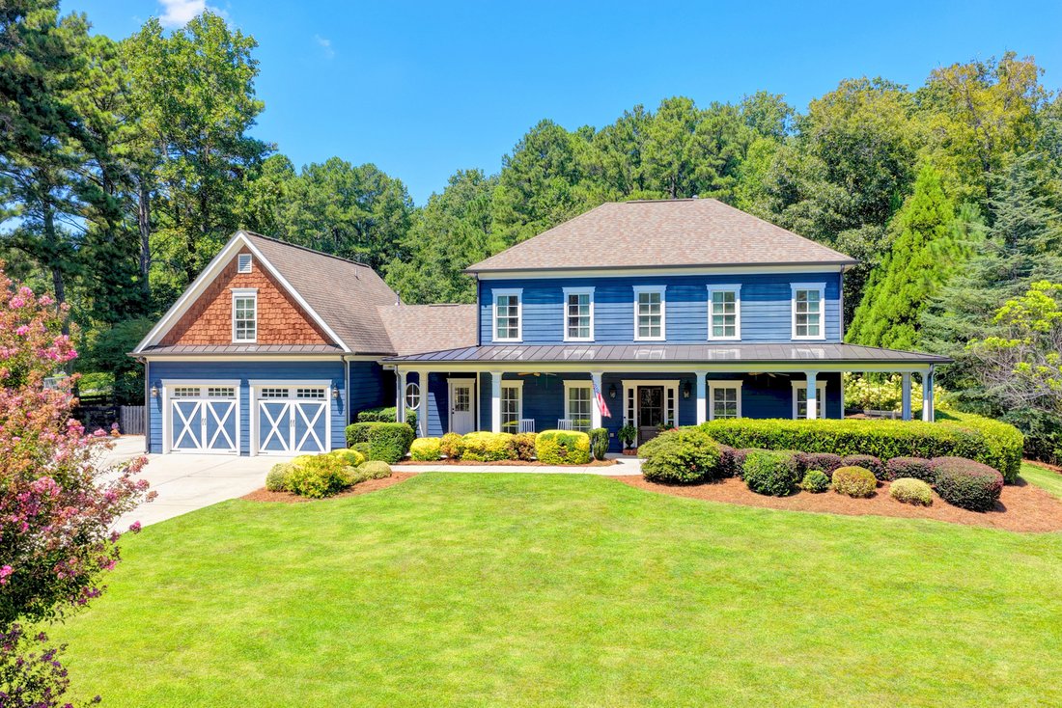
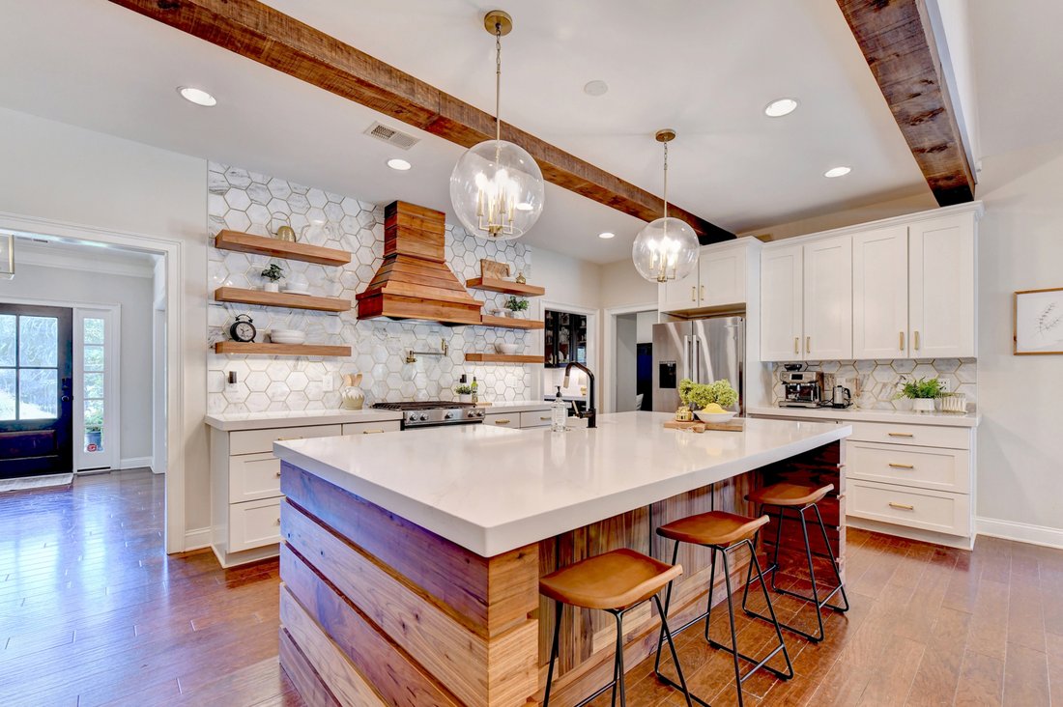
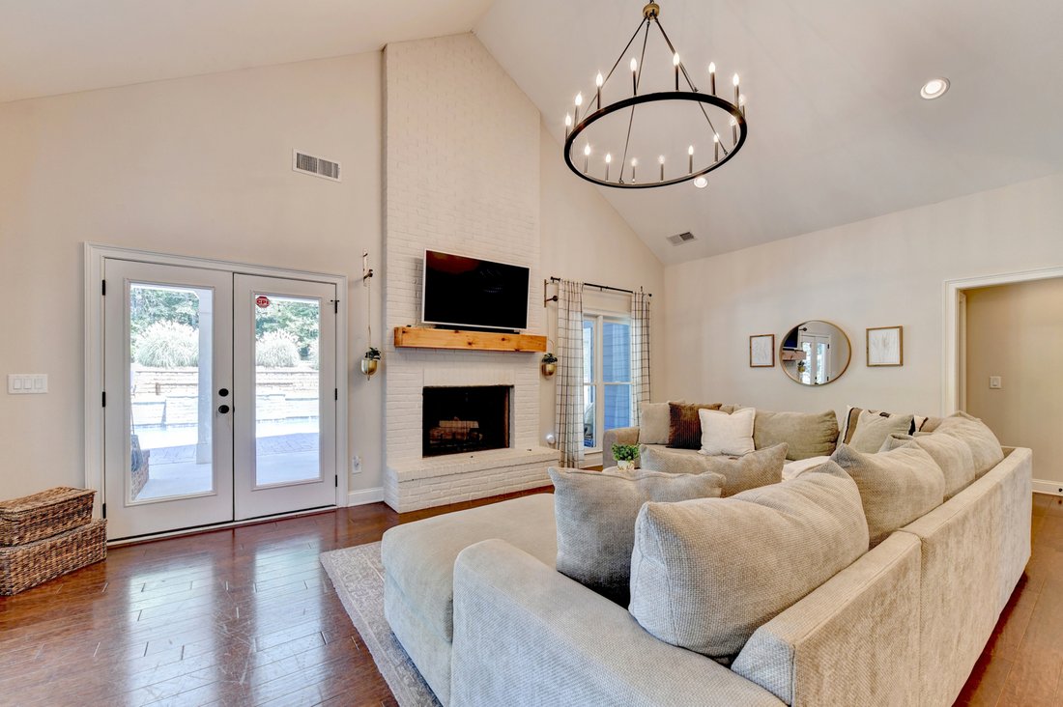
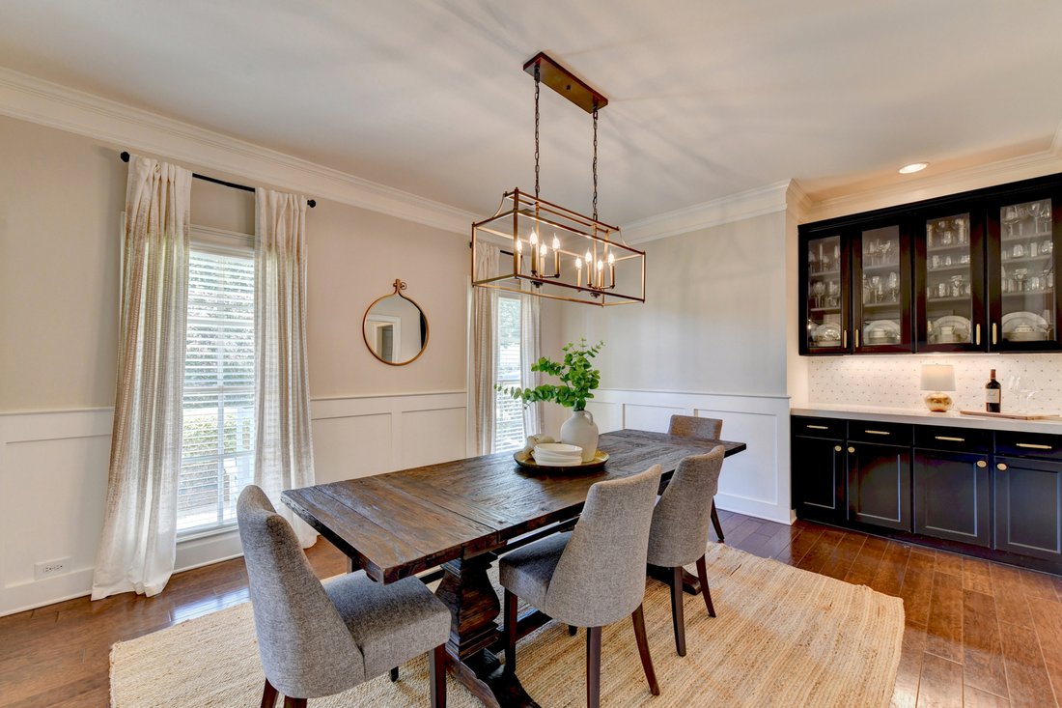
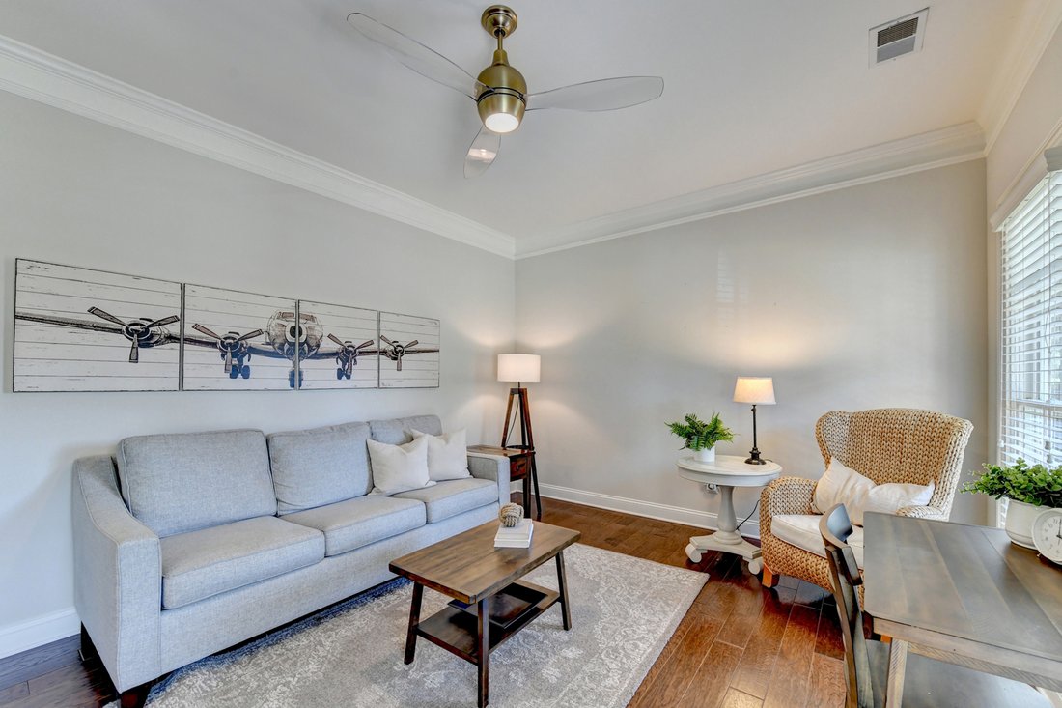
Custom-built farmhouse in a gated setting, showcasing designer finishes and thoughtful updates throughout. The welcoming entry opens to a spacious dining room with statement lighting and a built-in bar area, plus an additional living room ideal for a home office, library, or flex space. Neutral paint colors and updated lighting create a polished, cohesive feel throughout the home. The updated kitc
Custom-built farmhouse in a gated setting, showcasing designer finishes and thoughtful updates throughout. The welcoming entry opens to a spacious dining room with statement lighting and a built-in bar area, plus an additional living room ideal for a home office, library, or flex space. Neutral paint colors and updated lighting create a polished, cohesive feel throughout the home. The updated kitchen is designed for both everyday living and entertaining, featuring a large island, quartz countertops, a gas range, a generous pantry, and views into the fireside family room. The main-level primary suite offers vaulted ceilings, and a spa-inspired bath with dual vanities, a soaking tub, and a walk-in shower. A mudroom entry from the garage, a separate laundry room, and a built-in homework or desk area add exceptional functionality. A full apartment above the garage, a separate living area includes a bedroom, full bath, and bonus living space—ideal for guests, an au pair suite, home office, or media room. Upstairs, a versatile loft provides room for a game area or additional seating. One secondary bedroom features an en-suite bath, while two additional bedrooms share a hall bath. Step outside to an entertainer’s dream backyard, complete with a covered fireside patio overlooking the Pebble Tec pool, spa, mature landscaping, and a fully fenced yard. This exceptional property offers stylish living, flexible spaces, and resort-style outdoor enjoyment.
-
Property type
House
-
Year built
2013
-
Price/sqft
$355
Features
Explore the Area
16565 Freemanville Road, Milton, GA 30004, Georgia, United States
View on Google Maps
Price per sqft
Low
High
Joined 7 years ago
You have inquired about this property
The agent will contact you soon by
Listed by
2
Listings
2019
Joined
Book home tour with Heather Cannon
Choose a date and whether you'd like a virtual or in-person tour with the agent.
Preferred date
Tour type

Atlanta Fine Homes Sotheby's International Realty
8000 Avalon Boulevard, Suite 800, 30009, Alpharetta, Georgia, United States
View agency profile
Last updated
September 3
First listed
Sep 3
Listing link
Listing reference
6NLQ28
Similar Properties Nearby
New Listings in Milton






Explore More Homes for Sale
Milton, GA, United States property types
Milton, GA, United States popular searches
- Gated Community properties in Milton, GA, United States
- New Builds properties in Milton, GA, United States
- Properties with Elevator in Milton, GA, United States
- Properties with Wine Cellar in Milton, GA, United States
- Renovated properties in Milton, GA, United States
- Equestrian properties in Milton, GA, United States
- Modern properties in Milton, GA, United States
- Waterfront properties in Milton, GA, United States
- Mountain View properties in Milton, GA, United States
- Lake View properties in Milton, GA, United States
- City View properties in Milton, GA, United States
- High Altitude properties in Milton, GA, United States
- River View properties in Milton, GA, United States
- Properties with Vineyard / Winery in Milton, GA, United States
Related Guides & Stories
Trusted by the World's Leading Brokers
The agents behind the world's most exceptional properties list with JamesEdition.
- Listings from Sotheby's, Christie's, BARNES, and Engel & Völkers
- Every listing reviewed before it goes live
- Connect directly with verified listing agents
By continuing you agree to our Terms and Privacy Policy.
brokerages we
partnered with
partnered with