Come Experience The Pinnacle Of Luxury Living In Heatherton
- 5 Beds
- 7 Baths
- 6,922 Sqft
- 43,560 Sqft lot
- 1
- MLS#7796964
About the Property
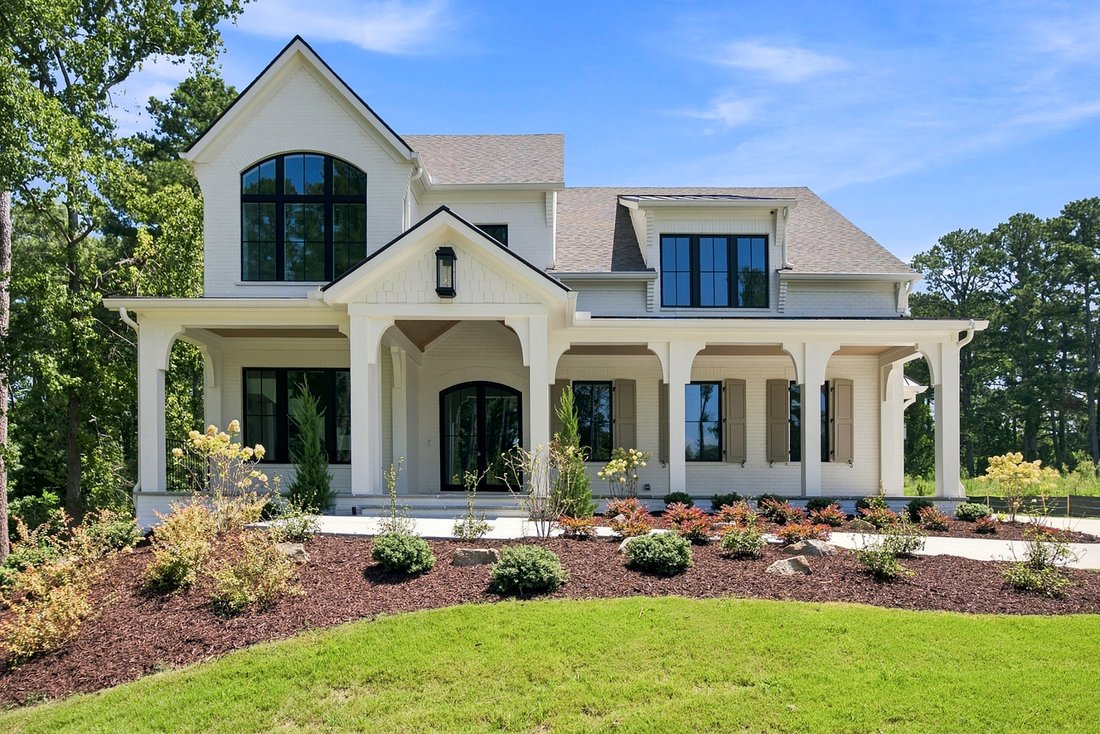
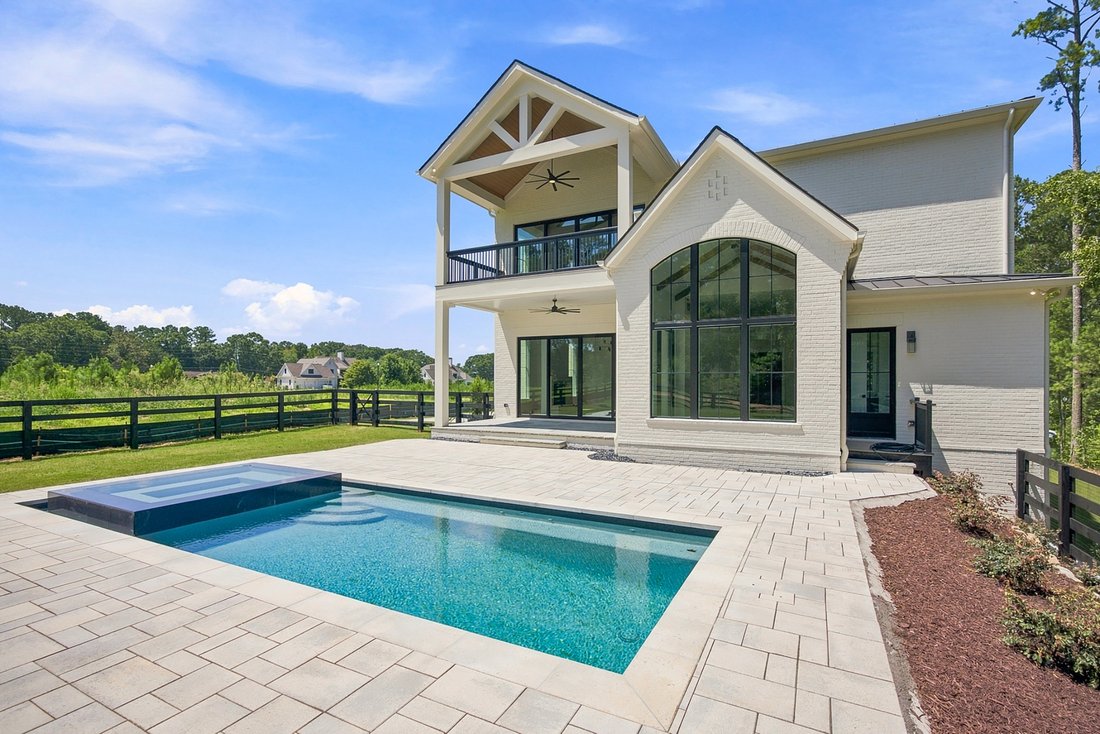
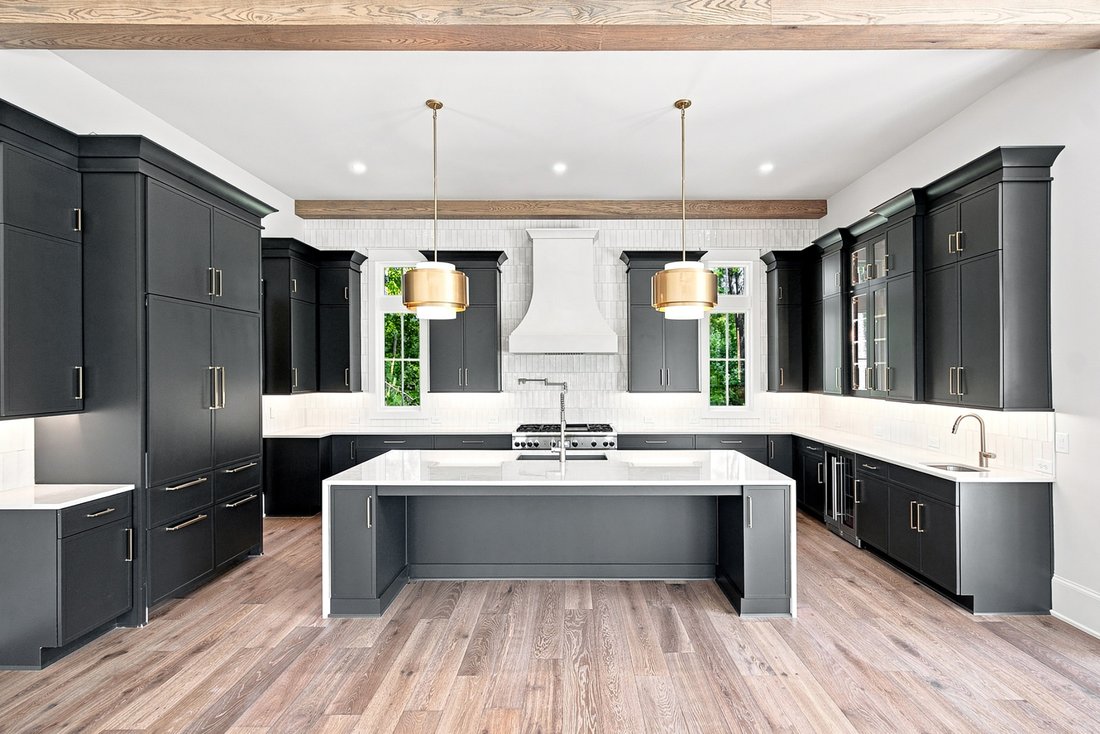
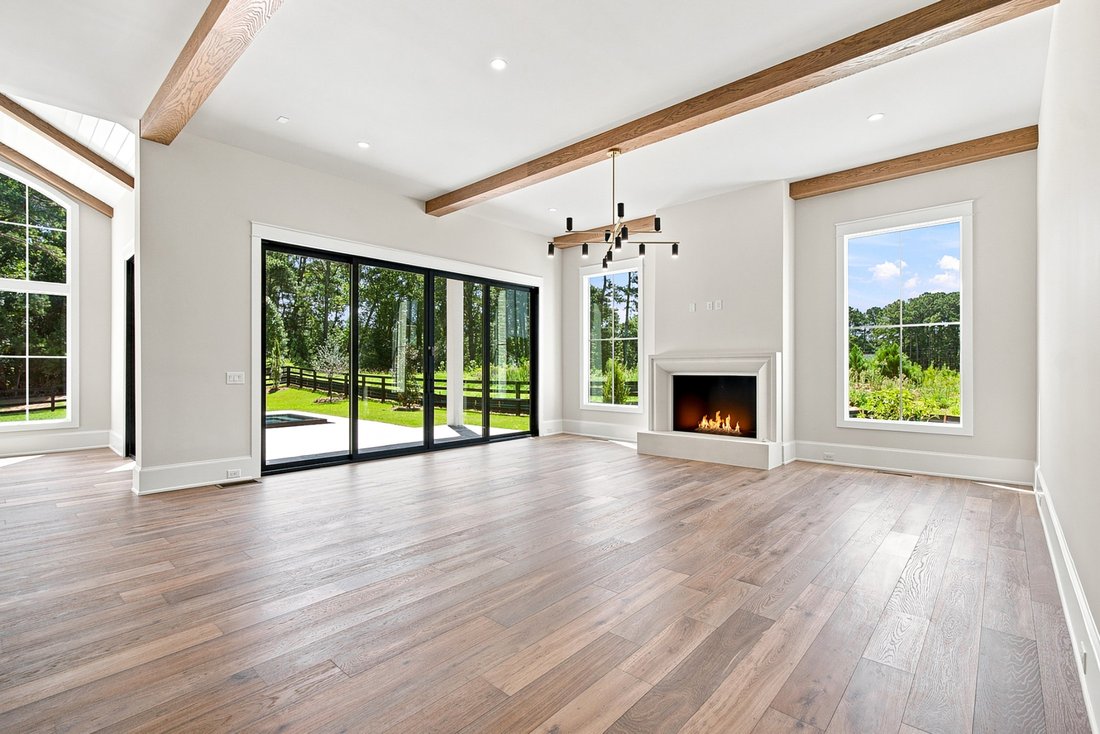
Construction is well underway and the designer selections for this home are truly exceptional! With 12-foot ceilings in both the kitchen and great room, the main living spaces feel grand, light-filled, and effortlessly elegant. Step directly from the main level to the private pool and beautifully level backyard, creating the perfect setting for outdoor living and entertaining. Thoughtfully desi
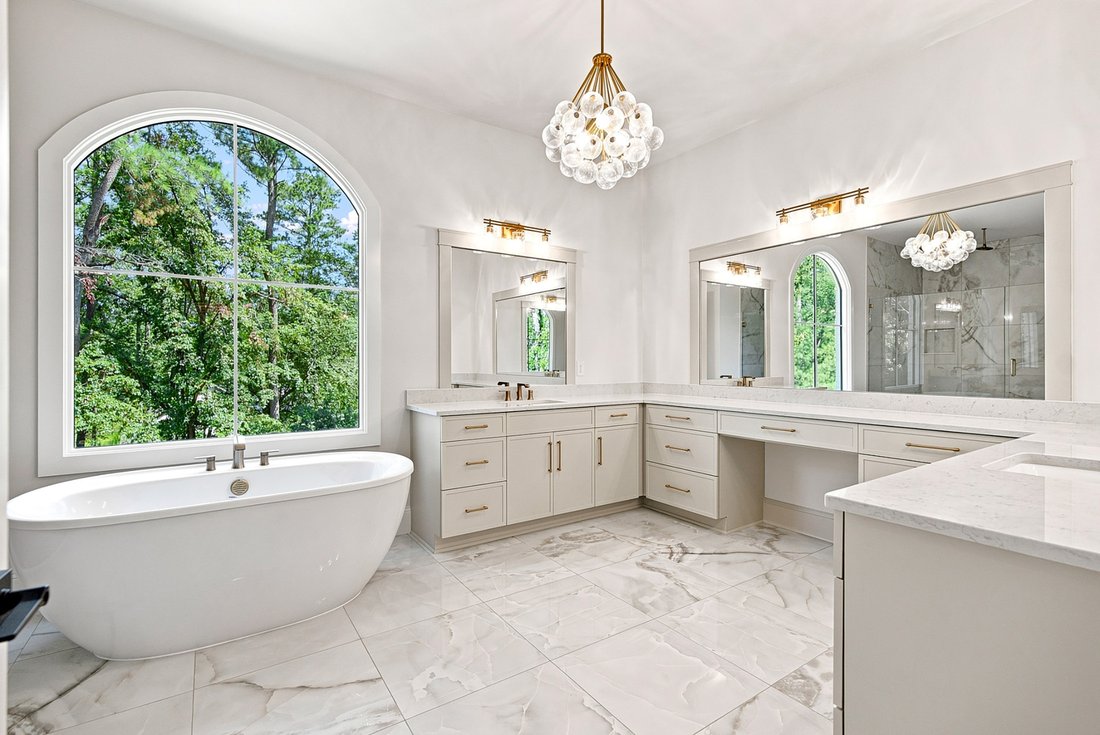
Construction is well underway and the designer selections for this home are truly exceptional! With 12-foot ceilings in both the kitchen and great room, the main living spaces feel grand, light-filled, and effortlessly elegant. Step directly from the main level to the private pool and beautifully level backyard, creating the perfect setting for outdoor living and entertaining. Thoughtfully designed for elevated living, this exceptional home offers the perfect blend of luxury, flexibility, and function. The chef’s kitchen is a true showstopper, featuring Thermador appliances seamlessly integrated with custom cabinetry, a walk-in pantry, and a stunning quartz waterfall island. Overlooking the dramatic great room, the space flows effortlessly through expansive slider doors to the outdoor living area — complete with a dedicated pool bath, ideal for entertaining. The main level also features a private office and a full guest suite. Upstairs, the primary suite offers a luxurious retreat with a vaulted ceiling, private porch, and fireside sitting area. The spa-inspired bath includes quartz counters, custom mirrors, designer fixtures, and dual custom closet systems. Each secondary bedroom is en suite and features a spacious walk-in closet. Additional highlights include a pre-framed elevator shaft and unfinished basement, offering endless possibilities for future expansion and customization. Just moments from fine dining, boutique shopping, seasonal farmers markets, and top-rated schools, the location offers both sophistication and everyday convenience. From the moment you enter the foyer, natural light and carefully curated finishes create an immediate sense of warmth and refinement.
-
Property type
House
-
Year built
2025
-
Price/sqft
$447
Features
- Garage
- Walk In Closet
- Garden
- Fireplace
- Elevator
- Terrace
- Pool
- 2D Floor Plan
- Pergola
Lot
- New Builds
Indoor
- High Ceiling
- Office
- Fireplace
- Air Conditioning
- Kitchen island
- Washer Dryer
- Bar
- Elevator
- Basement
- Stone Countertops
- Walk In Closet
Outdoor
- Terrace
- Balcony
- Pool
- Garage
- Gate
- Pergola
- Garden
Explore the Area
The agent will contact you soon by
Listed by
Book home tour with Julie Martin
Choose a date and whether you'd like a virtual or in-person tour with the agent.

Similar Properties Nearby
New Listings in Alpharetta

Explore More Homes for Sale
Alpharetta, GA, United States property types
Alpharetta, GA, United States popular searches
- Properties with Garage in Alpharetta, GA, United States
- Properties with Pool in Alpharetta, GA, United States
- Properties with Fitness Center / Gym in Alpharetta, GA, United States
- Renovated properties in Alpharetta, GA, United States
- Modern properties in Alpharetta, GA, United States
- Gated Community properties in Alpharetta, GA, United States
- Water View properties in Alpharetta, GA, United States
- Properties with Elevator in Alpharetta, GA, United States
- New Builds properties in Alpharetta, GA, United States
- Properties with Library in Alpharetta, GA, United States
- Lake View properties in Alpharetta, GA, United States
- Investment Property properties in Alpharetta, GA, United States
- Waterfront properties in Alpharetta, GA, United States
- Equestrian properties in Alpharetta, GA, United States
- City View properties in Alpharetta, GA, United States
- Golf View properties in Alpharetta, GA, United States
- Coastal properties in Alpharetta, GA, United States
- Properties with Steam Room in Alpharetta, GA, United States
- Properties with Indoor Pool in Alpharetta, GA, United States
- Mountain View properties in Alpharetta, GA, United States
Related Guides & Stories
Trusted by the World's Leading Brokers
The agents behind the world's most exceptional properties list with JamesEdition.
- Listings from Sotheby's, Christie's, BARNES, and Engel & Völkers
- Every listing reviewed before it goes live
- Connect directly with verified listing agents
By continuing you agree to our Terms and Privacy Policy.
partnered with