$2,650,000
Coastal Luxury Redefined At Misty Moon Retreat
- 5 Beds
- 5 Baths
- Updated: July 25
-
5
Views for last 30 days
- MLS#DESU2113388
About the Property
Experience Life at Misty Moon - A Sanctuary of Coastal Elegance with Endless Views. Crafted by Echelon Homes and perched atop one of the most coveted homesites within The Peninsula’s exclusive Sanctuary enclave, Misty Moon is a remarkable custom residence where luxury, architecture, and breathtaking scenery converge. Positioned at the pinnacle of Misty Moon Drive on a private cul-de-sac overlookin
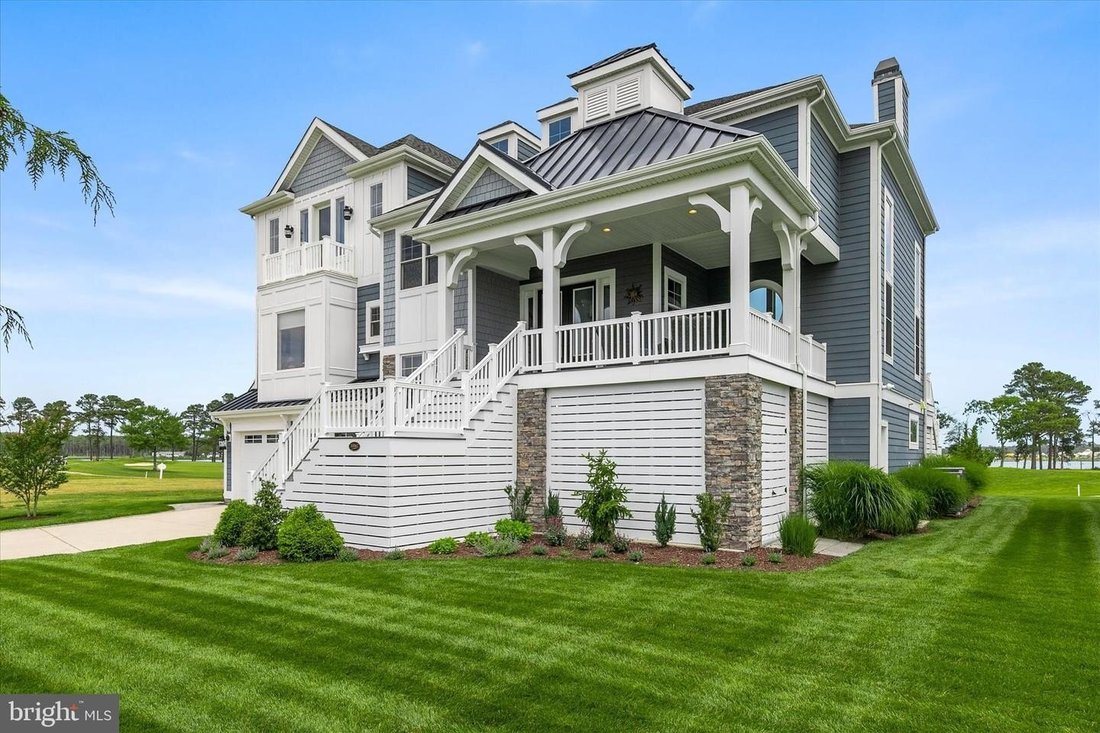
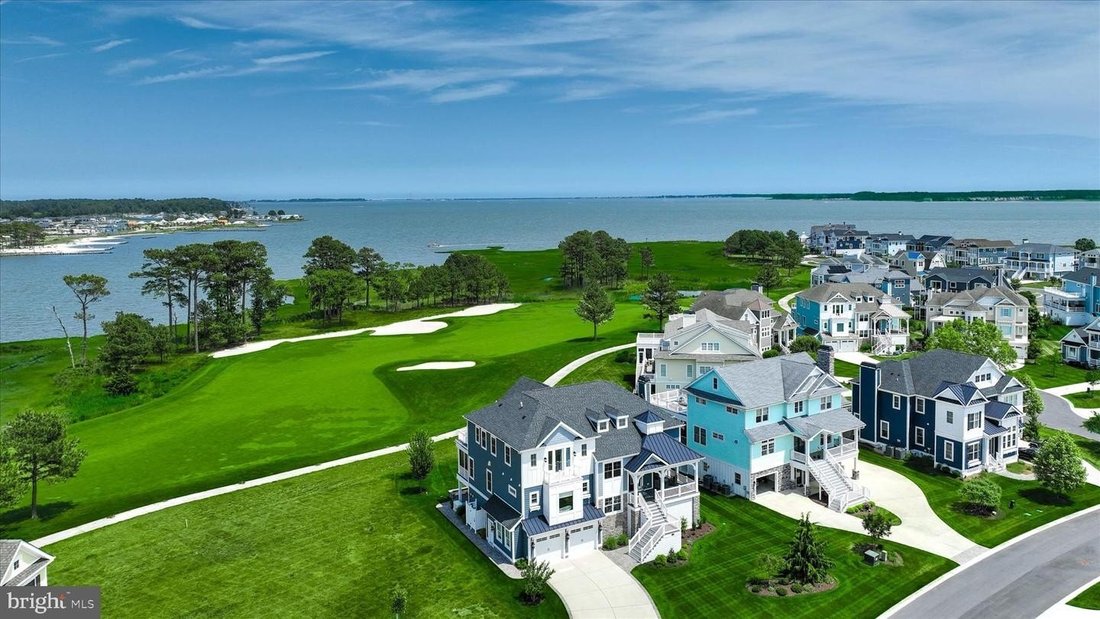
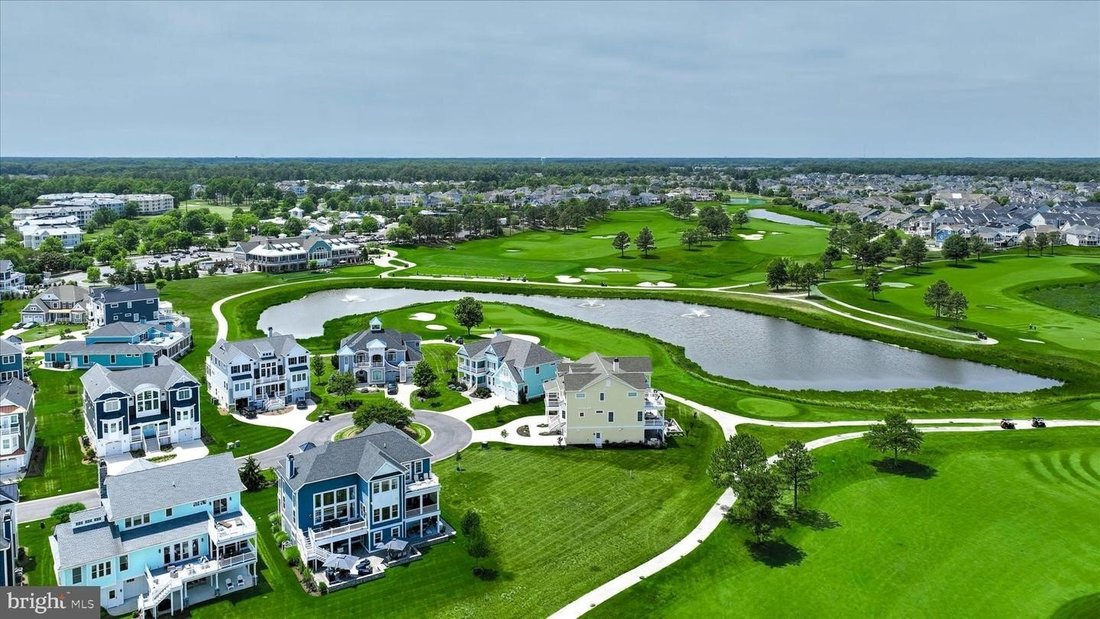
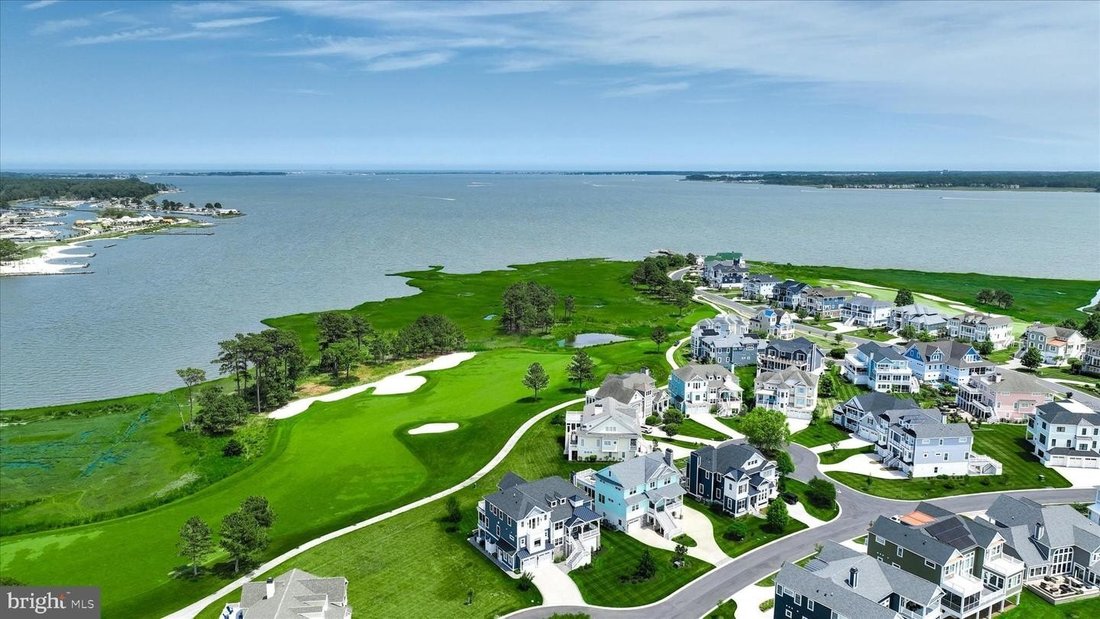
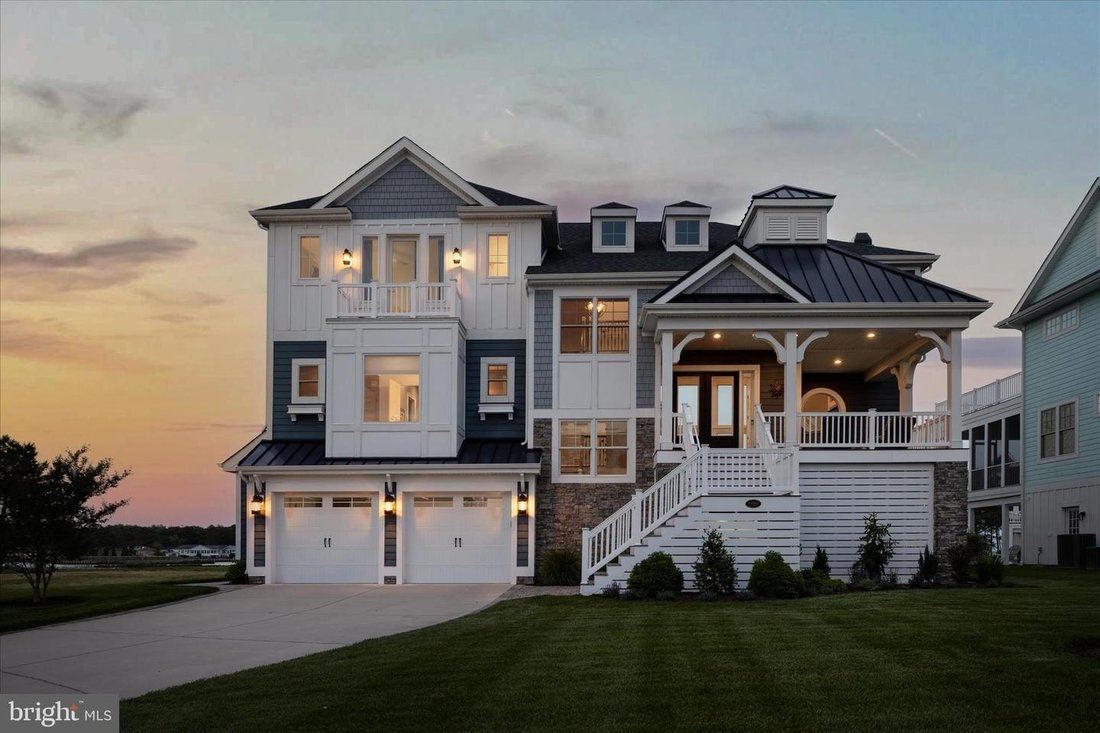
Experience Life at Misty Moon - A Sanctuary of Coastal Elegance with Endless Views. Crafted by Echelon Homes and perched atop one of the most coveted homesites within The Peninsula’s exclusive Sanctuary enclave, Misty Moon is a remarkable custom residence where luxury, architecture, and breathtaking scenery converge. Positioned at the pinnacle of Misty Moon Drive on a private cul-de-sac overlooking the Jack Nicklaus Signature Golf Course, this extraordinary waterfront-inspired retreat captures sweeping three hundred sixty-degree views of the Indian River Bay, Lingo Creek, and the eighth Fairway from nearly every vantage point. Designed to celebrate its spectacular surroundings, this five-bedroom, four-and-a-half-bath residence offers over five thousand square feet of thoughtfully curated living space, inside and out across three levels, all connected by a private elevator. Contemporary coastal styling is elevated by refined architectural details including wide-plank hardwood flooring, wainscotting accents, judges paneling, custom built-ins, designer lighting, and dramatic walls of Andersen windows that flood the home with natural light. The main living level unfolds with stunning scale and sophistication. A soaring two-story great room serves as the heart of the home, anchored by a regal fireplace flanked by expansive floor to ceiling windows and expansive picture windows showcasing panoramic water and golf course views. Entertaining is effortless with a custom wet bar featuring display cabinetry and dual beverage refrigerators while the adjoining dining area extends toward the water creating a seamless connection between the interior and the spectacular outdoor spaces beyond. The gourmet kitchen was designed for both grand entertaining and everyday living. Two oversized islands provide seating for eight while professional-grade Wolf appliances including dual ovens and a six-burner gas range are complemented by a Sub-Zero refrigerator prep sink with reverse osmosis filtration abundant custom cabinetry and a generous walk-in pantry. Privately situated on the main level, the owner’s suite is a tranquil retreat featuring a tray ceiling direct access to the screened porch dual custom walk-in closets and a spa-inspired bath with heated tile floors a soaking tub oversized shower and elegant granite finishes. The upper level continues the home’s thoughtful design with three additional bedrooms each enjoying private ensuite access a spacious loft-style family room and private balconies that further capture the property’s unparalleled views. A unique bonus loft space and insulated storage retreat add versatility rarely found in luxury coastal homes. The lower level offers an entirely separate gathering experience highlighted by an oversized recreation room ready for future customization spacious guest bedroom with ensuite expansive storage areas and access to one of the property’s most impressive entertaining venues. Outside an oversized paver patio surrounded by sitting walls creates a true outdoor resort setting complete with a custom NewAge outdoor kitchen programmable landscape lighting and front-row seats to seasonal fireworks illuminating the bay. Beyond its beauty Misty Moon is exceptionally equipped with a whole-house Generac generator smart-home integration irrigation well extensive storage workshop space and an oversized garage configuration that easily accommodates two vehicles with dedicated workshop space or conversion to a three-car garage. Offering a rare combination of elevated craftsmanship resort-inspired amenitiesand some ofthe most commanding views in The Peninsula Misty Moon represents asignular opportunityto experiencecoastal luxuryatits finest.
-
Property type
House
-
Year built
2019
Features
- Garage
- Fireplace
- Garden
- Walk In Closet
- Outdoor Kitchen
- Golf View
- Fire Pit
- Elevator
- Water View
Features
Lot
- Panoramic / Scenic View
- Water View
- Privacy
- Golf View
Indoor
- High Ceiling
- Fireplace
- Kitchen island
- Gas Stovetop
- Bar
- Elevator
- Stone Countertops
- Walk In Closet
Outdoor
- Terrace
- Balcony
- Fire Pit
- Garage
- Outdoor Kitchen
- Outdoor Living Space
- Garden
Explore the Area
33562 MISTY MOON DR #59 MILLSBORO DE 19966 USA, Delaware, United States
View on Google Maps
Price per sqft
Low
High
Joined 5 years ago
You have inquired about this property
The agent will contact you soon by
Listed by
2
Listings
2026
Joined
Book home tour with Jim Lattanzi Lattanzi
Choose a date and whether you'd like a virtual or in-person tour with the agent.
Preferred date
Tour type

Long & Foster Real Estate Inc.
3975 Fair Ridge Drive, 22033, Fairfax, Virginia, United States
View agency profile
Long & Foster Real Estate is part of The Long & Foster Companies, a subsidiary of HomeServices of America a
Long & Foster Real Estate is part of The Long & Foster Companies, a subsidiary of HomeServices of America and the industry pioneer of the all-inclusive approach to real estate. With Long & Foster, you have access to everything and everyone you need to buy, sell, rent, invest in and own a home. Real estate. Inspection. Mortgage. Insurance. Settlement. Moving. Property Management. It’s one company and one team with one goal - your real estate success.
Last updated
July 25
First listed
Jul 24
Listing reference
34729f4c-85c2-11f1-901e-6045bdd61ac4
Similar Properties Nearby
New Listings in Millsboro



Explore More Homes for Sale
Millsboro, DE, United States property types
Millsboro, DE, United States popular searches
- Gated Community properties in Millsboro, DE, United States
- Waterfront properties in Millsboro, DE, United States
- Golf View properties in Millsboro, DE, United States
- Properties with Outdoor Kitchen in Millsboro, DE, United States
- Investment Property properties in Millsboro, DE, United States
- Lake View properties in Millsboro, DE, United States
- River View properties in Millsboro, DE, United States
- Properties with Wine Cellar in Millsboro, DE, United States
Related Guides & Stories
Trusted by the World's Leading Brokers
The agents behind the world's most exceptional properties list with JamesEdition.
- Listings from Sotheby's, Christie's, BARNES, and Engel & Völkers
- Every listing reviewed before it goes live
- Connect directly with verified listing agents
By continuing you agree to our Terms and Privacy Policy.
brokerages we
partnered with
partnered with