



$1,199,000
3 Bedrooms Condominium
- 3 Beds
- 3 Baths
- 2,873 Sqft
- Updated: September 21
- MLS#73553742
About the Property
Don’t miss this rare opportunity to own a beautifully upgraded, free-standing 3-bedroom, 3-bath home in one of the area’s most sought-after active adult communities. Life at The Regency at Glen Ellen is like summer camp for adults, offering exceptional amenities including a stunning clubhouse, resort-style swimming pool, fitness center, and multiple pickleball courts-all designed to support an act
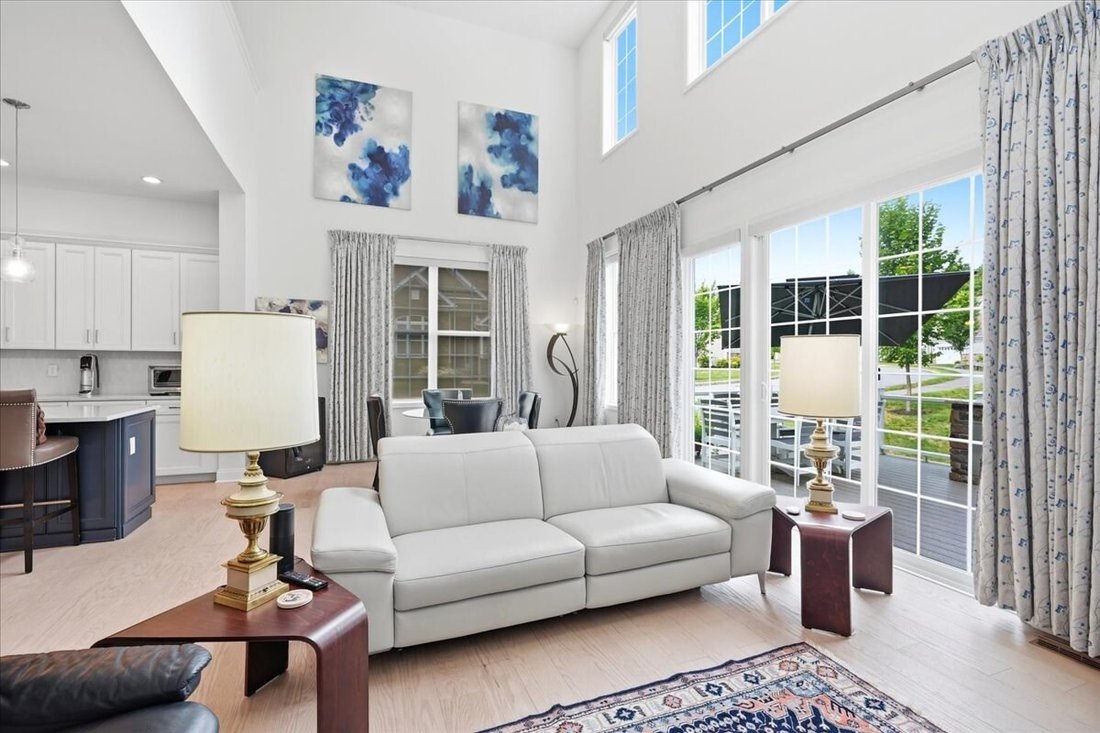
Don’t miss this rare opportunity to own a beautifully upgraded, free-standing 3-bedroom, 3-bath home in one of the area’s most sought-after active adult communities. Life at The Regency at Glen Ellen is like summer camp for adults, offering exceptional amenities including a stunning clubhouse, resort-style swimming pool, fitness center, and multiple pickleball courts-all designed to support an active, social lifestyle. This exceptional home has been thoughtfully enhanced with more than $330,000 in upgrades and improvements, creating a truly turnkey living experience. The main level features a chef’s kitchen with upgraded cabinetry, a breakfast area, a pantry, a spacious living room with a gas fireplace, and a sliding glass door leading to an extraordinary outdoor living space. Enjoy a custom deck and patio complete with a built-in stone and stainless steel Blaze gas grill and a pergola with remote-controlled shades and a gas firepit-perfect for entertaining or relaxing in comfort. Also on the first floor are a formal dining area, a luxurious primary suite with an en-suite bath, a second bedroom that also makes an ideal home office, a full guest bath, a convenient laundry room, and an attached two-car garage. Upstairs you’ll find a generous loft overlooking the main living area, a third bedroom, a finished bonus room ideal for a craft room, fitness studio, or additional office, and a third full bathroom. The expansive unfinished basement provides abundant storage and offers tremendous potential to create additional finished living space tailored to your needs. Notable upgrades include: Custom patio, deck, built-in Blaze grill, and pergola $127,263. Motorized roller shades $19,007. Custom bedroom built-ins $31,725. Whole-house generator $18,831. See attached upgrade lists for the complete inventory of improvements. Every detail of this home has been carefully selected to maximize comfort, convenience, and style. From its premium finishes to its outstanding outdoor living space, this is truly one of the finest homes to become available in The Regency at Glen Ellen.
-
Property type
Condo
-
Year built
2022
-
Price/sqft
$417
Features
- Garden
- Garage
- Fireplace
- Pool
- Fire Pit
- Outdoor Kitchen
- Fitness Center / Gym
- Terrace
- Pergola
Features
Indoor
- High Ceiling
- Office
- Air Conditioning
- Fireplace
- Kitchen island
- Gas Stovetop
- Bar
- Laundry Room
- Basement
- Stone Countertops
- Fitness Center / Gym
Outdoor
- Terrace
- Fire Pit
- Pool
- Garage
- Outdoor Kitchen
- Outdoor Living Space
- Pergola
- Garden
Explore the Area
43 Jameson Drive, Millis, MA 02054, Massachusetts, United States
View on Google Maps
Price per sqft
Low
High
Joined 6 years ago
You have inquired about this property
The agent will contact you soon by
Listed by
16
Listings
2021
Joined
Book home tour with the agent
Choose a date and whether you'd like a virtual or in-person tour with the agent.
Preferred date
Tour type

Coldwell Banker Realty - Sharon
88 Pond St., 02067, Sharon, Massachusetts, United States
View agency profile
Last updated
September 21
First listed
July 23
Listing reference
3llbmf
Similar Properties Nearby
New Listings in Millis

Explore More Homes for Sale
Millis, MA, United States popular searches
- Properties with Garden in Millis, MA, United States
- Renovated properties in Millis, MA, United States
- Properties with Library in Millis, MA, United States
- Modern properties in Millis, MA, United States
- Properties with Outdoor Kitchen in Millis, MA, United States
- Properties with Terrace in Millis, MA, United States
- Equestrian properties in Millis, MA, United States
- Properties with Balcony in Millis, MA, United States
- Properties with Bar in Millis, MA, United States
Related Guides & Stories
Trusted by the World's Leading Brokers
The agents behind the world's most exceptional properties list with JamesEdition.
- Listings from Sotheby's, Christie's, BARNES, and Engel & Völkers
- Every listing reviewed before it goes live
- Connect directly with verified listing agents
By continuing you agree to our Terms and Privacy Policy.
brokerages we
partnered with
partnered with