$559,000
Pondview
- 4 Beds
- 4 Baths
- 2,664 Sqft
- 2,040 Sqft lot
- 1
- MLS#MDAA2144516
About the Property
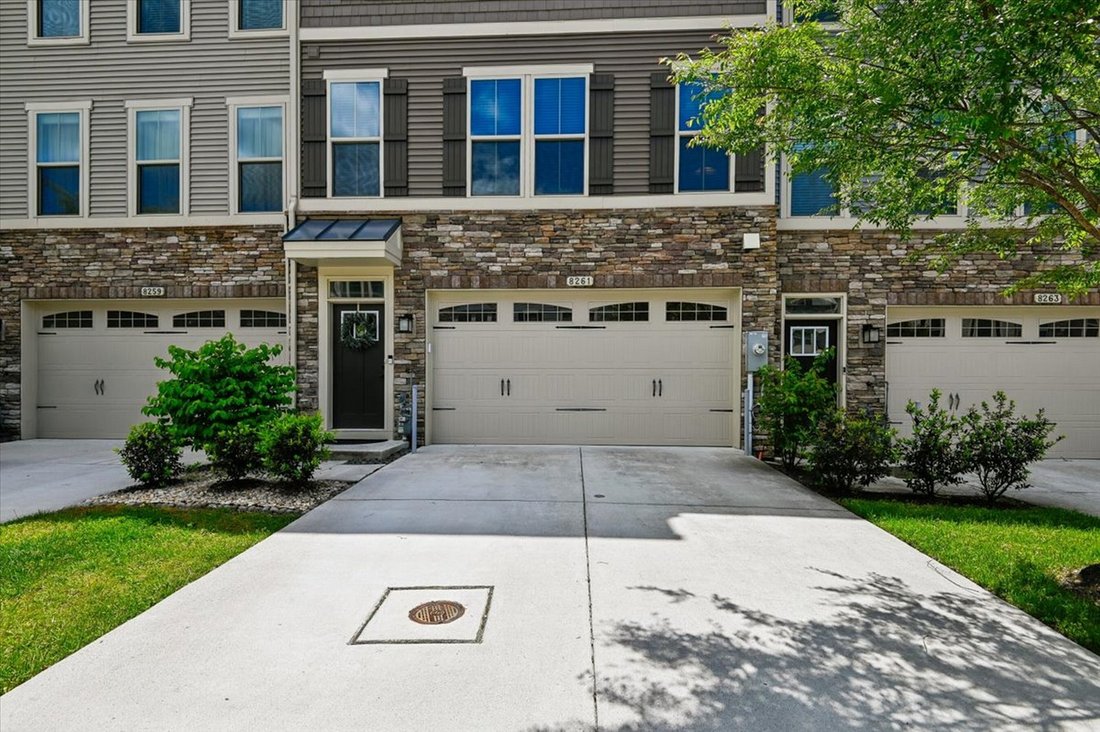
The Reserve at Pondview. This gorgeous and meticulously maintained townhome has the flexible living spaces you need, and the style that will make you feel right at home. The centerpiece of the main level is the gourmet kitchen, featuring an oversized island for casual dining and meal prep, granite countertops, gas stove, and upgraded cabinetry. Just off the kitchen, a private and convenient home o
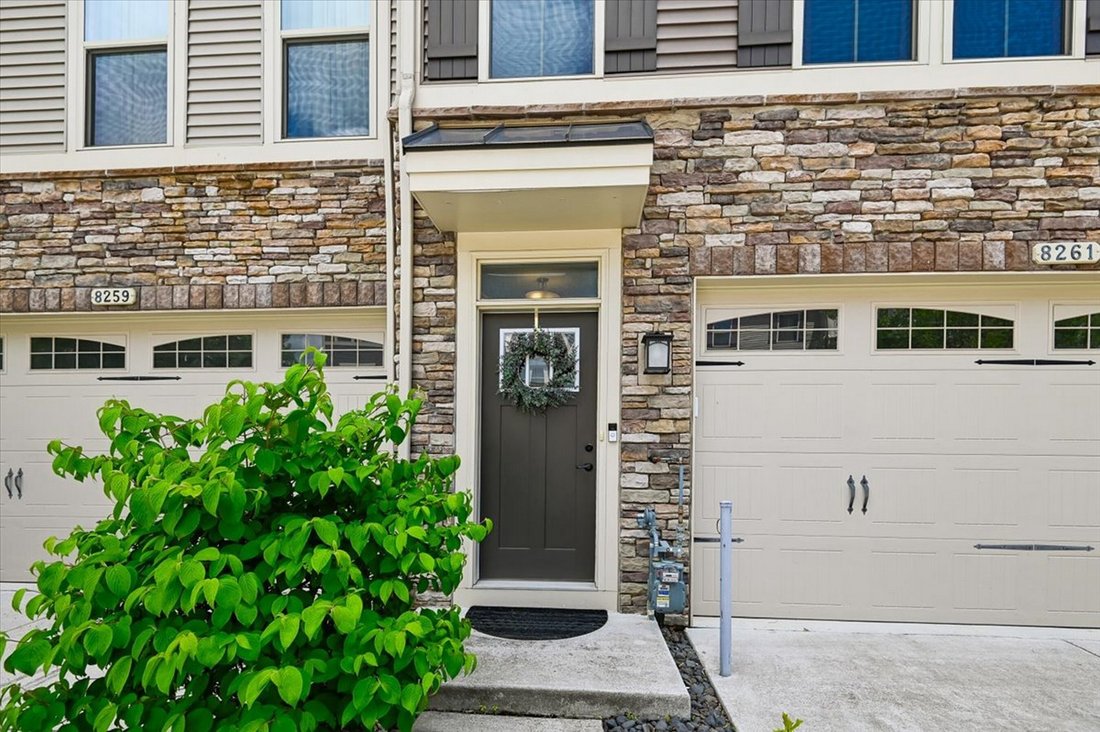
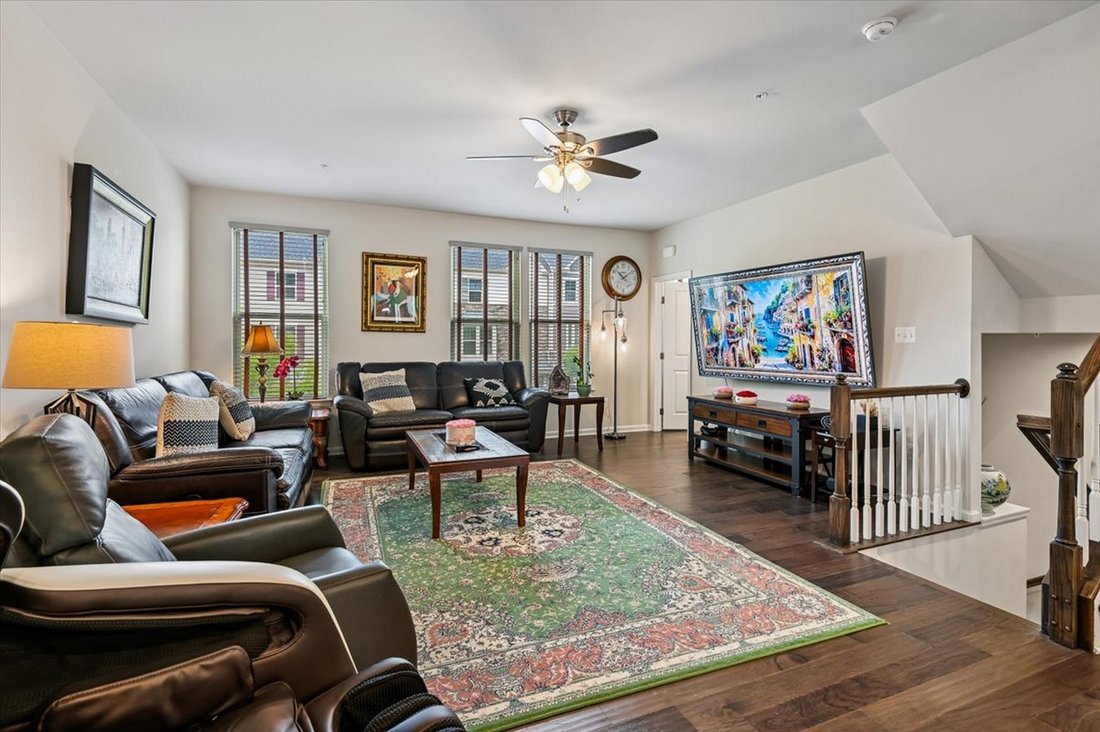
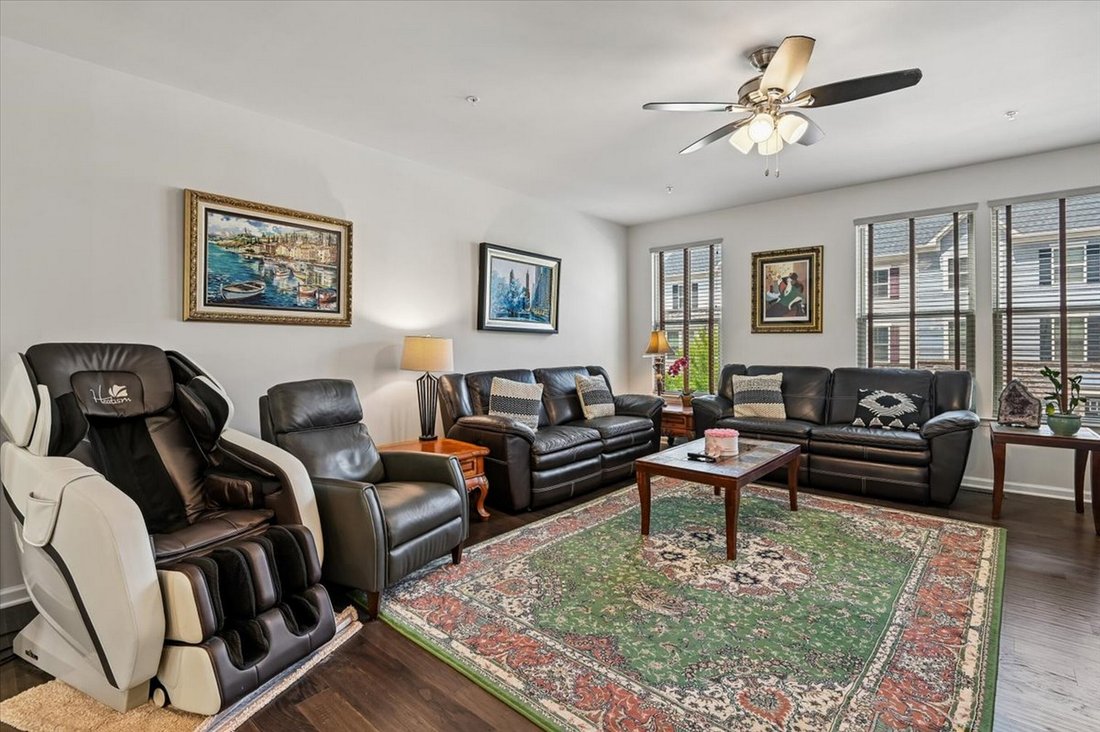
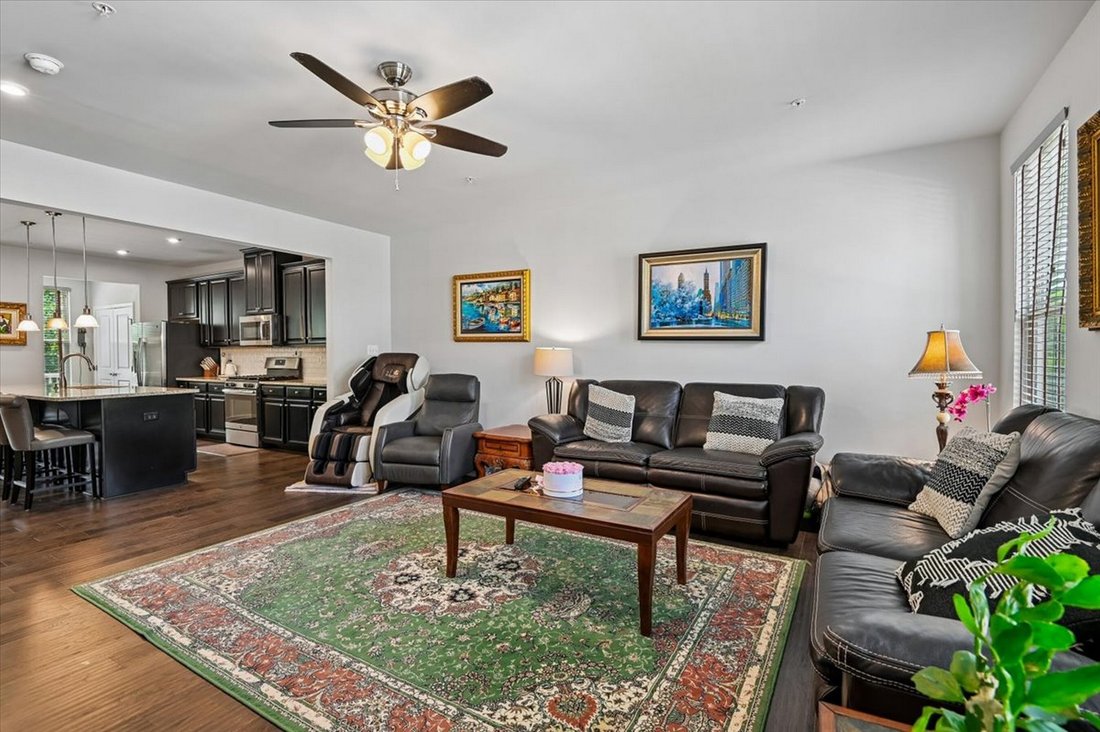
The Reserve at Pondview. This gorgeous and meticulously maintained townhome has the flexible living spaces you need, and the style that will make you feel right at home. The centerpiece of the main level is the gourmet kitchen, featuring an oversized island for casual dining and meal prep, granite countertops, gas stove, and upgraded cabinetry. Just off the kitchen, a private and convenient home office is tucked away with an adjacent pantry area. Stunning floors connect the living and dining areas, enhancing the warm and open floor plan. The expansive back deck features a tree-lined view and is perfect for grilling out, entertaining and relaxing! Upstairs, the spacious primary bedroom features a walk-in closet; the bright and updated bathroom boasts dual sinks and a spacious step-in shower. You’ll love the on-demand tankless hot water heater! Two additional bedrooms, both with generous closet space, plus a hall bath with tub shower, and a laundry room complete this level. The finished lower level serves as an excellent space for entertaining, a media room, gym, or a playroom. With a 3rd full bath on the lower level, this space could also very easily be converted into a spacious 4th bedroom that walks out to the rear green space - perfectly private for teenage kids, an au-pair, or an in-law suite. From the two-car garage to the gas furnace, this home offers convenience and worry-free living at every turn! Community amenities also make Pondview a standout. Stroll neighborhood trails to the pond, visit the fitness center and clubhouse, or soak up summer at the pool. And there’s even a fenced dog park for four-legged friends. Kids and the young at heart will love the community playgrounds! All of this comes with a convenient Millersville location close to shopping, dining, and Routes 97 and 100, with quick access to Fort Meade, NSA, and BWI Airport. Luxury, convenience, and community in one place....if you’ve been searching for a move-in-ready home with modern finishes and excellent amenities, this is the one.
A credit will be issued (or the work can be completed after the seller moves out) to add a door to the lower level making it a true 4th bedroom. Currently, there is a large flex space with a full bath, closet and exterior entry on the lower level. With the simple addition of an interior door, this becomes a true 4-bedroom home. SEE VIRTUAL FLOOR PLAN TOUR FOR A BETTER VISUAL.
A credit will be issued (or the work can be completed after the seller moves out) to add a door to the lower level making it a true 4th bedroom. Currently, there is a large flex space with a full bath, closet and exterior entry on the lower level. With the simple addition of an interior door, this becomes a true 4-bedroom home. SEE VIRTUAL FLOOR PLAN TOUR FOR A BETTER VISUAL.
-
Property type
Townhouse
-
Year built
2019
-
Price/sqft
$209
Features
- Garage
- Walk In Closet
- Fitness Center / Gym
- Pool
- Laundry Room
- Basement
- Office
Explore the Area
8261 Kippis Road, Millersville, MD 21108, Maryland, United States
View on Google Maps
Price per sqft
Low
High
Joined 3 years ago
You have inquired about this property
The agent will contact you soon by
Listed by
2
Listings
2024
Joined
Book home tour with Brandon Golueke
Choose a date and whether you'd like a virtual or in-person tour with the agent.
Preferred date
Tour type

Monument Sotheby's International Realty
537 Baltimore Annapolis Blvd. Suite A, 21146, Severna Park, Maryland, United States
View agency profile
Last updated
September 2
First listed
May 27
Listing link
Listing reference
V62394
Contract status
Contract Pending
Similar Properties Nearby
New Listings in Millersville




Explore More Homes for Sale
Millersville, MD, United States property types
Millersville, MD, United States popular searches
Related Guides & Stories
Trusted by the World's Leading Brokers
The agents behind the world's most exceptional properties list with JamesEdition.
- Listings from Sotheby's, Christie's, BARNES, and Engel & Völkers
- Every listing reviewed before it goes live
- Connect directly with verified listing agents
By continuing you agree to our Terms and Privacy Policy.
brokerages we
partnered with
partnered with