$535,311
Millebosc Ancienne
- 4 Beds
- 2 Baths
- 2,519 Sqft
- 6.28 Ac lot
- Updated: June 3
-
40
Views for last 30 days
- 9
About the Property
Located in a village on the edge of a forest, 15 minutes from the town of Eu and 20 minutes from the seaside town of Le Tréport, this equestrian farm spans over 2.5 hectares. It is set in an area of great landscape diversity, between sea and forests, plateaus and valleys. The nearest shops and services are accessible within 10 minutes. The capital city is 2.5 hours away by road, Rouen is 1 hour aw
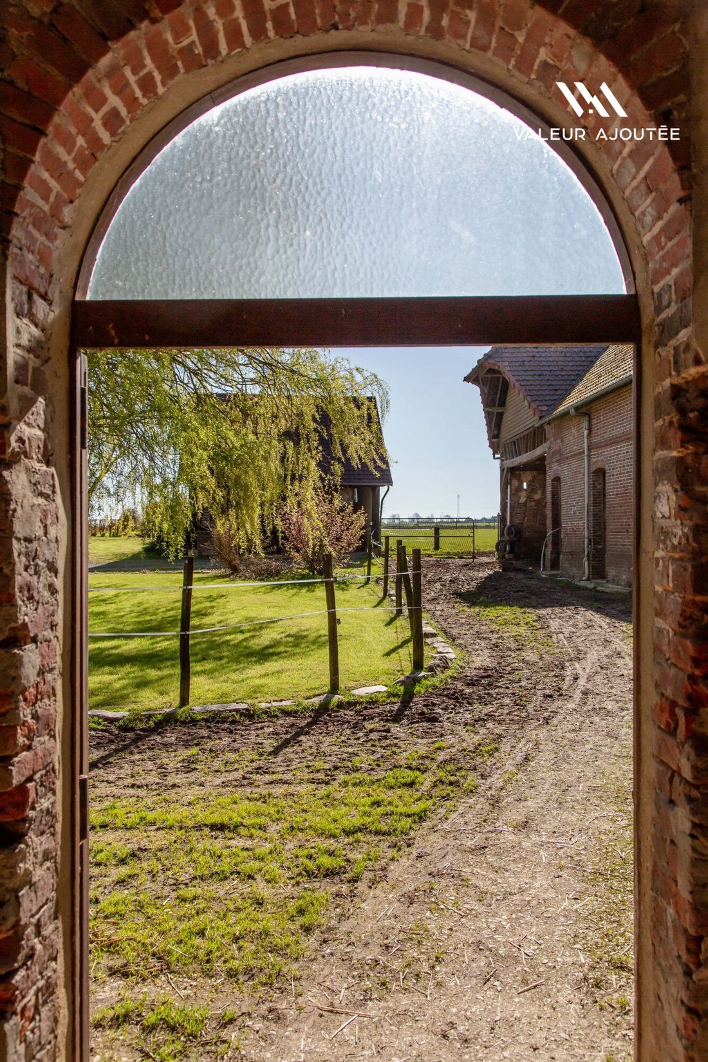
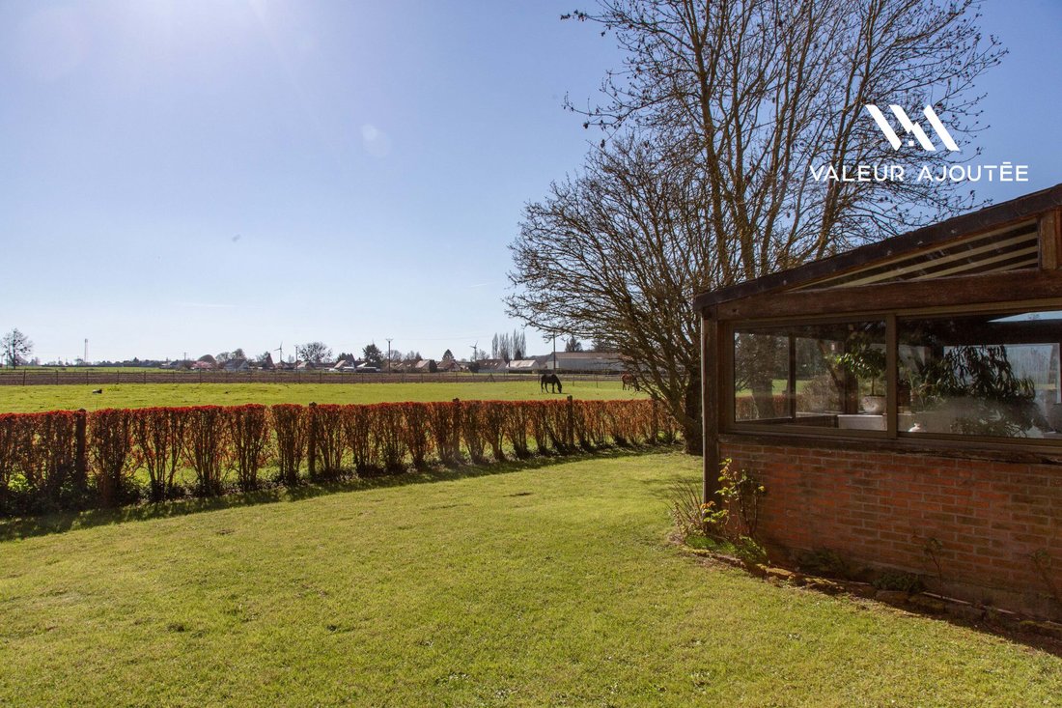
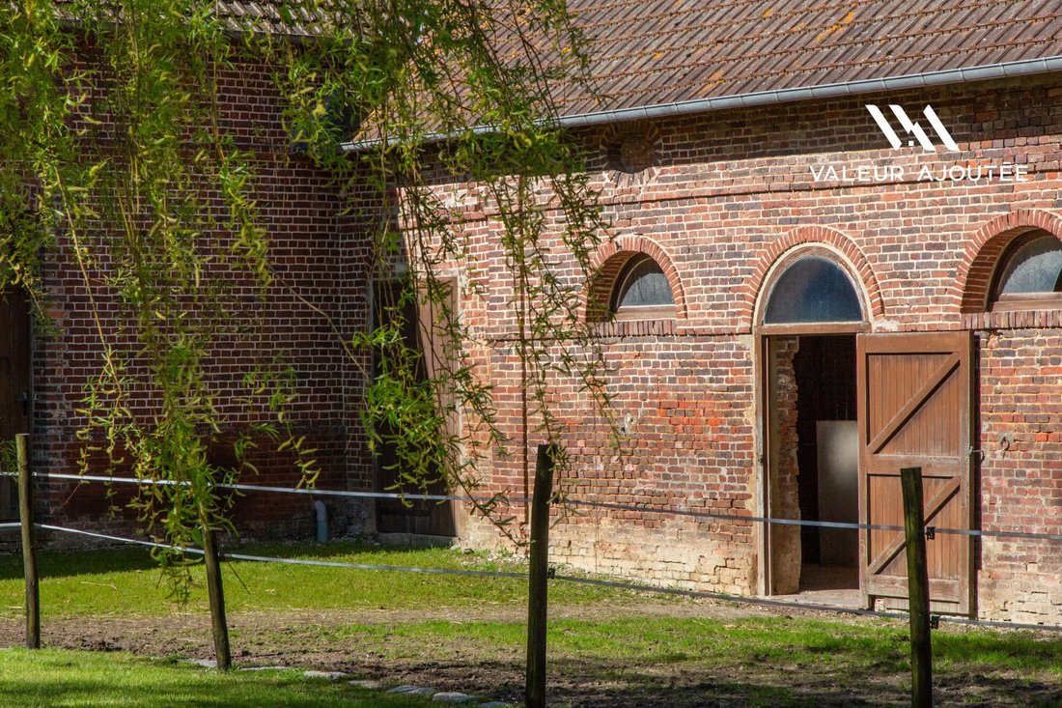
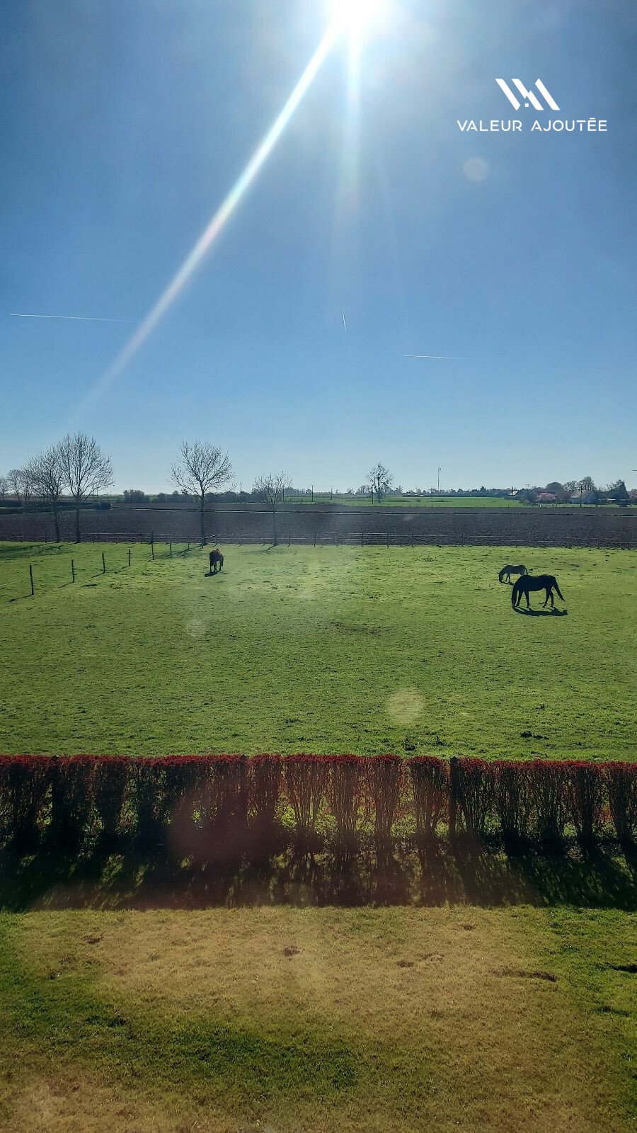
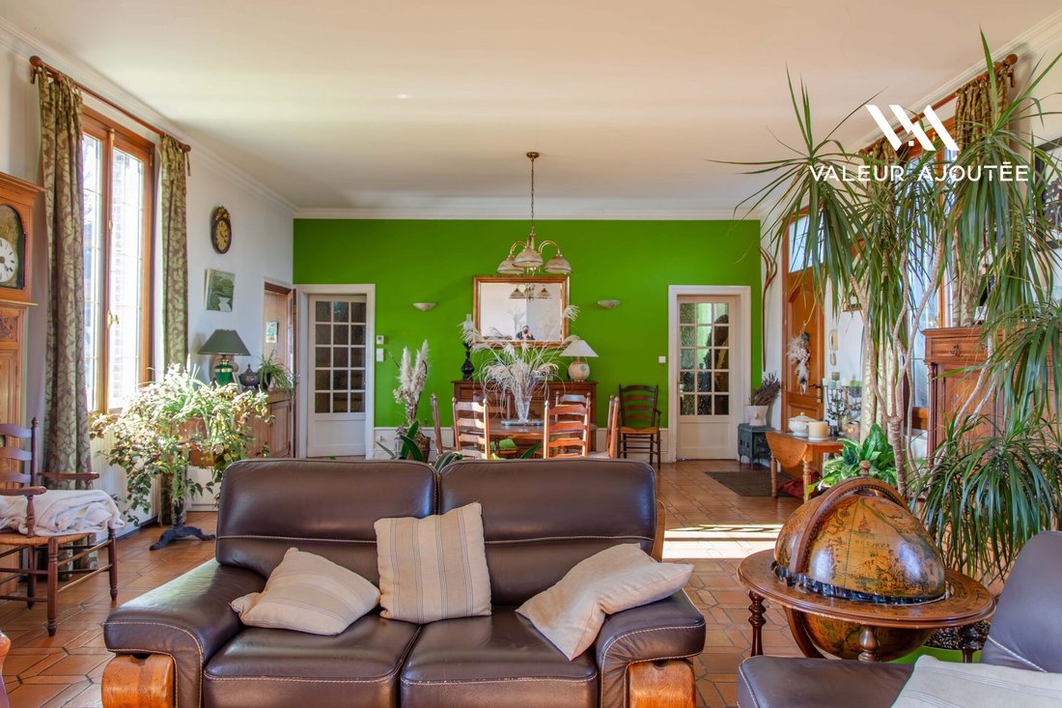
Located in a village on the edge of a forest, 15 minutes from the town of Eu and 20 minutes from the seaside town of Le Tréport, this equestrian farm spans over 2.5 hectares. It is set in an area of great landscape diversity, between sea and forests, plateaus and valleys. The nearest shops and services are accessible within 10 minutes. The capital city is 2.5 hours away by road, Rouen is 1 hour away, and Brussels is 3 hours 45 minutes by highway. The 19th-century manor house is built of brick over three levels, including an attic floor. The living area of approximately 214 m² is arranged as follows: Ground floor: - Two entrances, one opening onto a vestibule that can serve as an office - Bathroom with toilet - Large living/dining room with fireplace - Kitchen veranda of about 25 m² (renovation needed) First floor: - Three bedrooms - Bathroom with shower - Separate toilet Second floor: - Large attic bedroom of about 35 m² - Attic of the same size to be converted The property, designed around equestrian activities, features a set of well-structured outbuildings suitable for both leisure use and professional projects. To the southwest, a large L-shaped building houses eleven horse stalls, a grain storage room, and a tack room of about 35 m². There is also a reception area of approximately 100 m². A workshop completes this functional complex. At the heart of the property, a riding arena of about 420 m² provides space for horse training and work. To the north, an open barn of about 220 m² on the ground, extended by a 60 m² lean-to, offers shelter for equipment and machinery. Altogether, the property includes over 900 m² of agricultural buildings, forming a coherent and immediately usable working facility. Additionally, there is a brick and flint house of about 80 m² on the ground, housing a studio of approximately 35 m² that requires renovation. This is a place with multiple possibilities, ideal for developing an equestrian, artisanal, or tourist project. It is ideally located within the attraction area of seaside activities between the chalk cliffs and the Bay of Somme. Fees are the responsibility of the seller. Energy consumption rating: Class F Climate rating: Class E Estimated average annual energy costs for standard use, based on 2021 energy prices: between €7,580 and €10,310. Information on risks to which this property is exposed is available on the Géorisques website: [hidden information]. Your Value Added advisor: Sandra MONTINIA Commercial agent (sole proprietorship)
Information on the risks to which this property is exposed is available on the Géorisques website: https://www.georisques.gouv.fr/
Information on the risks to which this property is exposed is available on the Géorisques website: https://www.georisques.gouv.fr/
-
Property type
House
-
Year built
1884
-
Price/sqft
$212
-
Consumption
F
Explore the Area
Millebosc, Normandy, France
View on Google Maps
Price per sqft
Low
High
Joined 10 months ago
You have inquired about this property
The agent will contact you soon by
Listed by
4
Listings
2025
Joined
Book home tour with the agent
Choose a date and whether you'd like a virtual or in-person tour with the agent.
Preferred date
Tour type
Last updated
June 3
First listed
Apr 5
Listing reference
28-VALEURAJOUTEE
Trusted by the World's Leading Brokers
The agents behind the world's most exceptional properties list with JamesEdition.
- Listings from Sotheby's, Christie's, BARNES, and Engel & Völkers
- Every listing reviewed before it goes live
- Connect directly with verified listing agents
By continuing you agree to our Terms and Privacy Policy.