$573,506
Apartment Complex Mili Greece
- 7 Beds
- 5 Baths
- 3,176 Sqft
- 4,007 Sqft lot
- Updated: Yesterday
- 3
About the Property
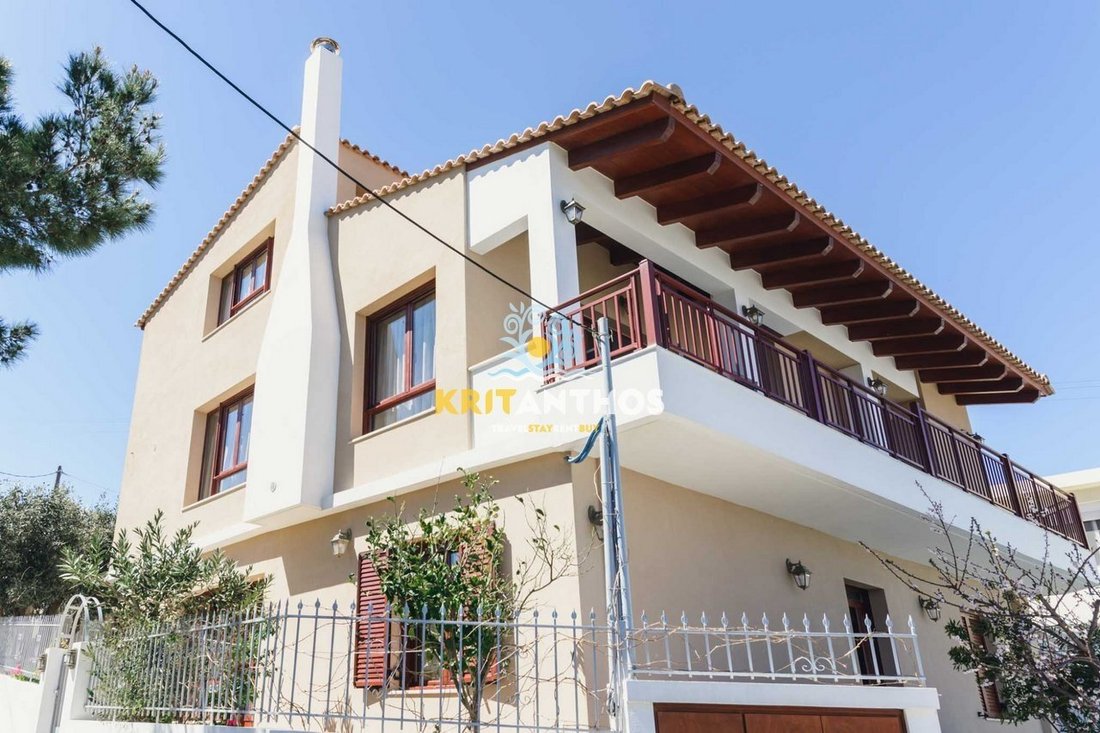
Duplex of 295 sqm. on a plot of 372.26 sqm. with the 1st floor including an attic of 27.49 sqm.
The property consists of
-The ground floor house of 140 sqm built in 1970 and consists of three bedrooms, two living rooms, a kitchen and two bathrooms.
-The first floor consists of three bedrooms, an open plan living room/kitchen, two bathrooms and an attic of 27.49 sqm with one bedroom, a
The property consists of
-The ground floor house of 140 sqm built in 1970 and consists of three bedrooms, two living rooms, a kitchen and two bathrooms.
-The first floor consists of three bedrooms, an open plan living room/kitchen, two bathrooms and an attic of 27.49 sqm with one bedroom, a
Duplex of 295 sqm. on a plot of 372.26 sqm. with the 1st floor including an attic of 27.49 sqm.
The property consists of
-The ground floor house of 140 sqm built in 1970 and consists of three bedrooms, two living rooms, a kitchen and two bathrooms.
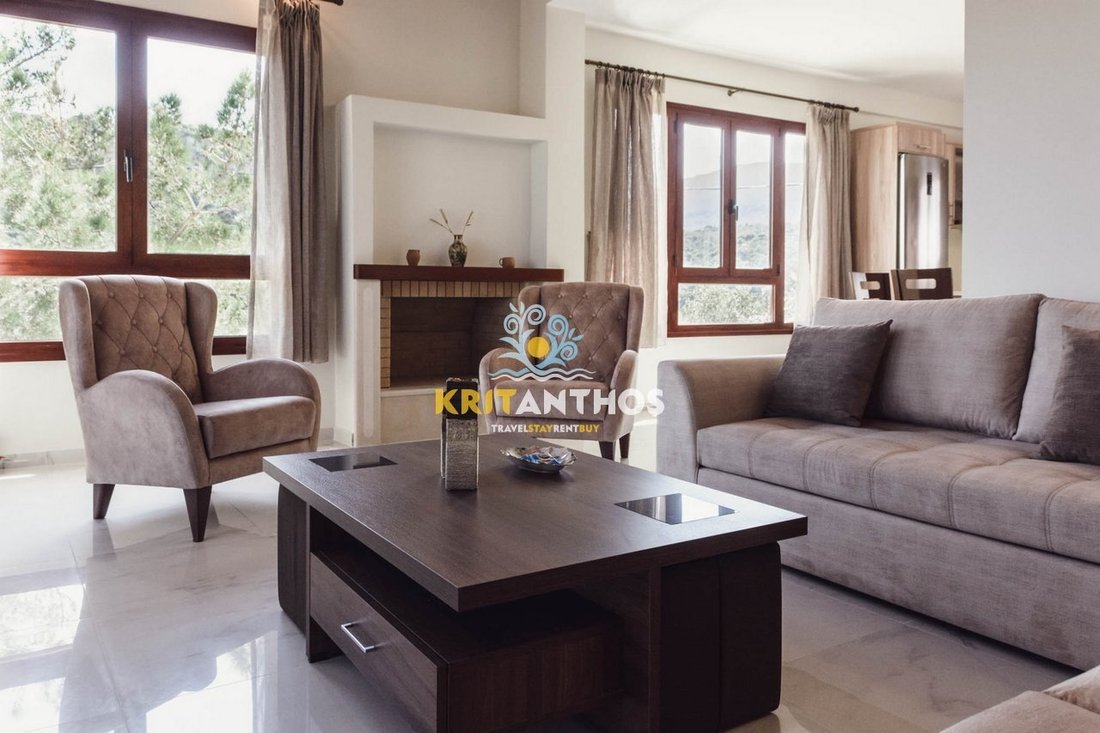
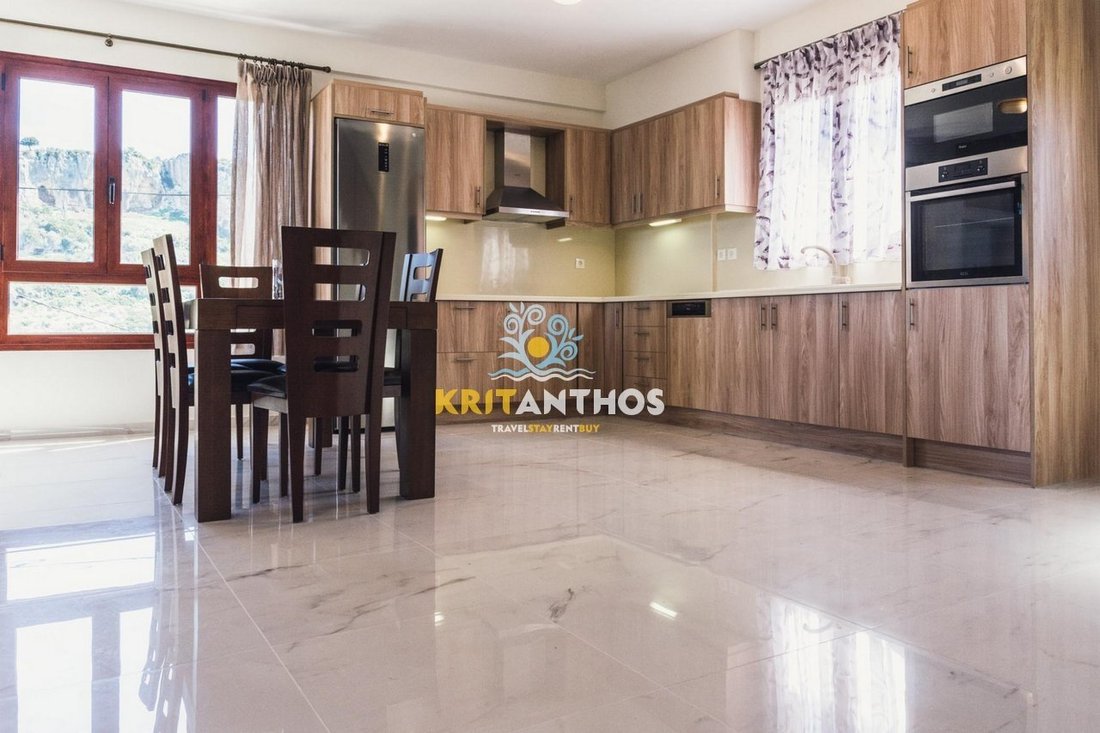
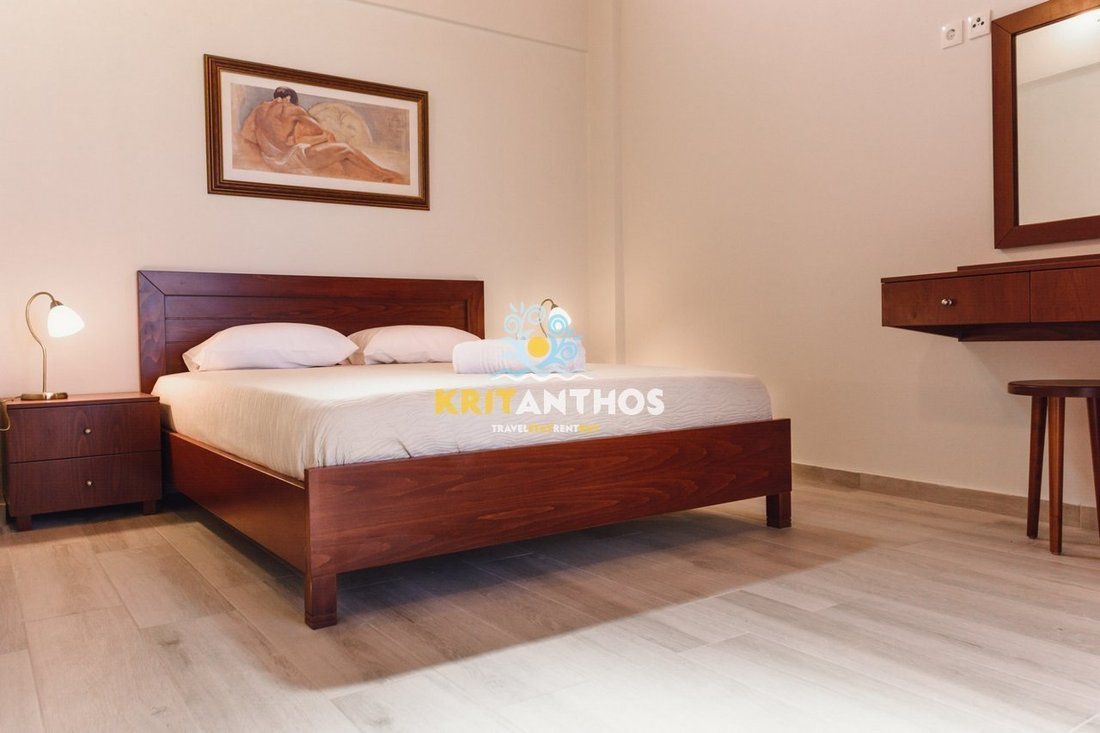
-The first floor consists of three bedrooms, an open plan living room/kitchen, two bathrooms and an attic of 27.49 sqm with one bedroom, a living room with a dedicated work area and a bathroom.
area and a bathroom.
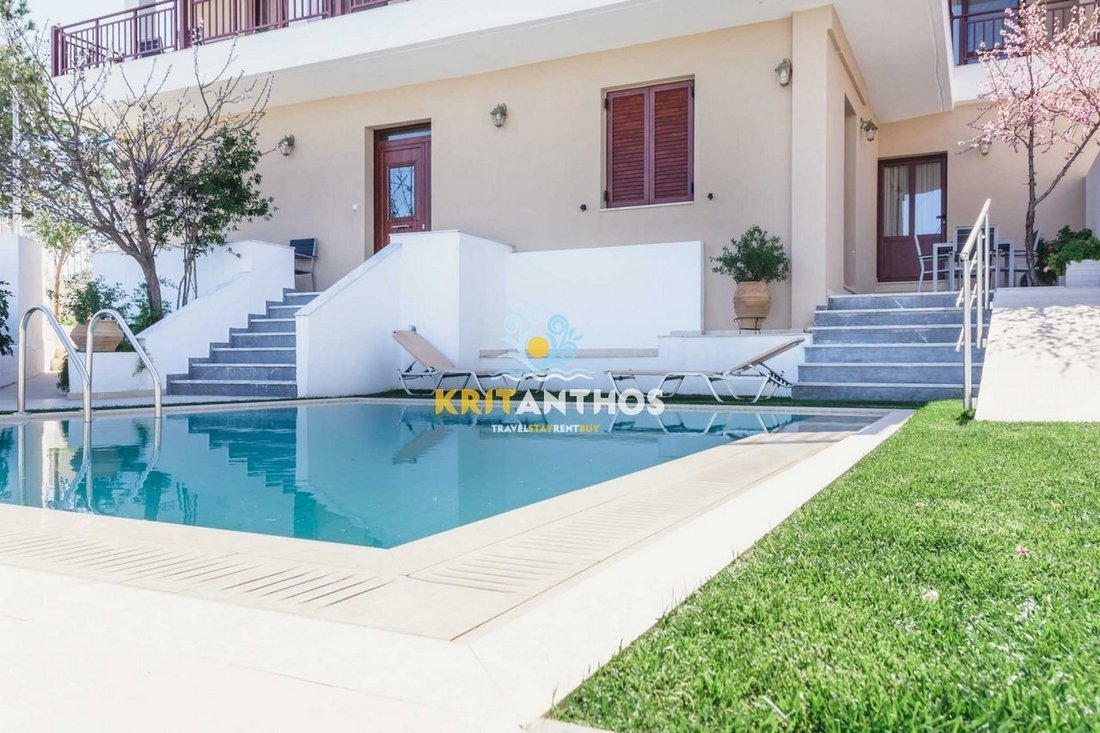
Outside, the house is surrounded by a garden with a barbecue area with a covered pergola and a 24m² swimming pool with lawn.
The semi-detached house is situated on a corner and access to each house has a separate side/entrance. Front property, Renovated, Distance from the sea 3400m., Yard, Painted, Terrace, Double glazed windows, Land area 372,26sq.m., Energy class B, Furnished Fully furnished, Zone Residential, Solar water heater, View Mountain, Suitable for professional use, Garden, Air conditioner, Frames Aluminum, With equipment Fully equipped, Newly built, Orientation Northeast, Access Asphalt, Floor type Tile, Luminous, External staircase, investment property, Internal staircase, Swimming pool 24, Security door, Facade, Penthouse, Loft, Attic 27,49, BBQ, Outdoor furniture, Balcony 0, Pergola Property ID: K-1633
21/9/2026 1:47:11 μμ [hidden information]Κ-1633&lng=en
For more Apartment complex at Mili and Rethymno, please visit our site:
[hidden information]
[hidden information]
Viber & WhatsApp
The property consists of
-The ground floor house of 140 sqm built in 1970 and consists of three bedrooms, two living rooms, a kitchen and two bathrooms.
-The first floor consists of three bedrooms, an open plan living room/kitchen, two bathrooms and an attic of 27.49 sqm with one bedroom, a living room with a dedicated work area and a bathroom.
area and a bathroom.
Outside, the house is surrounded by a garden with a barbecue area with a covered pergola and a 24m² swimming pool with lawn.
The semi-detached house is situated on a corner and access to each house has a separate side/entrance. Front property, Renovated, Distance from the sea 3400m., Yard, Painted, Terrace, Double glazed windows, Land area 372,26sq.m., Energy class B, Furnished Fully furnished, Zone Residential, Solar water heater, View Mountain, Suitable for professional use, Garden, Air conditioner, Frames Aluminum, With equipment Fully equipped, Newly built, Orientation Northeast, Access Asphalt, Floor type Tile, Luminous, External staircase, investment property, Internal staircase, Swimming pool 24, Security door, Facade, Penthouse, Loft, Attic 27,49, BBQ, Outdoor furniture, Balcony 0, Pergola Property ID: K-1633
21/9/2026 1:47:11 μμ [hidden information]Κ-1633&lng=en
For more Apartment complex at Mili and Rethymno, please visit our site:
[hidden information]
[hidden information]
Viber & WhatsApp
-
Property type
Apartment
-
Floors
2
-
Year built
2016
-
Price/sqft
$180
Features
- Garden
- Pool
- Terrace
- Fireplace
- Duplex
- Pergola
- Renovated
- Investment Property
- High Ceiling
Features
Lot
- Duplex
- Investment Property
- Renovated
Indoor
- High Ceiling
- Fireplace
- Air Conditioning
Outdoor
- Terrace
- Balcony
- Pool
- Pergola
- Garden
Explore the Area
Joined 2 years ago
You have inquired about this property
The agent will contact you soon by
Listed by
60
Listings
2024
Joined
Book home tour with the agent
Choose a date and whether you'd like a virtual or in-person tour with the agent.
Preferred date
Tour type
Last updated
Yesterday
First listed
Oct 22, 2024
Listing reference
K-1633
Similar Properties Nearby
New Listings in Crete



Explore More Homes for Sale
Crete, Greece cities
- Homes for sale in Chania, Greece
- Homes for sale in Heraklion, Greece
- Homes for sale in Rethimno, Greece
- Homes for sale in Ebraiki, Greece
- Homes for sale in Kastelli, Greece
- Homes for sale in Kounoupidiana, Greece
- Homes for sale in Gazi, Greece
- Homes for sale in Gouves, Greece
- Homes for sale in Splantzia, Greece
- Homes for sale in Tybakio, Greece
- Homes for sale in 2nd Community of Heraklion - Eastern, Greece
- Homes for sale in Chersonisos, Greece
- Homes for sale in Community of Achlada, Greece
- Homes for sale in Poros, Greece
- Homes for sale in 4th Community of Heraklion - South, Greece
- Homes for sale in Community of Chersonisos, Greece
- Homes for sale in 3rd Community of Heraklion - Western, Greece
- Homes for sale in 1st Community of Heraklion - Central, Greece
- Homes for sale in Kissamos, Greece
- Homes for sale in Community of Anopolis, Greece
Crete, Greece property types
- Villas for sale in Crete, Greece
- Houses for sale in Crete, Greece
- Apartments for sale in Crete, Greece
- Land for sale in Crete, Greece
- Condos for sale in Crete, Greece
- Estates for sale in Crete, Greece
- Penthouses for sale in Crete, Greece
- Bungalows for sale in Crete, Greece
- Country Homes for sale in Crete, Greece
- Farm Ranches for sale in Crete, Greece
Crete, Greece popular searches
- Sea View properties in Crete, Greece
- Lake View properties in Crete, Greece
- River View properties in Crete, Greece
- Mountain View properties in Crete, Greece
- Golf View properties in Crete, Greece
- Duplex properties in Crete, Greece
- Gated Community properties in Crete, Greece
- Ski-In / Ski-Out properties in Crete, Greece
- Waterfront properties in Crete, Greece
- Investment Property properties in Crete, Greece
- Modern properties in Crete, Greece
- Equestrian properties in Crete, Greece
- New Builds properties in Crete, Greece
- Properties with Sauna in Crete, Greece
- Oceanfront properties in Crete, Greece
- Properties with Pool in Crete, Greece
- Properties with Garage in Crete, Greece
- Properties with Tennis Court in Crete, Greece
- Properties with Helipad in Crete, Greece
- Seafront properties in Crete, Greece
- Properties with Vineyard / Winery in Crete, Greece
- Properties with Private Beach in Crete, Greece
- Renovated properties in Crete, Greece
- Beachfront properties in Crete, Greece
- Properties with Indoor Pool in Crete, Greece
- Ocean View properties in Crete, Greece
Crete, Greece neighborhoods
- Homes for sale in Kathiana, Greece
- Homes for sale in Maroulas, Greece
- Homes for sale in Chorafakia, Greece
- Homes for sale in Gerani, Greece
- Homes for sale in Pithari, Greece
- Homes for sale in Sternes, Greece
- Homes for sale in Stalos, Greece
- Homes for sale in Pigi, Greece
- Homes for sale in Adele, Greece
- Homes for sale in Agia Paraskevi, Greece
- Homes for sale in Agios Dimitrios, Greece
- Homes for sale in Armeni, Greece
- Homes for sale in Aroni, Greece
- Homes for sale in Prinos, Greece
- Homes for sale in Skaleta, Greece
- Homes for sale in Chamalevri, Greece
- Homes for sale in Galatas, Greece
- Homes for sale in Stavros, Greece
- Homes for sale in Agios Nikolaos, Greece
- Homes for sale in Pazinos, Greece
- Homes for sale in Agioi Apostoloi, Greece
- Homes for sale in Dilofo, Greece
- Homes for sale in Kalami, Greece
- Homes for sale in Mesi, Greece
- Homes for sale in Roupes, Greece
- Homes for sale in Adelianos Kampos, Greece
- Homes for sale in Agia Triada, Greece
- Homes for sale in Amnatos, Greece
- Homes for sale in Loutra, Greece
- Homes for sale in Malaxa, Greece
- Homes for sale in Nea Magnisia, Greece
- Homes for sale in Petres, Greece
- Homes for sale in Roustika, Greece
- Homes for sale in Sfakaki, Greece
- Homes for sale in Skouloufia, Greece
- Homes for sale in Viranepiskopi, Greece
- Homes for sale in Zouridi, Greece
- Homes for sale in Agia, Greece
- Homes for sale in Agios Kostantinos, Greece
- Homes for sale in Argoulides, Greece
- Homes for sale in Chordaki, Greece
- Homes for sale in Eleutherna, Greece
- Homes for sale in Kafes, Greece
- Homes for sale in Kaloniktis, Greece
- Homes for sale in Kato Valsamonero, Greece
- Homes for sale in Mouzouras, Greece
- Homes for sale in Aptera, Greece
- Homes for sale in Metochi, Greece
- Homes for sale in Palailimnos, Greece
- Homes for sale in Pikris, Greece
Related Guides & Stories
Trusted by the World's Leading Brokers
The agents behind the world's most exceptional properties list with JamesEdition.
- Listings from Sotheby's, Christie's, BARNES, and Engel & Völkers
- Every listing reviewed before it goes live
- Connect directly with verified listing agents
By continuing you agree to our Terms and Privacy Policy.