$1,495,000
Price decreased by $84,000 on Sep 09, 2026
Single Family Detached Milford Village
- 4 Beds
- 4 Baths
- 4,005 Sqft
- 27,443 Sqft lot
- Updated: September 9
- 1
- MLS#20261059871
About the Property
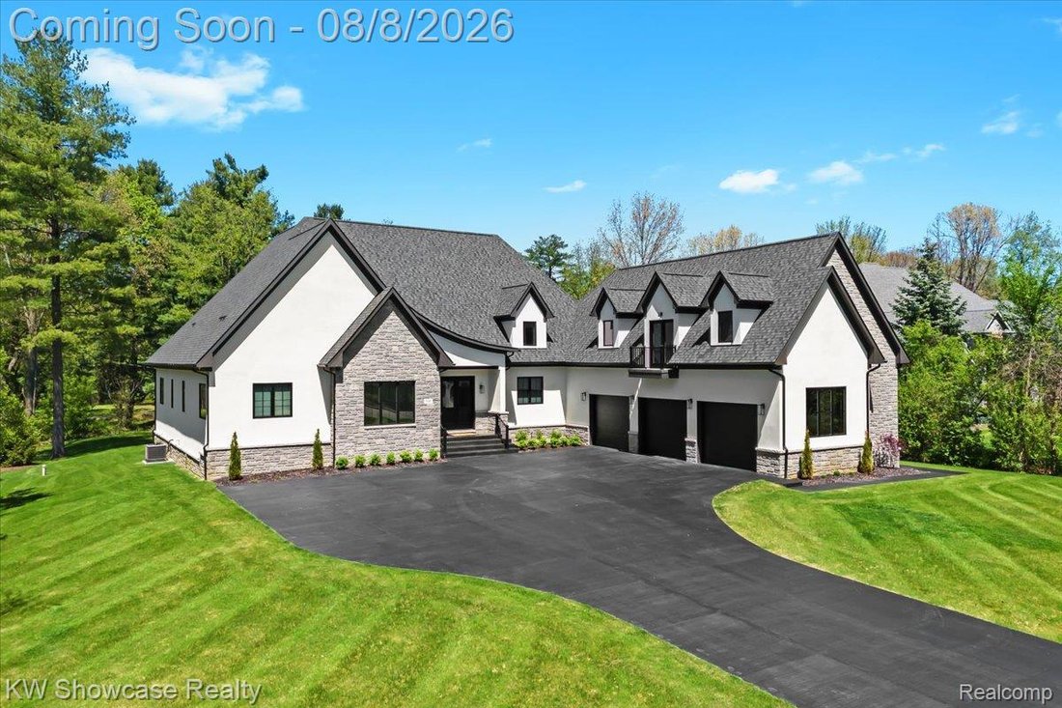
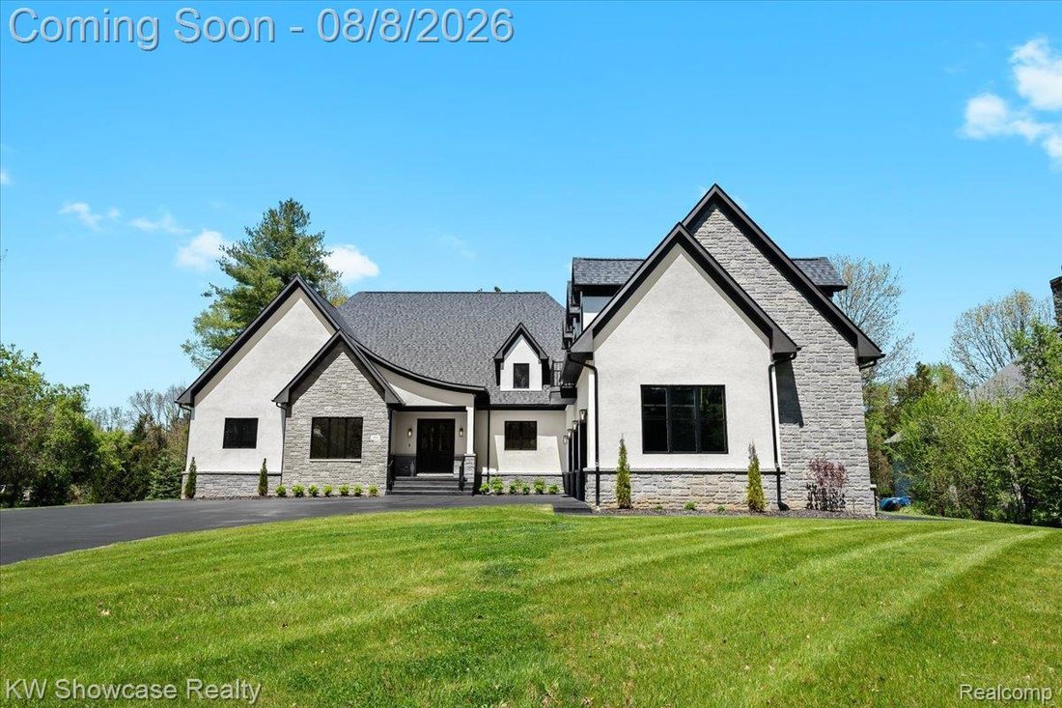
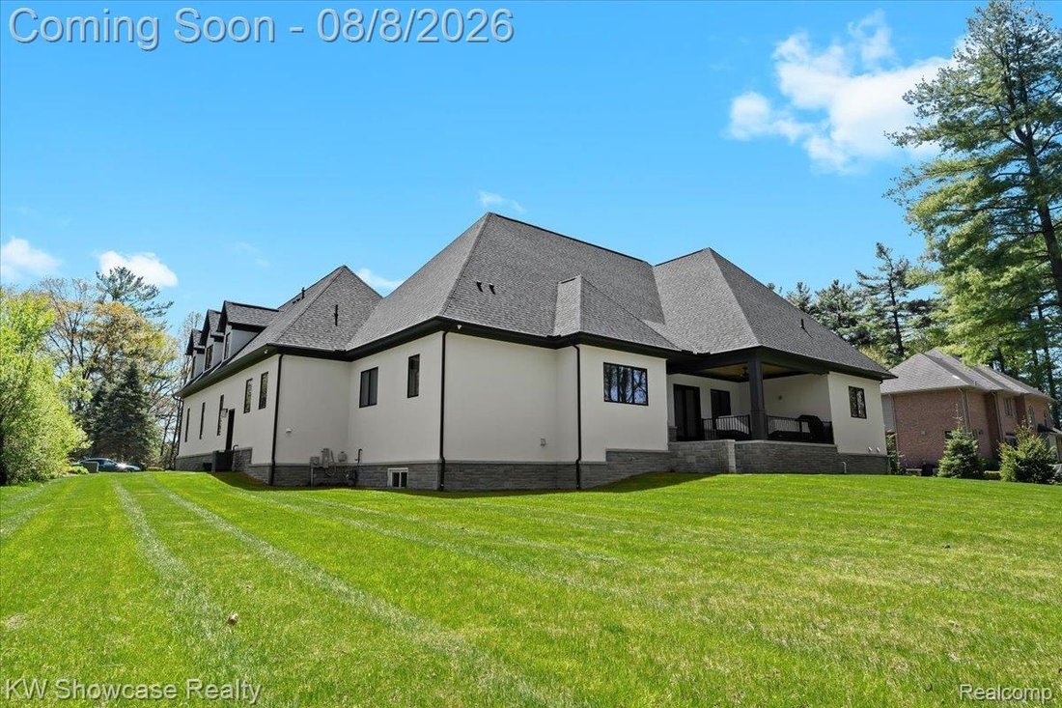
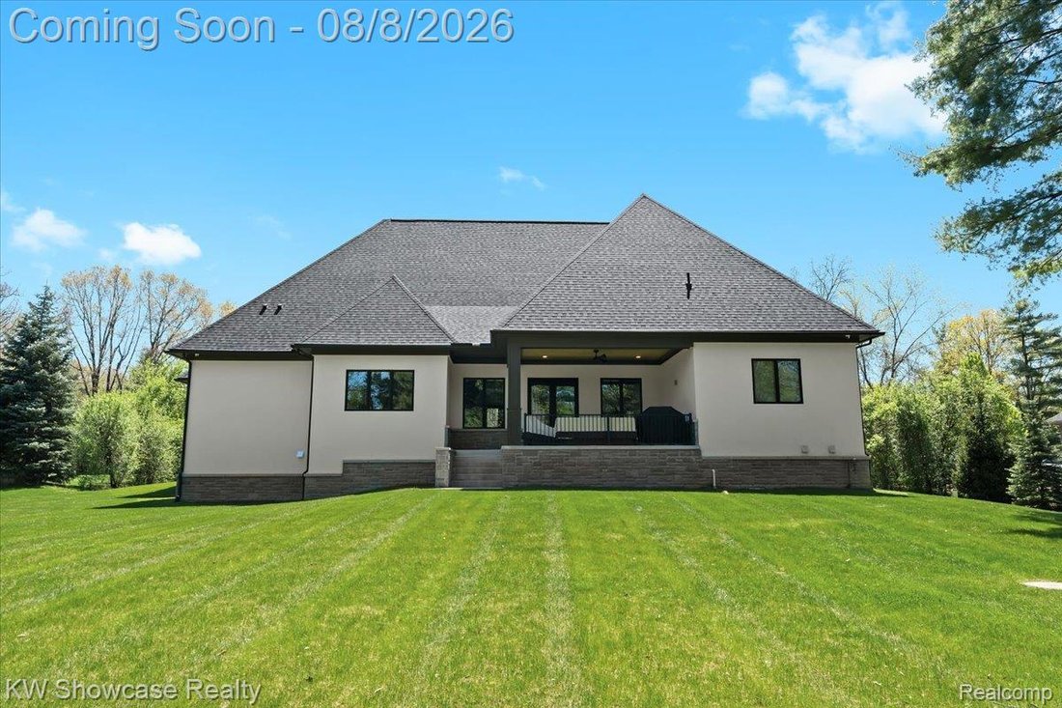
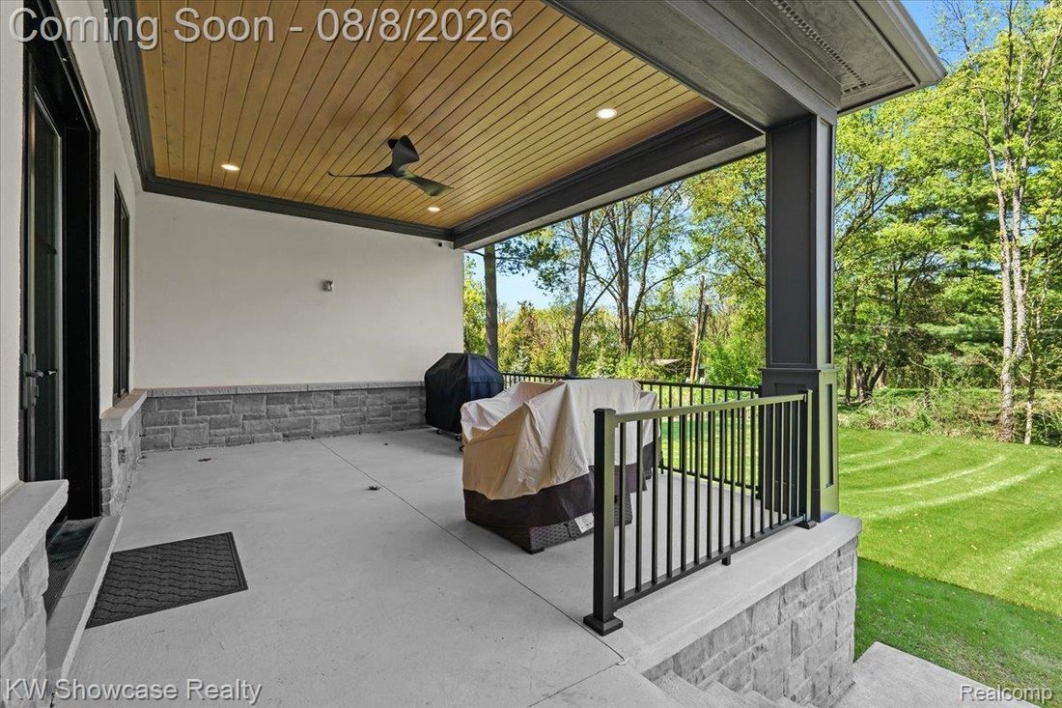
BETTER THAN NEW! SPECTACULAR CUSTOM BUILT (2022) HOME LOCATED AT THE END OF A QUIET CUL-DE-SAC STREET NEAR KENSINGTON METROPARK AND CHARMING DOWNTOWN MILFORD! SITUATED ON LARGE (.63 ACRE) WOODED LOT, THE CUSTOM CONTEMPORARY FEATURES A FIRST FLOOR OWNER’S SUITE, IN-LAW APARTMENT, first floor Laundry, full Basement with egress window, 3 car Garage and a covered terrace overlooking the private Yard.
BETTER THAN NEW! SPECTACULAR CUSTOM BUILT (2022) HOME LOCATED AT THE END OF A QUIET CUL-DE-SAC STREET NEAR KENSINGTON METROPARK AND CHARMING DOWNTOWN MILFORD! SITUATED ON LARGE (.63 ACRE) WOODED LOT, THE CUSTOM CONTEMPORARY FEATURES A FIRST FLOOR OWNER’S SUITE, IN-LAW APARTMENT, first floor Laundry, full Basement with egress window, 3 car Garage and a covered terrace overlooking the private Yard. Open floor plan features rich hardwood flooring and extra high ceilings thru-out the main level. A covered entry with 8’ double doors leads to the spacious Foyer with coat closet. The large Great Room features a cathedral ceiling with wood beam, gas fireplace and French doors opening to a beautiful terrace featuring a beadboard ceiling with recessed lighting and fan. A wine vault with glass extending from floor to ceiling and a step ceiling create a fabulous Dining Room! The stunning Kitchen and Nook with step ceiling are furnished with custom cabinetry, quartz counters, tile backsplash, premium appliances and large island/prep station with snack-bar seating. Owner’s Suite features a tray ceiling, gas fireplace, his & her walk-in closets and elegant Ensuite with dual sink vanity, luxurious soaking tub and Euroglass enclosed step-in shower with custom surround. Main level includes a Guest Suite with tray ceiling, full Bath and walk-in closet, 2 additional Bedrooms and full Bath with glass enclosed shower with custom ceramic surround. Double doors open to a Library/Bedroom 4. A separate entry leads to the 2nd floor apartment featuring a Great Room with French doors opening to a balcony, Kitchenette, Bedroom and full Bath. Conveniently located at the Garage Entry, lie the Mud Room with custom built-ins and Laundry Room with storage cabinets and utility sink. Basement has plumbing prep for a kitchenette and full Bath. Oversized Garage is fully finished with drywall, paint, epoxy coated floor, rear bumper, insulated overhead doors, openers and service door.
-
Property type
House
-
Year built
2022
-
Price/sqft
$373
Features
Explore the Area
910 Hill Hollow Lane, Milford Village, MI 48381, Milford Charter Township, Michigan, United States
View on Google Maps
Price per sqft
Low
High
Joined 5 years ago
You have inquired about this property
The agent will contact you soon by
Listed by
8
Listings
2022
Joined
Book home tour with Janet Stockton
Choose a date and whether you'd like a virtual or in-person tour with the agent.
Preferred date
Tour type

Last updated
September 9
First listed
August 8
Agent licence
#6501238297
Listing reference
2144158965962928
Listing status
Similar Properties Nearby
New Listings in Milford Charter Township

Explore More Homes for Sale
Milford Charter Township, MI, United States property types
Milford Charter Township, MI, United States popular searches
- Properties with Fitness Center / Gym in Milford Charter Township, MI, United States
- Privacy properties in Milford Charter Township, MI, United States
- Properties with Pool in Milford Charter Township, MI, United States
- Properties with Bar in Milford Charter Township, MI, United States
- Properties with Tennis Court in Milford Charter Township, MI, United States
- Properties with Balcony in Milford Charter Township, MI, United States
- Properties with Open Kitchen in Milford Charter Township, MI, United States
- Renovated properties in Milford Charter Township, MI, United States
- Properties with Terrace in Milford Charter Township, MI, United States
- Panoramic / Scenic View properties in Milford Charter Township, MI, United States
- Properties with Jacuzzi in Milford Charter Township, MI, United States
- Properties with Library in Milford Charter Township, MI, United States
- Waterfront properties in Milford Charter Township, MI, United States
- Water View properties in Milford Charter Township, MI, United States
- Modern properties in Milford Charter Township, MI, United States
- Properties with Elevator in Milford Charter Township, MI, United States
- Properties with Sauna in Milford Charter Township, MI, United States
- Riverfront properties in Milford Charter Township, MI, United States
- Properties with Indoor Pool in Milford Charter Township, MI, United States
- Investment Property properties in Milford Charter Township, MI, United States
- Properties with Cinema in Milford Charter Township, MI, United States
- Lake View properties in Milford Charter Township, MI, United States
- Lakefront properties in Milford Charter Township, MI, United States
- Gated Community properties in Milford Charter Township, MI, United States
- Properties with Outdoor Kitchen in Milford Charter Township, MI, United States
Related Guides & Stories
Trusted by the World's Leading Brokers
The agents behind the world's most exceptional properties list with JamesEdition.
- Listings from Sotheby's, Christie's, BARNES, and Engel & Völkers
- Every listing reviewed before it goes live
- Connect directly with verified listing agents
By continuing you agree to our Terms and Privacy Policy.
brokerages we
partnered with
partnered with