


$785,000
Single Family Detached Milford Village
- 4 Beds
- 5 Baths
- 4,756 Sqft
- 25,701 Sqft lot
- Updated: August 5
- MLS#20261047997
About the Property
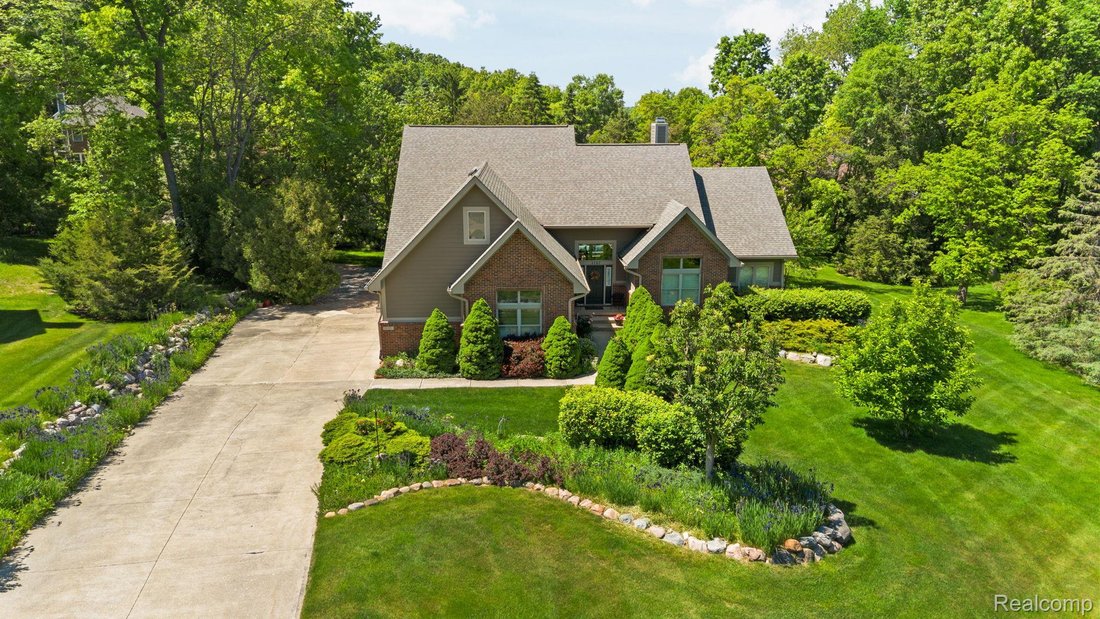
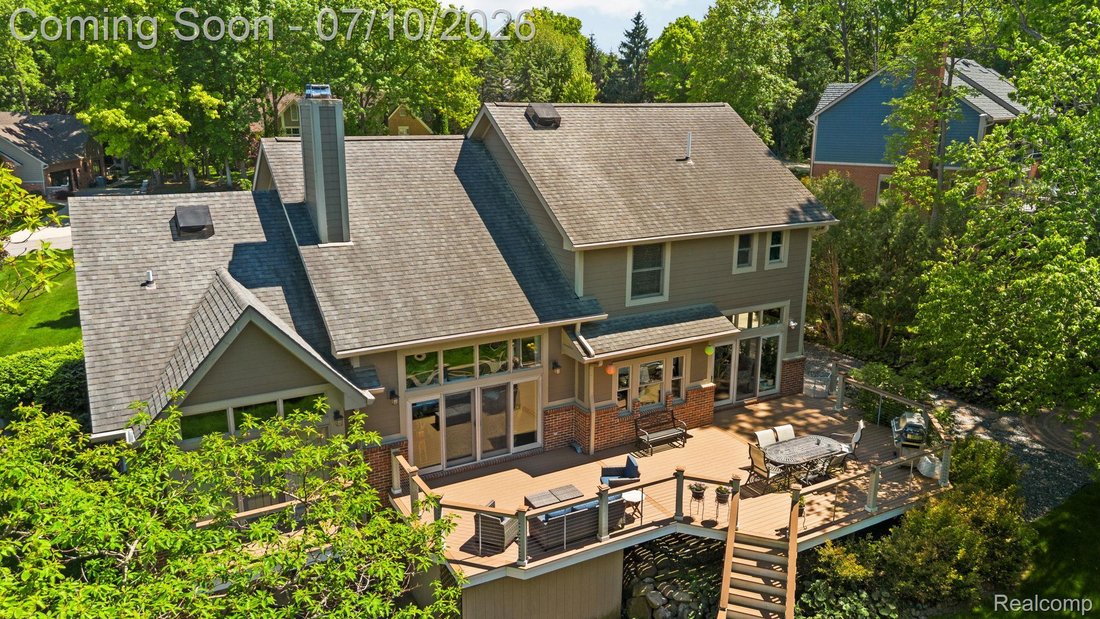
Custom-built Cape Cod nestled on a wooded lot in the sought-after Heritage Hillside community, just a short walk to the downtown of the Village of Milford. Enjoy easy access to Milford’s vibrant downtown, known for its year-round festivals, award winning Central Park, locally owned restaurants, coffee shops, boutiques, and community events that create a true small-town atmosphere. Outdoor enthusia
Custom-built Cape Cod nestled on a wooded lot in the sought-after Heritage Hillside community, just a short walk to the downtown of the Village of Milford. Enjoy easy access to Milford’s vibrant downtown, known for its year-round festivals, award winning Central Park, locally owned restaurants, coffee shops, boutiques, and community events that create a true small-town atmosphere. Outdoor enthusiasts will appreciate the close proximity to Kensington Metropark, with miles of scenic trails, kayaking, golfing, beaches, and year-round recreational opportunities. Inside, an open floor plan is designed for both everyday living and entertaining. The great room features cathedral ceilings, a gas fireplace, and hardwood flooring throughout the main level. The kitchen is appointed with custom cabinetry, quartz countertops, a wood-block island, Wolf appliances, Sub-Zero refrigeration, and separate freezer drawers. The adjoining cafe/dinette provides direct access to the deck and backyard. The first-floor primary suite offers a cathedral ceiling, private balcony access, walk-in closet, and en-suite bath with a Euro-style shower. A first-floor office or flex room features cathedral ceilings, surround sound, and French doors, creating a versatile space for work, hobbies, or additional living needs. A powder room completes the main level. Upstairs, you’ll find three additional bedrooms and two full bathrooms. The finished walkout lower level expands the living space with a kitchenette/wet bar, full bathroom, built-in office area, surround sound, and generous recreation space ideal for gatherings, game nights, or extended-stay guests. Additional highlights include a newly installed Trex deck overlooking the wooded setting, professionally landscaped grounds, oversized gutter guards, R-38 attic insulation, and a first-floor mudroom plumbed for a second laundry area.
-
Property type
House
-
Year built
1994
-
Price/sqft
$165
Explore the Area
1137 S Tennyson Drive, Milford Village, MI 48381, Milford Charter Township, Michigan, United States
View on Google Maps
Price per sqft
Low
High
Joined 4 years ago
You have inquired about this property
The agent will contact you soon by
Listed by
5
Listings
2023
Joined
Book home tour with Jennifer Murray
Choose a date and whether you'd like a virtual or in-person tour with the agent.
Preferred date
Tour type

Last updated
August 5
First listed
Jul 10
Agent licence
#6501430223
Listing reference
2134656253049238
Listing status
Trusted by the World's Leading Brokers
The agents behind the world's most exceptional properties list with JamesEdition.
- Listings from Sotheby's, Christie's, BARNES, and Engel & Völkers
- Every listing reviewed before it goes live
- Connect directly with verified listing agents
By continuing you agree to our Terms and Privacy Policy.
brokerages we
partnered with
partnered with