$870,000
Single Family Detached Milford Twp
- 6 Beds
- 7 Baths
- 3,965 Sqft
- 4.05 Ac lot
- Updated: August 12
- MLS#778863
About the Property
PUBLIC OPEN HOUSE THIS SAT 08/15 1-3PM! Nestled on over 4 picturesque acres, this extraordinary 6-bedroom, 6.5-bath Colonial offers a one-of-a-kind blend of rustic charm, modern updates, and resort-style outdoor living. Rich wood-paneled walls and ceilings, exposed architectural details, and striking stone accent walls create a warm and inviting atmosphere throughout. The impressive central hall f
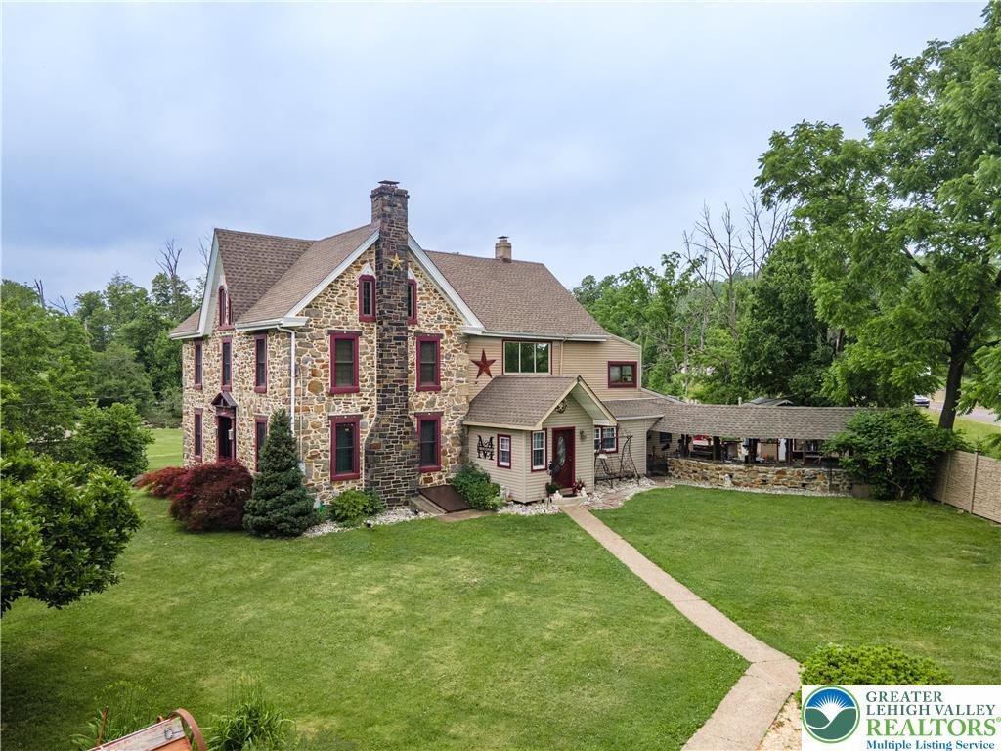
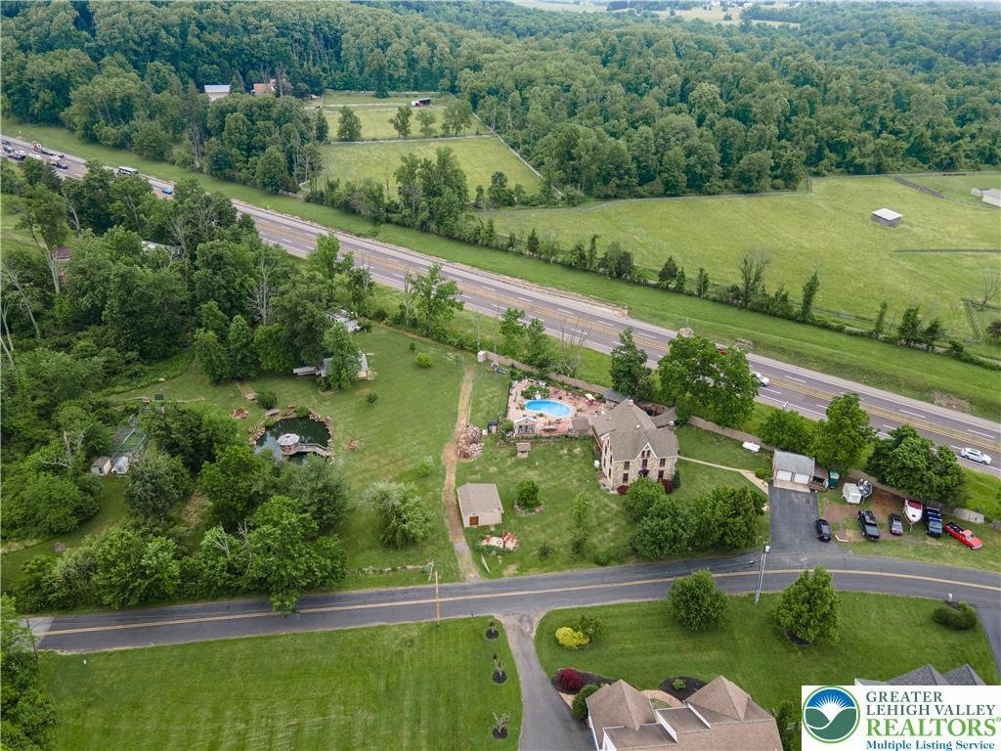
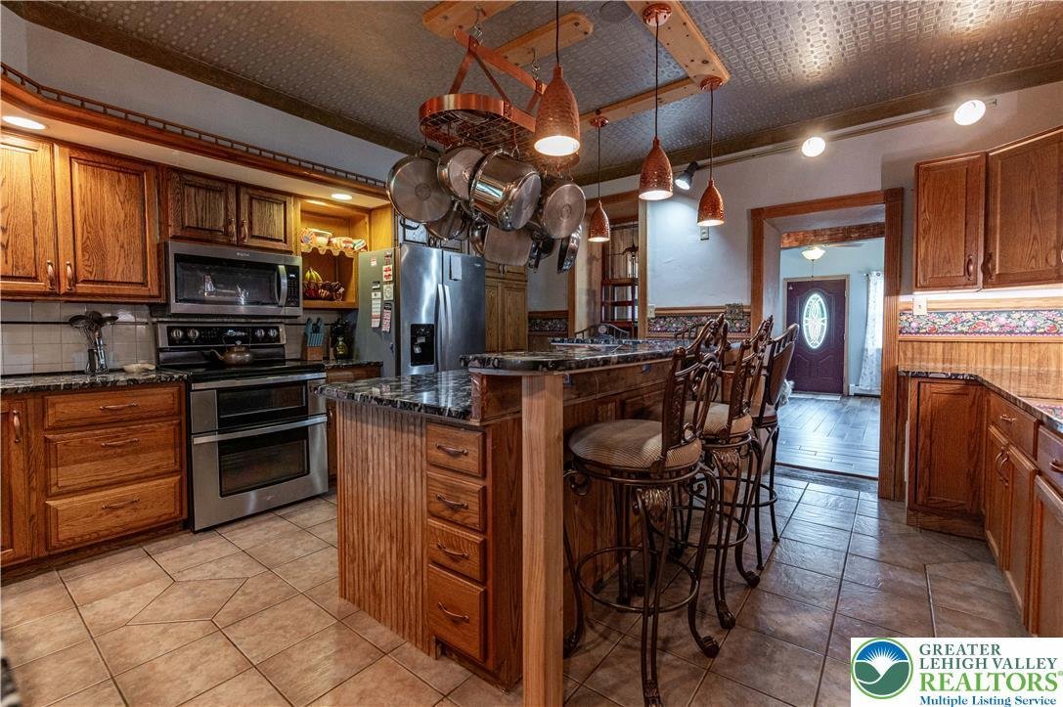
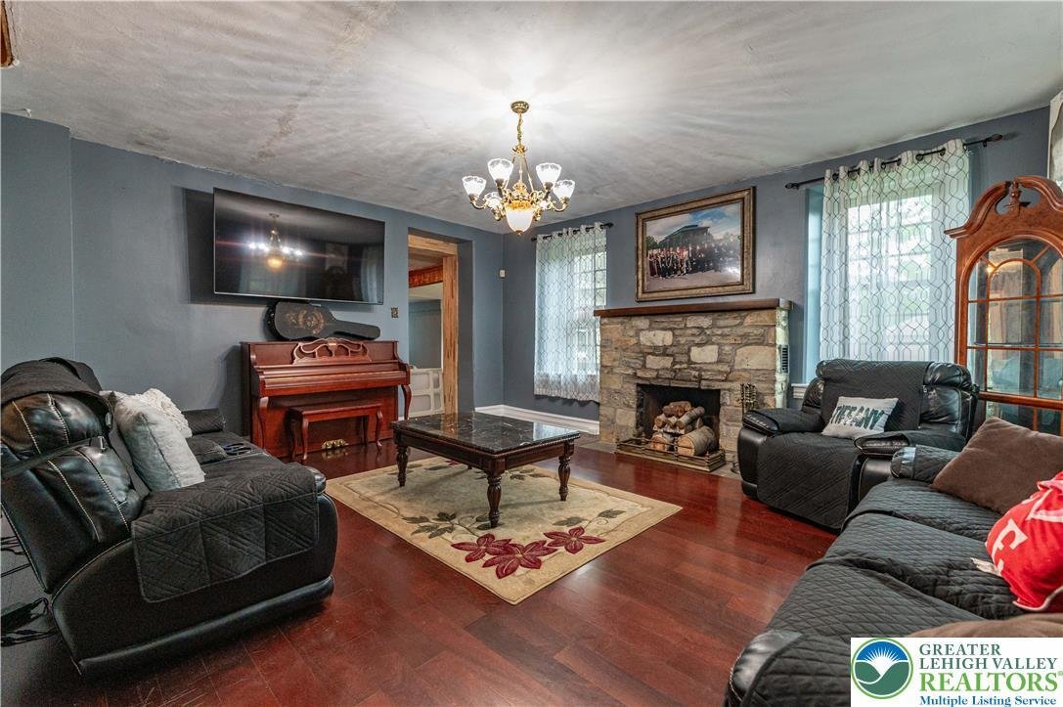
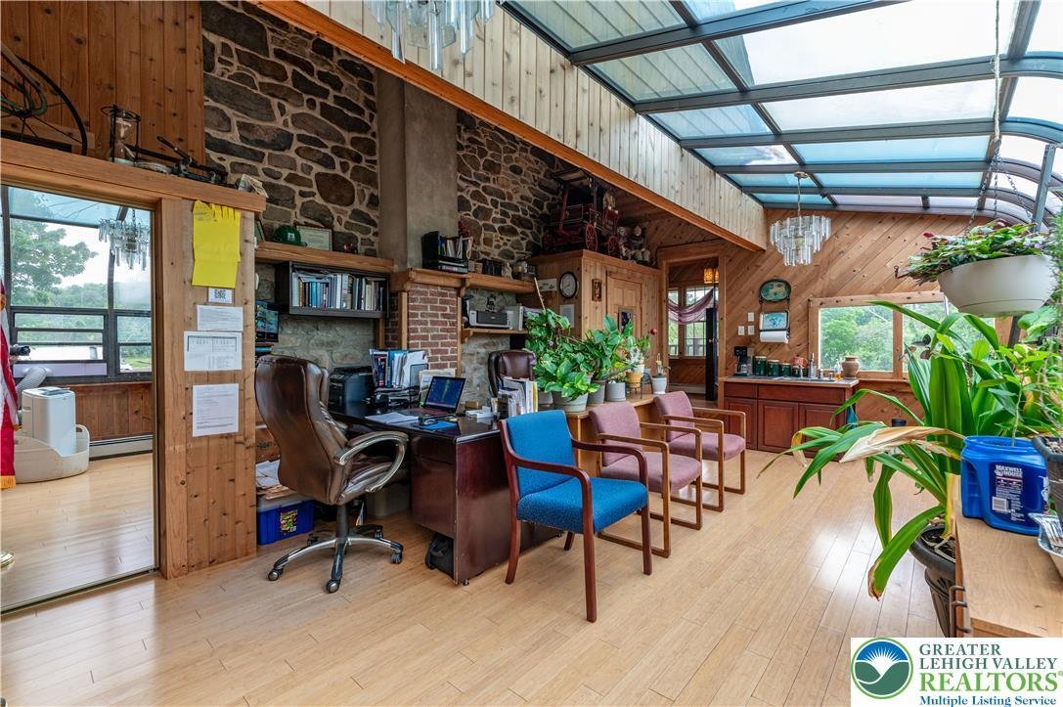
PUBLIC OPEN HOUSE THIS SAT 08/15 1-3PM! Nestled on over 4 picturesque acres, this extraordinary 6-bedroom, 6.5-bath Colonial offers a one-of-a-kind blend of rustic charm, modern updates, and resort-style outdoor living. Rich wood-paneled walls and ceilings, exposed architectural details, and striking stone accent walls create a warm and inviting atmosphere throughout. The impressive central hall foyer welcomes you with a soaring cathedral ceiling and ceiling fan. At the heart of the home is the beautifully updated kitchen featuring tile floors, granite countertops, stainless steel appliances, tiled backsplash, recessed lighting, a copper double sink, and a bi-level L-shaped center island with breakfast seating and pendant lighting. The spacious family room showcases hardwood floors and a stunning stone wood-burning fireplace, while the formal dining room offers hardwood flooring accented by elegant baseboard and crown molding. The primary suite is a private retreat with hardwood floors and a ceiling fan, complemented by an en-suite bath featuring tile floors, wood-paneled walls and ceiling, a walk-in shower, garden tub, and convenient stackable washer/dryer area. A cozy sitting room with hardwood floors, wood-paneled walls and ceiling, and pendant lighting provides the perfect space to relax. Two additional bedrooms with hardwood floors and ceiling fans share a beautifully appointed hall bath complete with tile floors, granite-topped vanity, chair rail accents, and a tiled walk-in shower with rustic barn doors. The finished third floor expands the living space with a loft area featuring wall-to-wall carpeting, vaulted ceilings with exposed beams, wood-paneled walls and ceiling, a ceiling fan, and a dramatic stone accent wall. An additional bedroom and full bath complete this level. Perfect for multi-generational living, guests, or extended stays, the side unit offers an open-concept floor plan with a family room, kitchen, spacious bedroom, and full bath. Outside, the property transforms into a private oasis. An extra-long driveway provides abundant off-street parking, while the fully fenced outdoor entertainment area boasts an in-ground pool with slide, brick patio, pool house bar with full bath, jacuzzi/hot tub, greenhouse, and built-in outdoor kitchen, all enclosed by elegant black wrought iron fencing. Garden enthusiasts will appreciate the dedicated garden area with storage sheds. Adding to the property’s unmatched appeal is a pavilion featuring a tranquil pond with a charming bridge leading to a gazebo, where you can relax and enjoy the peaceful sight of swans, ducks, goose, and fish gliding across the water. Conveniently located close to major highway I-476 for easy commute, St Luke’s Hospital, Fox Hollow Golf Club, Molasses Creek Park, shops, restaurants and so much more! This remarkable estate offers exceptional privacy, character, and amenities rarely found in one spectacular property.
-
Property type
House
-
Year built
1850
-
Price/sqft
$219
Features
- Fireplace
- Garden
- Pool
- Jacuzzi
- Outdoor Kitchen
- Bar
- Parking
- Washer Dryer
- Privacy
Explore the Area
2485 Hieter Road, Milford Twp, PA 18951, Quakertown, Pennsylvania, United States
View on Google Maps
Price per sqft
Low
High
Joined 4 years ago
You have inquired about this property
The agent will contact you soon by
Listed by
13
Listings
2022
Joined
Book home tour with SHABANA PATHAN
Choose a date and whether you'd like a virtual or in-person tour with the agent.
Preferred date
Tour type

Northampton County
2901 Emrick Boulevard, Ste. 100, 18020, Bethlehem, United States
View agency profile
Last updated
August 12
First listed
Jun 22
Agent licence
#RS307275
Listing reference
2127907847793186
Listing status
Similar Properties Nearby
New Listings in Quakertown




Explore More Homes for Sale
Quakertown, PA, United States property types
Quakertown, PA, United States popular searches
Related Guides & Stories
Trusted by the World's Leading Brokers
The agents behind the world's most exceptional properties list with JamesEdition.
- Listings from Sotheby's, Christie's, BARNES, and Engel & Völkers
- Every listing reviewed before it goes live
- Connect directly with verified listing agents
By continuing you agree to our Terms and Privacy Policy.
brokerages we
partnered with
partnered with