


$1,098,000
Single Family Detached Milford
- 4 Beds
- 5 Baths
- 5,155 Sqft
- 43,560 Sqft lot
- Updated: Today
- MLS#PW263553
About the Property
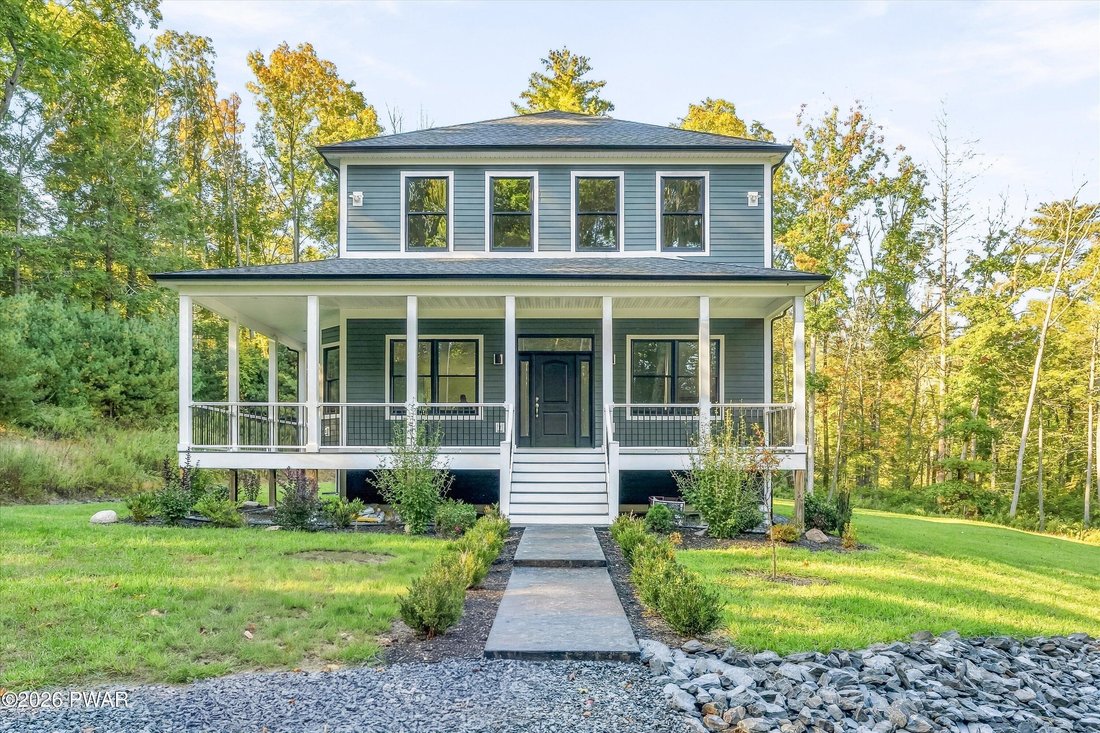
MODERN ELEGANCE MEETS SMALL-TOWN CHARM | BRAND NEW CONSTRUCTIONNO HOA WALK TO DOWNTOWN MILFORD DELAWARE VALLEY SCHOOL DISTRICTStep into custom-crafted luxury just a five-minute walk from the vibrant shops, dining, and galleries of historic downtown Milford. Built by a renowned local artisan, this stunning 5-bedroom home (4 bedrooms plus a versatile bonus room) combines sleek contemporary architect
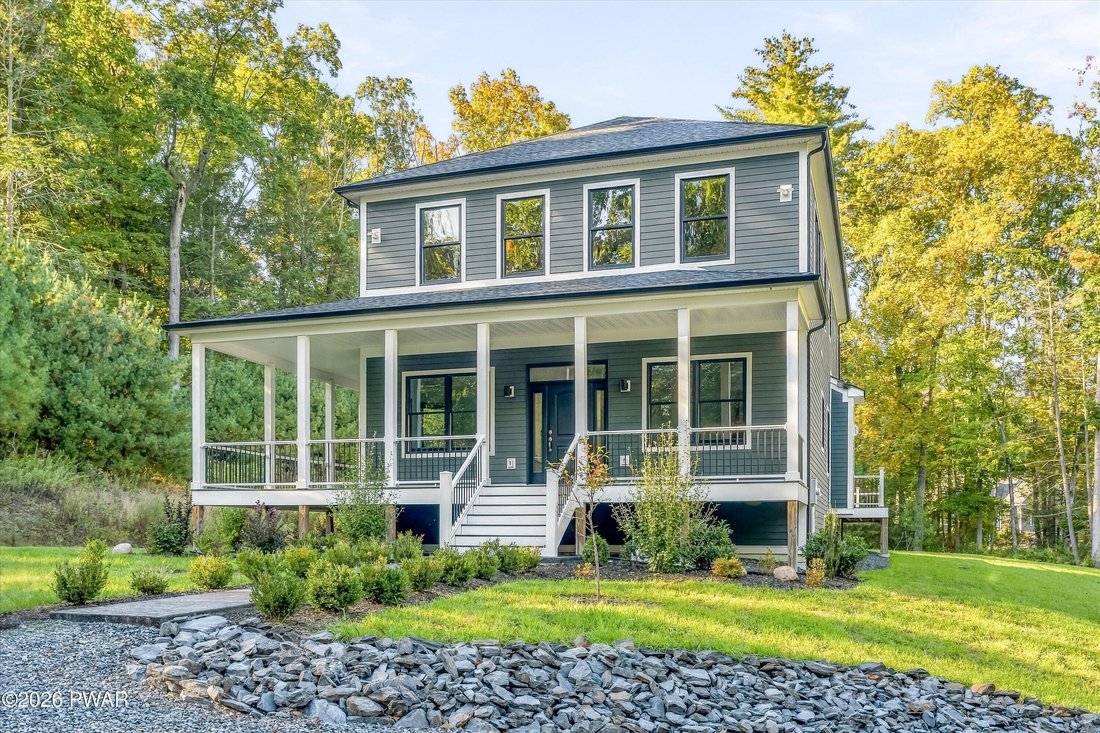
MODERN ELEGANCE MEETS SMALL-TOWN CHARM | BRAND NEW CONSTRUCTIONNO HOA WALK TO DOWNTOWN MILFORD DELAWARE VALLEY SCHOOL DISTRICTStep into custom-crafted luxury just a five-minute walk from the vibrant shops, dining, and galleries of historic downtown Milford. Built by a renowned local artisan, this stunning 5-bedroom home (4 bedrooms plus a versatile bonus room) combines sleek contemporary architecture with warm, comfortable living--all with zero HOA fees or regulations. Light-Filled Open DesignRich oak hardwood flooring flows seamlessly across an open layout flooded with natural light and anchored by soaring ceilings. At the heart of the home, the high-end kitchen features white shaker cabinets, stone countertops, a modern white tile backsplash, and upgraded Samsung appliances with a double oven and French door refrigerator. Unwind in the great room beside the cozy propane fireplace or step outside to the covered front porch. Dual Primary Suites & Dynamic LayoutDesigned for flexible living, the home boasts two primary suites--one on each floor. Both feature spa-inspired marble bathrooms with tile floors and surrounds, walk-in closets, and matte black fixtures. The upstairs retreat adds a double vanity and a Jacuzzi tub, while character-rich angled ceilings throughout all bedrooms enhance the sense of space. Finished Walkout Lower LevelThe fully finished lower level includes durable tile flooring, a full bath, and direct exterior access--making it an ideal setup for an in-law suite, guest accommodations, or a recreation room. High-End Finishes & Practical DetailsAndersen windows with crisp black interior trimEnergy-efficient LED recessed lighting, digital thermostats, central air, and propane heatAbundant storage capacity throughoutPrivate treetop views setting a serene backdropDon’t miss this rare opportunity to own a brand-new custom home in gorgeous Milford PA !
-
Property type
House
-
Year built
2024
-
Price/sqft
$213
Features
- Fireplace
- Walk In Closet
- Modern
- Jacuzzi
- Open Kitchen
- Balcony
- Terrace
- New Builds
- Gas Stovetop
Features
Lot
- New Builds
- Modern
Indoor
- High Ceiling
- Fireplace
- Air Conditioning
- Kitchen island
- Gas Stovetop
- Jacuzzi
- Open Kitchen
- Basement
- Stone Countertops
- Walk In Closet
Outdoor
- Terrace
- Balcony
- Garden
Explore the Area
110 Shadow Lane, Milford, PA 18337, Pennsylvania, United States
View on Google Maps
Price per sqft
Low
High
Joined 5 years ago
You have inquired about this property
The agent will contact you soon by
Listed by
75
Listings
2022
Joined
Book home tour with the agent
Choose a date and whether you'd like a virtual or in-person tour with the agent.
Preferred date
Tour type

Keller Williams Realty First In New York
69 Brookside Ave, Suite 225, 10918, Chester, United States
View agency profile
Last updated
Today
First listed
October 12
Agent licence
#RS379058
Listing reference
2168665421846740
Listing status
Similar Properties Nearby
New Listings in Milford





Explore More Homes for Sale
Milford, PA, United States popular searches
- Modern properties in Milford, PA, United States
- Panoramic / Scenic View properties in Milford, PA, United States
- Mountain View properties in Milford, PA, United States
- Properties with Outdoor Kitchen in Milford, PA, United States
- Properties with Elevator in Milford, PA, United States
- Properties with Jacuzzi in Milford, PA, United States
- Waterfront properties in Milford, PA, United States
- Duplex properties in Milford, PA, United States
- Gated Community properties in Milford, PA, United States
- Hilltop properties in Milford, PA, United States
- Investment Property properties in Milford, PA, United States
- Renovated properties in Milford, PA, United States
Related Guides & Stories
Trusted by the World's Leading Brokers
The agents behind the world's most exceptional properties list with JamesEdition.
- Listings from Sotheby's, Christie's, BARNES, and Engel & Völkers
- Every listing reviewed before it goes live
- Connect directly with verified listing agents
By continuing you agree to our Terms and Privacy Policy.
brokerages we
partnered with
partnered with