

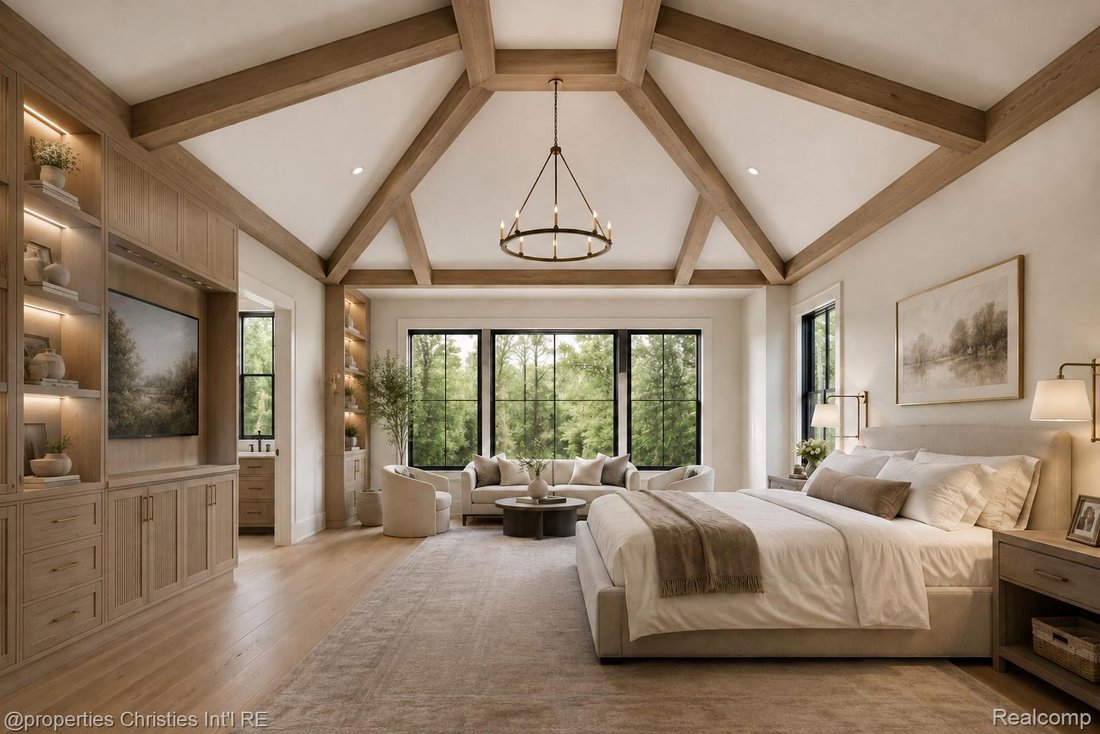
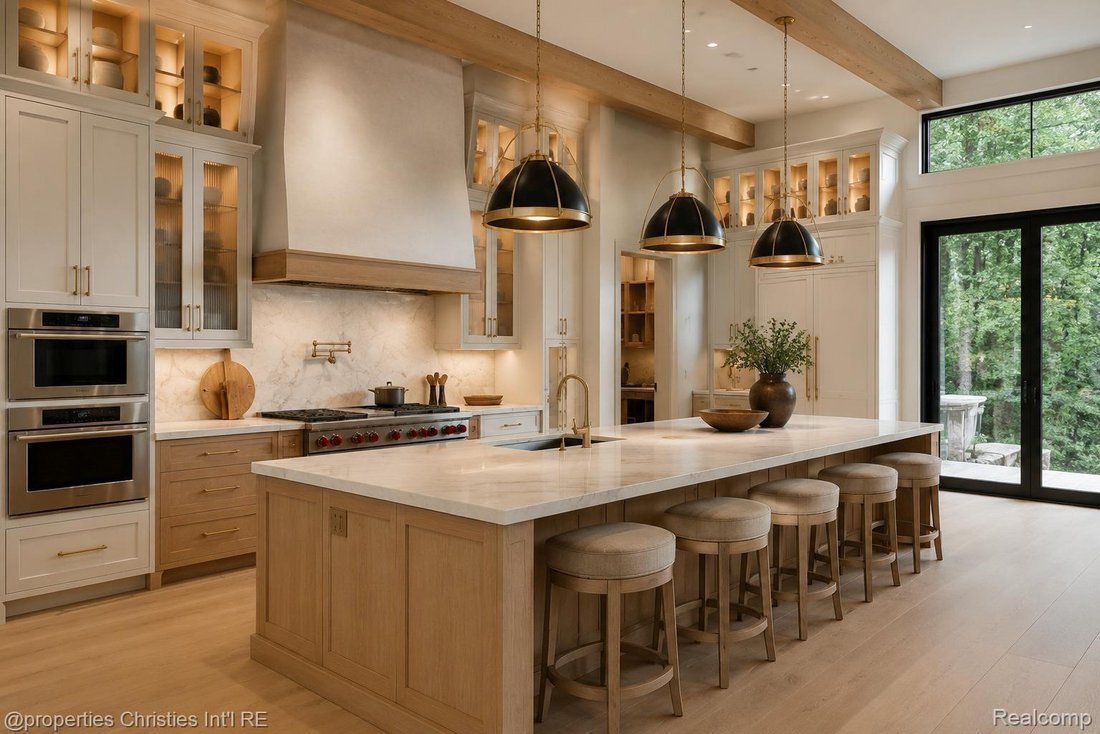

Single Family Home/House Milford United States
- 4 Beds
- 5 Baths
- 3,300 Sqft
- 2.08 Ac lot
- Updated: Today
- MLS#20261071230
About the Property
-
Property type
House
-
Floors
1
-
Year built
2026
-
Price/sqft
$409
Features
- Garage
- Fireplace
- Garden
- Walk In Closet
- Steam Room
- Wine Cellar
- Outdoor Kitchen
- Fitness Center / Gym
- New Builds
Lot
- Privacy
- New Builds
Indoor
- High Ceiling
- Fireplace
- Kitchen island
- Gas Stovetop
- Bar
- Wine Cellar
- Stone Countertops
- Steam Room
- Walk In Closet
- Fitness Center / Gym
Outdoor
- Garage
- Outdoor Kitchen
- Garden
Explore the Area

The agent will contact you soon by
Listed by
Book home tour with Armen Shahrigian
Choose a date and whether you'd like a virtual or in-person tour with the agent.

Northville is a town steeped in charm and history. Northville features well-preserved 19th-century architecture,
Northville is a town steeped in charm and history. Northville features well-preserved 19th-century architecture, tree-lined streets, and a welcoming small-town atmosphere. The downtown area is a focal point, with its brick-paved streets hosting a variety of restaurants and local businesses. Residents appreciate the sense of community and the numerous events that take place in the town square, creating a lively and engaging environment.
Similar Properties Nearby
New Listings in Highland Charter Township



Explore More Homes for Sale
Highland Charter Township, MI, United States property types
Highland Charter Township, MI, United States popular searches
- Properties with Open Kitchen in Highland Charter Township, MI, United States
- Properties with Outdoor Kitchen in Highland Charter Township, MI, United States
- New Builds properties in Highland Charter Township, MI, United States
- Properties with Elevator in Highland Charter Township, MI, United States
- Beachfront properties in Highland Charter Township, MI, United States
- Gated Community properties in Highland Charter Township, MI, United States
- Investment Property properties in Highland Charter Township, MI, United States
- Properties with Steam Room in Highland Charter Township, MI, United States
- Properties with Tennis Court in Highland Charter Township, MI, United States
- Properties with Indoor Pool in Highland Charter Township, MI, United States
- Properties with Private Beach in Highland Charter Township, MI, United States
Related Guides & Stories
Trusted by the World's Leading Brokers
The agents behind the world's most exceptional properties list with JamesEdition.
- Listings from Sotheby's, Christie's, BARNES, and Engel & Völkers
- Every listing reviewed before it goes live
- Connect directly with verified listing agents
By continuing you agree to our Terms and Privacy Policy.
partnered with