$849,900
4 Bedrooms Other Residential
- 4 Beds
- 2 Baths
- Updated: April 22
- MLS#73498328
About the Property
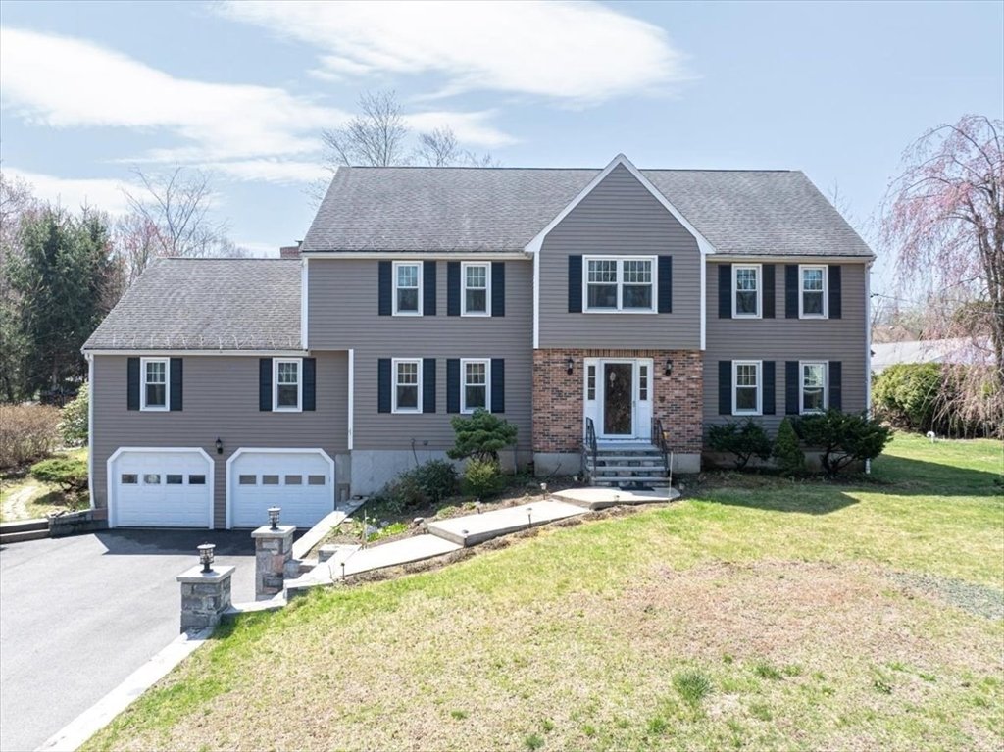
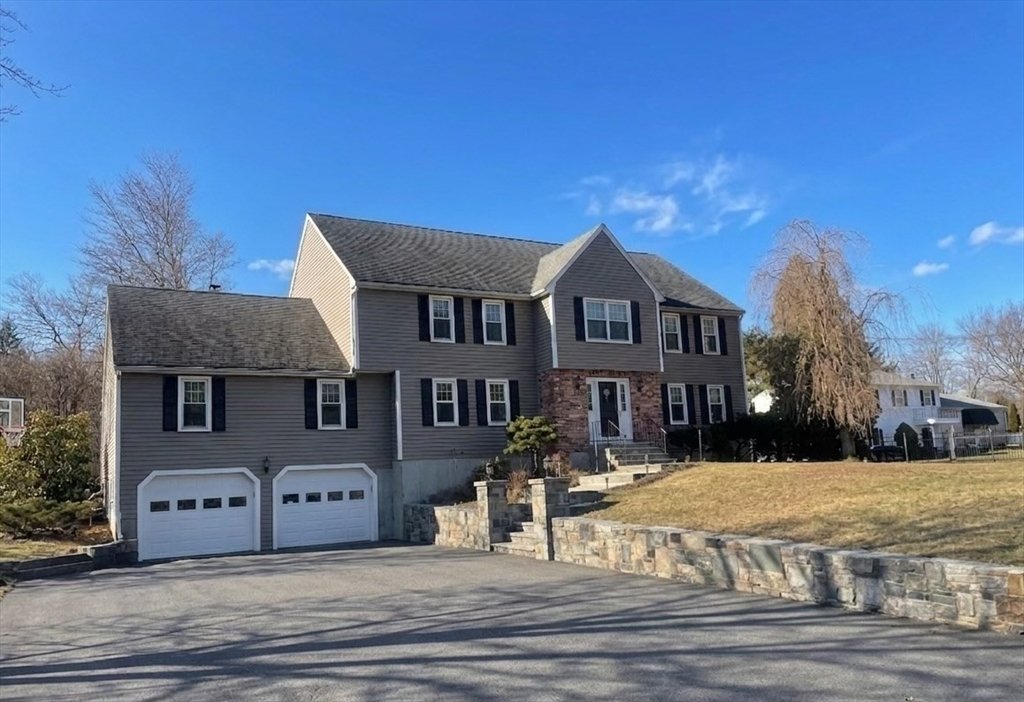
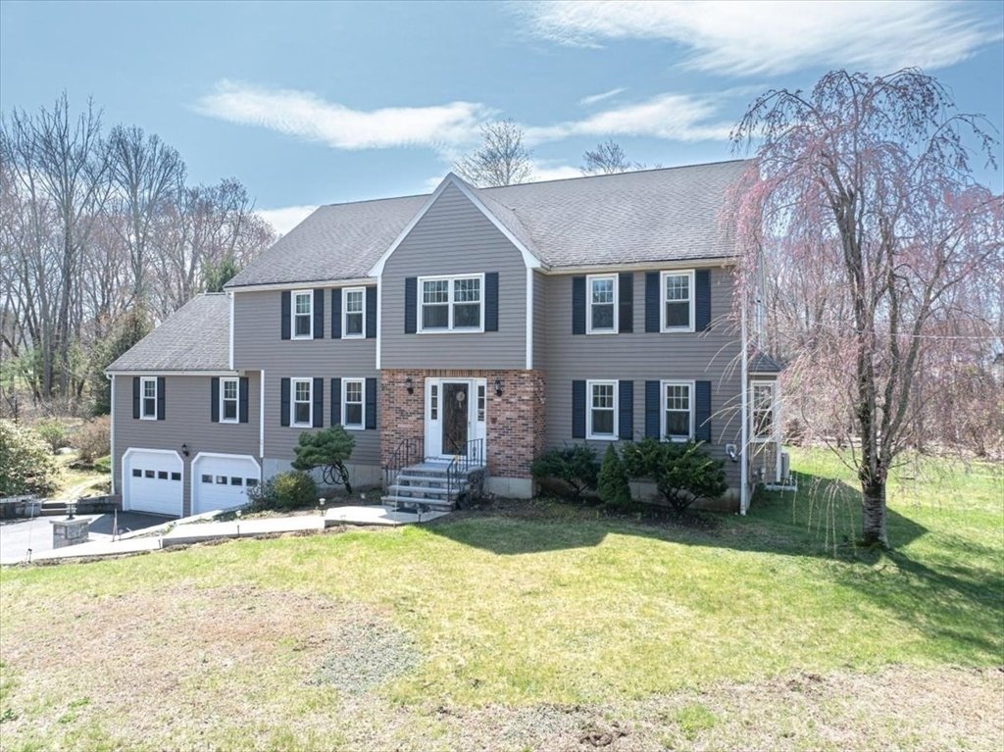
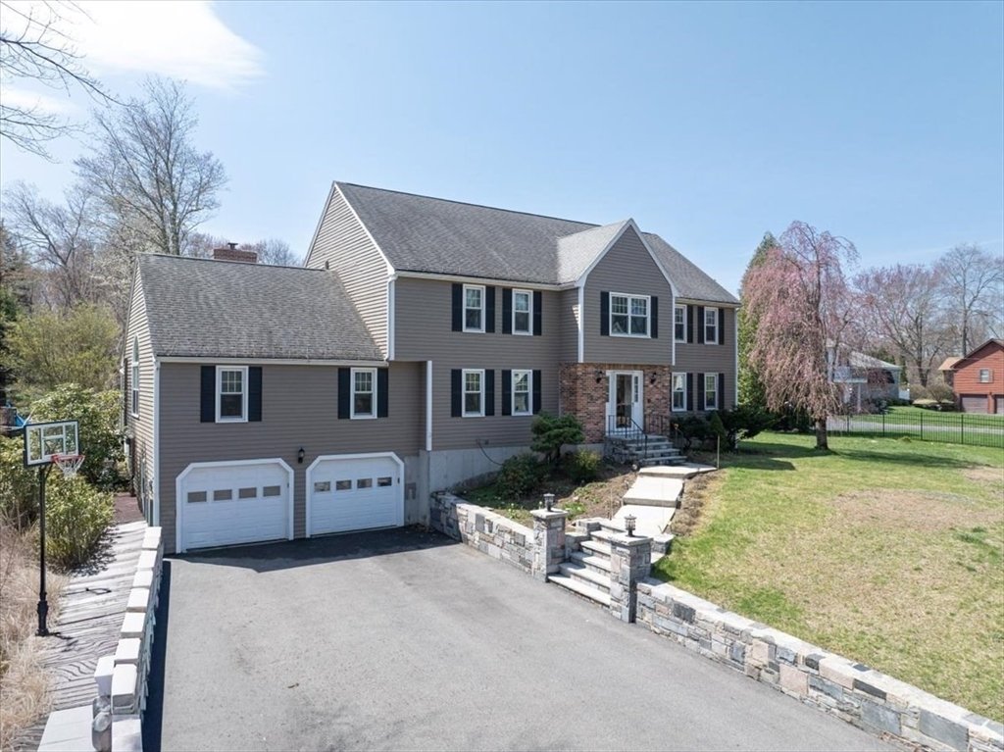
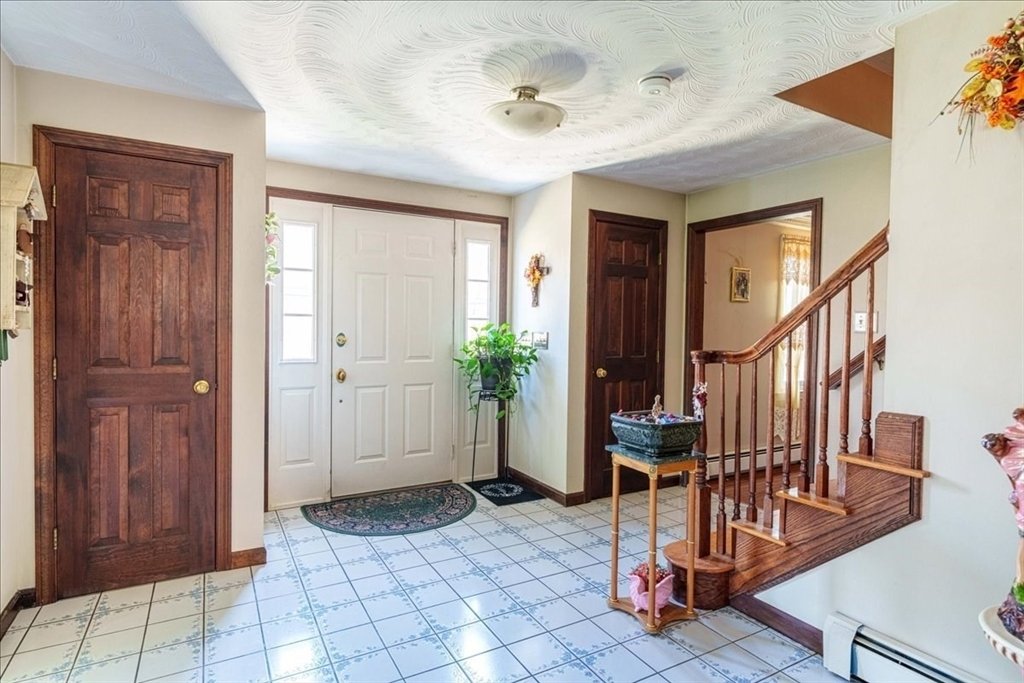
Welcome to 14 Whitewood Rd in Milford, Well maintained home offering a spacious and functional layout. The first floor features large eat-in kitchen, Beautiful hardwood floors in formal dining room with bow window, a bright living room , and generous 24x24 family room provides additional living space and a cozy fireplace/woodstove. The second floor offers 4 bedrooms including a primary suite with
Welcome to 14 Whitewood Rd in Milford, Well maintained home offering a spacious and functional layout. The first floor features large eat-in kitchen, Beautiful hardwood floors in formal dining room with bow window, a bright living room , and generous 24x24 family room provides additional living space and a cozy fireplace/woodstove. The second floor offers 4 bedrooms including a primary suite with full bath, jetted tub and wall to wall carpeting. 1 bedroom does not have a closet but has a stairway leading to a finished 21x25 bonus room, ideal for playroom, home office or additional bedroom. Additional features include Bristol windows and sliders/50 warranty, oil heat and 5mini-split systems providing efficient heating and cooling. Enjoy the 3 season porch leading to an expansive deck with newer 7 person hot tub, overlooking a large backyard perfect for entertaining. 2-car garage, and parking for 6+. Close to Milford Reg Hospital,shopping and major highways.
-
Property type
Other
Features
- Fireplace
- Garage
- Jacuzzi
- Parking
- Air Conditioning
Explore the Area
14 Whitewood Rd, Milford, MA 01757, Massachusetts, United States
View on Google Maps
Price per sqft
Low
High
Joined 2 years ago
You have inquired about this property
The agent will contact you soon by
Listed by
1
Listings
2024
Joined
Book home tour with Peg Thomas
Choose a date and whether you'd like a virtual or in-person tour with the agent.
Preferred date
Tour type

CENTURY 21 Custom Home Realty
32 Hastings St STE 201, 01756, Mendon, Massachusetts, United States
View agency profile
CENTURY 21 CUSTOM HOME REALTY (CHR) WAS ESTABLISHED TO PROVIDE CLIENTS WITH
UNPARALLELED SERVICE, PERSONAL ATTE
UNPARALLELED SERVICE, PERSONAL ATTE
CENTURY 21 CUSTOM HOME REALTY (CHR) WAS ESTABLISHED TO PROVIDE CLIENTS WITH
UNPARALLELED SERVICE, PERSONAL ATTENTION, AND PROFESSIONALISM. AFTER YEARS OF
EXPERIENCE AS INDEPENDENT AGENTS, DEB FLANAGAN AND NAOMI VOGT SHIFTED THEIR
FOCUS FROM SALES TO LEADERSHIP. AS BROKER/OWNERS OF CHR, THEY PRIORITIZE
TRAINING AND CLIENT RELATIONS ABOVE ALL ELSE.
FOUNDED IN 2017, FLANAGAN AND VOGT GREW THEIR BROKERAGE FROM JUST 2 AGENTS TO 50
IN A FEW SHORT YEARS. C21 CHR IS DEDICATED TO ENSURING CLIENTS, AGENTS, AND
AFFILIATES ARE TREATED AS VALUED MEMBERS OF THEIR EVER-GROWING FAMILY, NOT JUST
NUMBERS.
WITH AN AWARD-WINNING REPUTATION AND A TEAM OF 5-STAR AGENTS, C21 CHR PROUDLY
ELEVATES THE STANDARDS OF REAL ESTATE BY OFFERING EXCEPTIONAL SERVICE, ADVANCED
MARKETING TECHNIQUES, AND TOP-NOTCH IN-HOUSE TRAINING.
CENTURY 21 CUSTOM HOME REALTY IS LICENSED IN MASSACHUSETTS, RHODE ISLAND,
CONNECTICUT, NEW HAMPSHIRE, AND SOUTH CAROLINA. CONTACT CENTURY 21 CUSTOM HOME
REALTY TODAY FOR ALL OF YOUR REAL ESTATE NEEDS!
[[hidden information]]
UNPARALLELED SERVICE, PERSONAL ATTENTION, AND PROFESSIONALISM. AFTER YEARS OF
EXPERIENCE AS INDEPENDENT AGENTS, DEB FLANAGAN AND NAOMI VOGT SHIFTED THEIR
FOCUS FROM SALES TO LEADERSHIP. AS BROKER/OWNERS OF CHR, THEY PRIORITIZE
TRAINING AND CLIENT RELATIONS ABOVE ALL ELSE.
FOUNDED IN 2017, FLANAGAN AND VOGT GREW THEIR BROKERAGE FROM JUST 2 AGENTS TO 50
IN A FEW SHORT YEARS. C21 CHR IS DEDICATED TO ENSURING CLIENTS, AGENTS, AND
AFFILIATES ARE TREATED AS VALUED MEMBERS OF THEIR EVER-GROWING FAMILY, NOT JUST
NUMBERS.
WITH AN AWARD-WINNING REPUTATION AND A TEAM OF 5-STAR AGENTS, C21 CHR PROUDLY
ELEVATES THE STANDARDS OF REAL ESTATE BY OFFERING EXCEPTIONAL SERVICE, ADVANCED
MARKETING TECHNIQUES, AND TOP-NOTCH IN-HOUSE TRAINING.
CENTURY 21 CUSTOM HOME REALTY IS LICENSED IN MASSACHUSETTS, RHODE ISLAND,
CONNECTICUT, NEW HAMPSHIRE, AND SOUTH CAROLINA. CONTACT CENTURY 21 CUSTOM HOME
REALTY TODAY FOR ALL OF YOUR REAL ESTATE NEEDS!
[[hidden information]]
Last updated
April 22
First listed
April 22
Listing reference
3C2933ED-A159-434F-9857-D7F6A4851089
Similar Properties Nearby
New Listings in Milford


Explore More Homes for Sale
Milford, MA, United States property types
Milford, MA, United States popular searches
Related Guides & Stories
Trusted by the World's Leading Brokers
The agents behind the world's most exceptional properties list with JamesEdition.
- Listings from Sotheby's, Christie's, BARNES, and Engel & Völkers
- Every listing reviewed before it goes live
- Connect directly with verified listing agents
By continuing you agree to our Terms and Privacy Policy.
brokerages we
partnered with
partnered with