$1,300,000
4 Bedrooms Single Family Detached
- 4 Beds
- 4 Baths
- 3,530 Sqft
- 5.77 Ac lot
- Updated: September 29
- MLS#24201567
About the Property
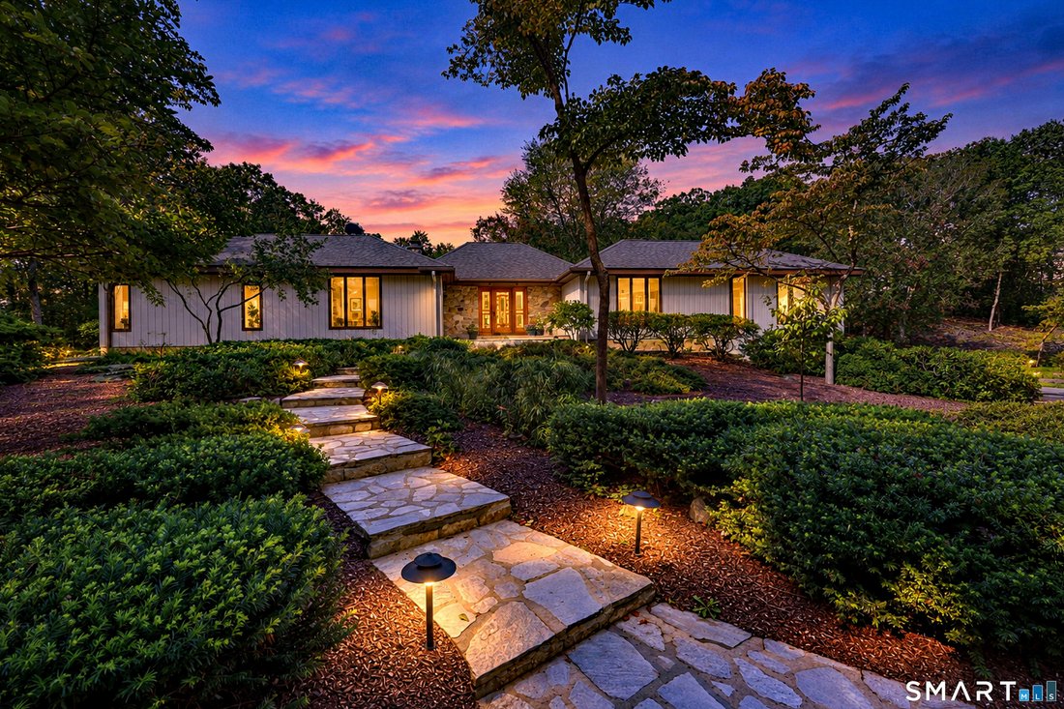
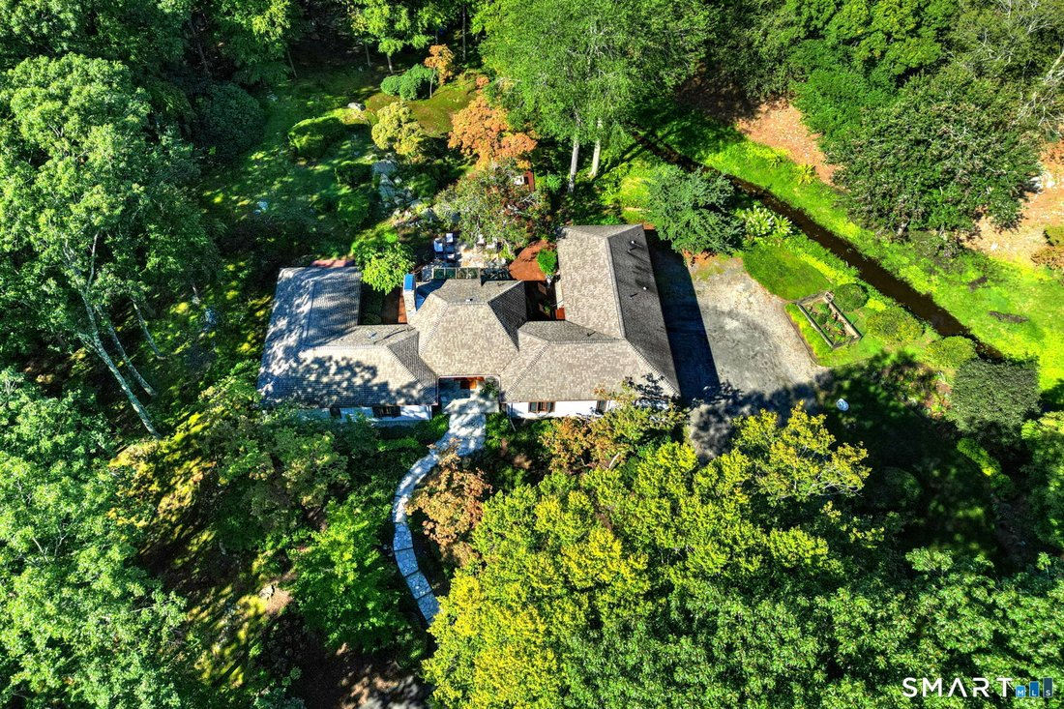
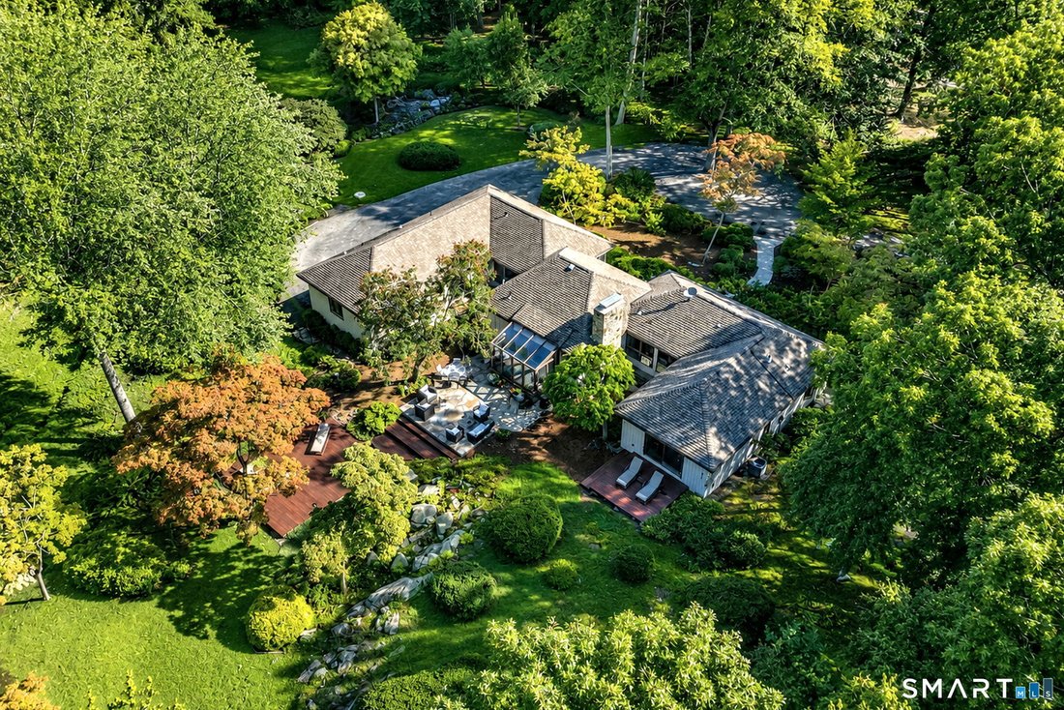
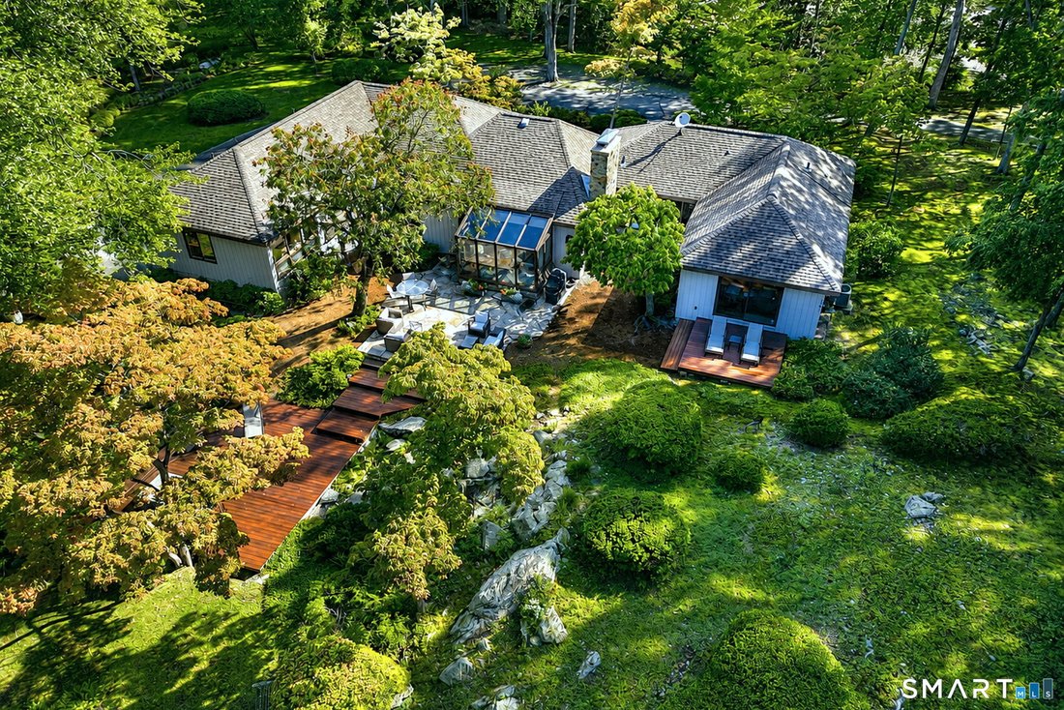
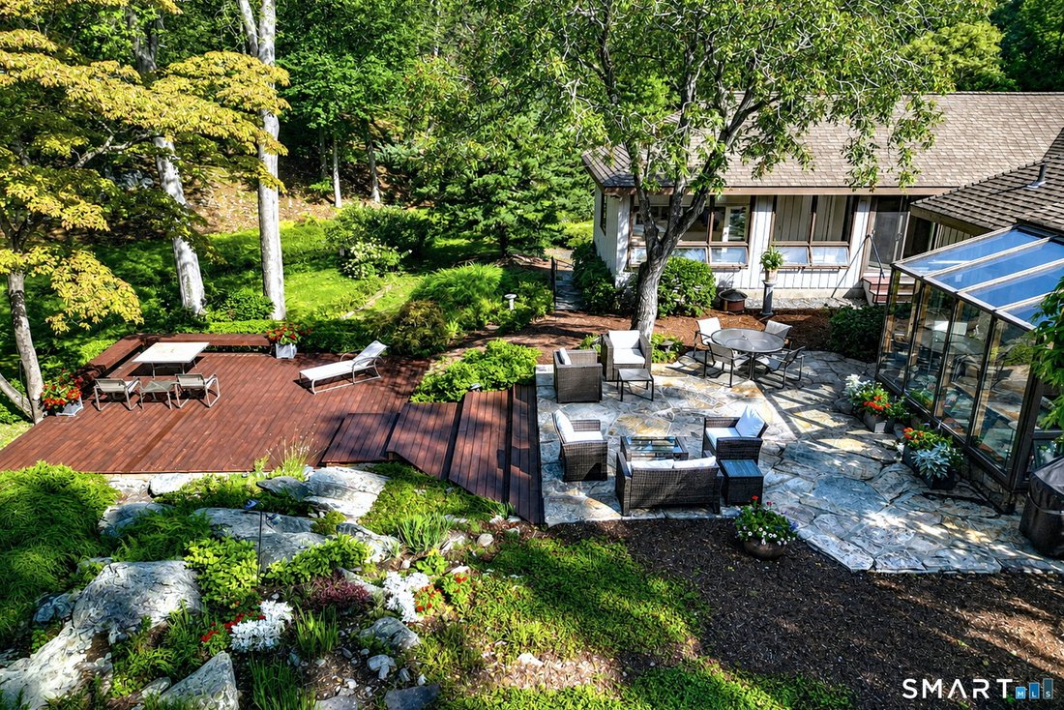
Exceptional custom-built ranch privately set on 5.77 acres in desirable Forest Heights. Designed around one central vision - to bring the beauty of outdoors into every room - the home offers an immediate connection to its natural setting. Expansive windows frame views of surrounding woods, dramatic rock outcroppings, mature dogwoods, lush landscaping and a peaceful woodland pond in the distance. E
Exceptional custom-built ranch privately set on 5.77 acres in desirable Forest Heights. Designed around one central vision - to bring the beauty of outdoors into every room - the home offers an immediate connection to its natural setting. Expansive windows frame views of surrounding woods, dramatic rock outcroppings, mature dogwoods, lush landscaping and a peaceful woodland pond in the distance. Each room offers its own unique perspective, creating a home that feels wonderfully private yet completely connected to nature. At the heart of the home, the inviting family room/kitchen features a floor-to-ceiling stone fireplace and walls of glass, creating a warm, welcoming gathering space. Step outside to a stone patio and large mahogany deck, extending the living space outdoors. The primary suite occupies its own wing with a private office and deck. A separate wing offers three additional bedrooms, two full baths, a music/sitting room and dedicated HVAC. The formal living and dining rooms are graciously proportioned and beautifully suited for entertaining. A partially finished walk-out lower level adds additional flexibility. Timeless craftsmanship is evident throughout. A wonderful blend of privacy and convenience, this serene retreat is a 20 minute ride to Yale Hospital and Yale University and 5 minutes to the train station and all major highways!!
-
Property type
House
-
Year built
1979
-
Price/sqft
$368
Features
- Garden
- Garage
- Fireplace
- Water View
- Terrace
- Outdoor Living Space
- Gas Stovetop
- Privacy
- 2D Floor Plan
Features
Lot
- Water View
- Privacy
Indoor
- Office
- Fireplace
- Air Conditioning
- Gas Stovetop
- Stone Countertops
Outdoor
- Terrace
- Garage
- Outdoor Living Space
- Garden
Explore the Area
30 Cedar Hill Road, Milford, CT 06461, Connecticut, United States
View on Google Maps
Price per sqft
Low
High
Joined 1 year ago
You have inquired about this property
The agent will contact you soon by
Listed by
1
Listings
2025
Joined
Book home tour with Barbara Zink
Choose a date and whether you'd like a virtual or in-person tour with the agent.
Preferred date
Tour type

Coldwell Banker Realty - Milford
171 Broad St, 06460, Milford, Connecticut, United States
View agency profile
Last updated
September 29
First listed
September 1
Listing reference
3ldgd6
Similar Properties Nearby
New Listings in Milford




Explore More Homes for Sale
Milford, CT, United States popular searches
- Waterfront properties in Milford, CT, United States
- Properties with Open Kitchen in Milford, CT, United States
- New Builds properties in Milford, CT, United States
- Properties with Tennis Court in Milford, CT, United States
- Duplex properties in Milford, CT, United States
- Ocean View properties in Milford, CT, United States
- River View properties in Milford, CT, United States
- Riverfront properties in Milford, CT, United States
- Properties with Wine Cellar in Milford, CT, United States
- Golf View properties in Milford, CT, United States
- Properties with Outdoor Kitchen in Milford, CT, United States
- Properties with Game Room in Milford, CT, United States
Related Guides & Stories
Trusted by the World's Leading Brokers
The agents behind the world's most exceptional properties list with JamesEdition.
- Listings from Sotheby's, Christie's, BARNES, and Engel & Völkers
- Every listing reviewed before it goes live
- Connect directly with verified listing agents
By continuing you agree to our Terms and Privacy Policy.
brokerages we
partnered with
partnered with