

$5,044,973
Villa Aurelia, An Exclusive Townhouse In Porta Venezia
- 6 Beds
- 7 Baths
- 5,393 Sqft
- Updated: Today
About the Property
In the heart of Porta Venezia, behind a doorway that leads into a refined, contemporary residential setting, Aurelia defies conventional definitions. Not just an apartment, not a villa, not a loft, but a rare Milanese townhouse that combines the privacy of a detached home with the cultured and cosmopolitan charm of one of the city’s most iconic neighborhoods.
Aurelia doesn’t ask to be viewed i
Aurelia doesn’t ask to be viewed i
In the heart of Porta Venezia, behind a doorway that leads into a refined, contemporary residential setting, Aurelia defies conventional definitions. Not just an apartment, not a villa, not a loft, but a rare Milanese townhouse that combines the privacy of a detached home with the cultured and cosmopolitan charm of one of the city’s most iconic neighborhoods.
Aurelia doesn’t ask to be viewed in a hurry. It asks to be experienced.
The name evokes an ideal place, a secret refuge where one can rediscover harmony and beauty far from the noise of the world. Once you cross the threshold, the city seems to disappear: natural light floods the rooms, the private garden opens up to the sky, and the rhythm of Milan gives way to a more intimate atmosphere.
The residence spans a total of 624 square meters: 501 square meters of living space spread over two floors, a private courtyard of 54.15 square meters, two terraces totaling 69 square meters, and a 45-square-meter mezzanine. Rounding out the property are six bedrooms, wellness spaces, and areas dedicated to leisure.
The entrance serves as a space for unwinding. The mudroom introduces a different way of living: slower, more mindful, and more private. Stairs, views, and interior pathways create a sequence of full and empty spaces that makes Aurelia a home to be discovered gradually.
The living room is where the residence truly reveals itself: 115 square meters of light, space, and unexpected proportions. The floor-to-ceiling living room interacts with the suspended mezzanine, while the dining and relaxation areas form a spacious and fluid domestic setting—deeply Milanese yet far removed from the city’s noise.
The kitchen, over eight meters long, takes center stage. Textured surfaces, custom-made furnishings, and the design beneath the staircase transform it into a true architectural element, designed for cooking, entertaining, and enjoying convivial moments.
The bedrooms are conceived as independent worlds. Three single suites with private bathrooms and dedicated lofts offer independence and privacy, with spaces for sleeping, studying, reading, or simply finding one’s own rhythm. Rich color palettes, hexagonal geometries, black fixtures, and textured surfaces give each bathroom a distinct identity within a cohesive design language.
The ground floor also houses the home’s most dynamic areas: a game room with ping-pong and foosball, a gaming corner, a fully equipped private gym, a laundry room, a guest bedroom, and restrooms. Leisure thus becomes part of daily life, without the need to leave home.
Lofts, double-height spaces, and interior views introduce a rare quality to urban living: not just surface area, but depth. The spaces expand without losing intimacy, creating suspended areas dedicated to reading, studying, and relaxation.
Outside, the private courtyard becomes an open-air living room, featuring social areas and more intimate nooks. A private green space that extends the home’s tranquility beyond its walls.
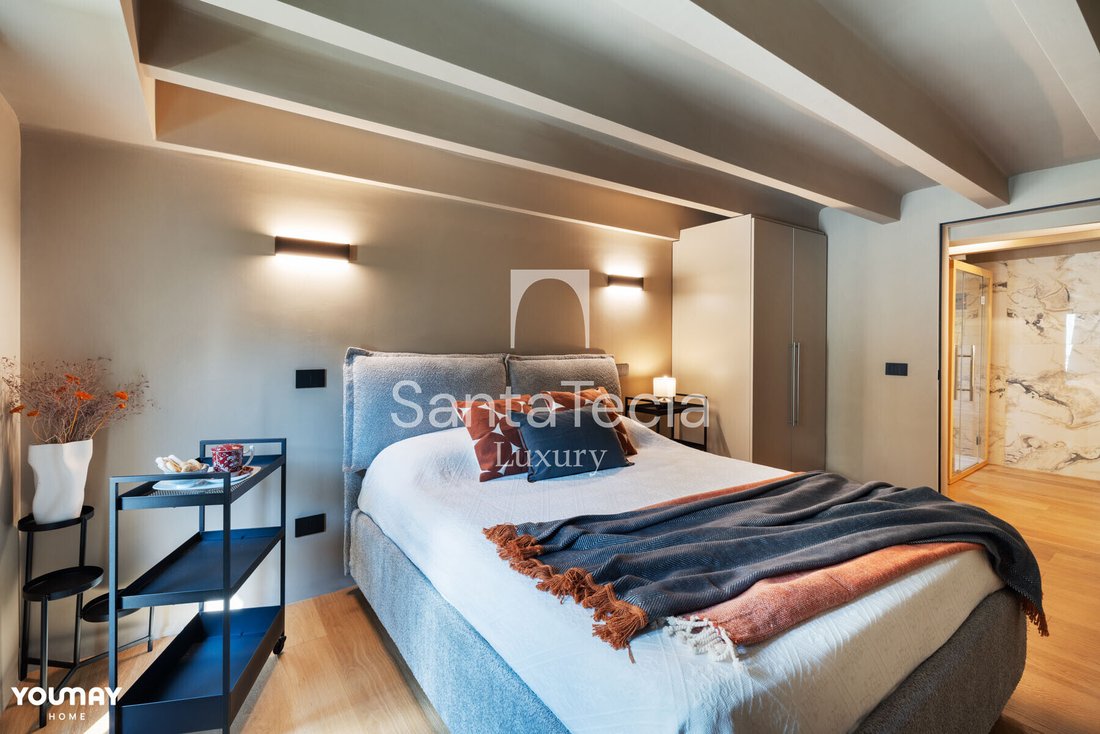
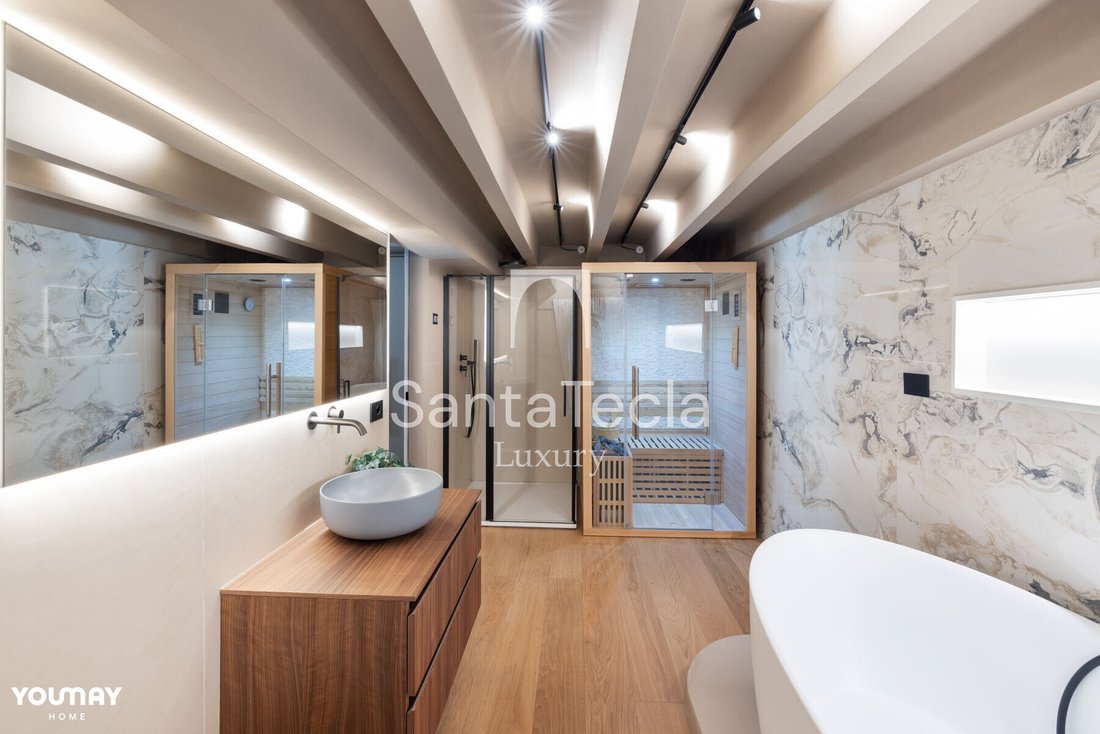
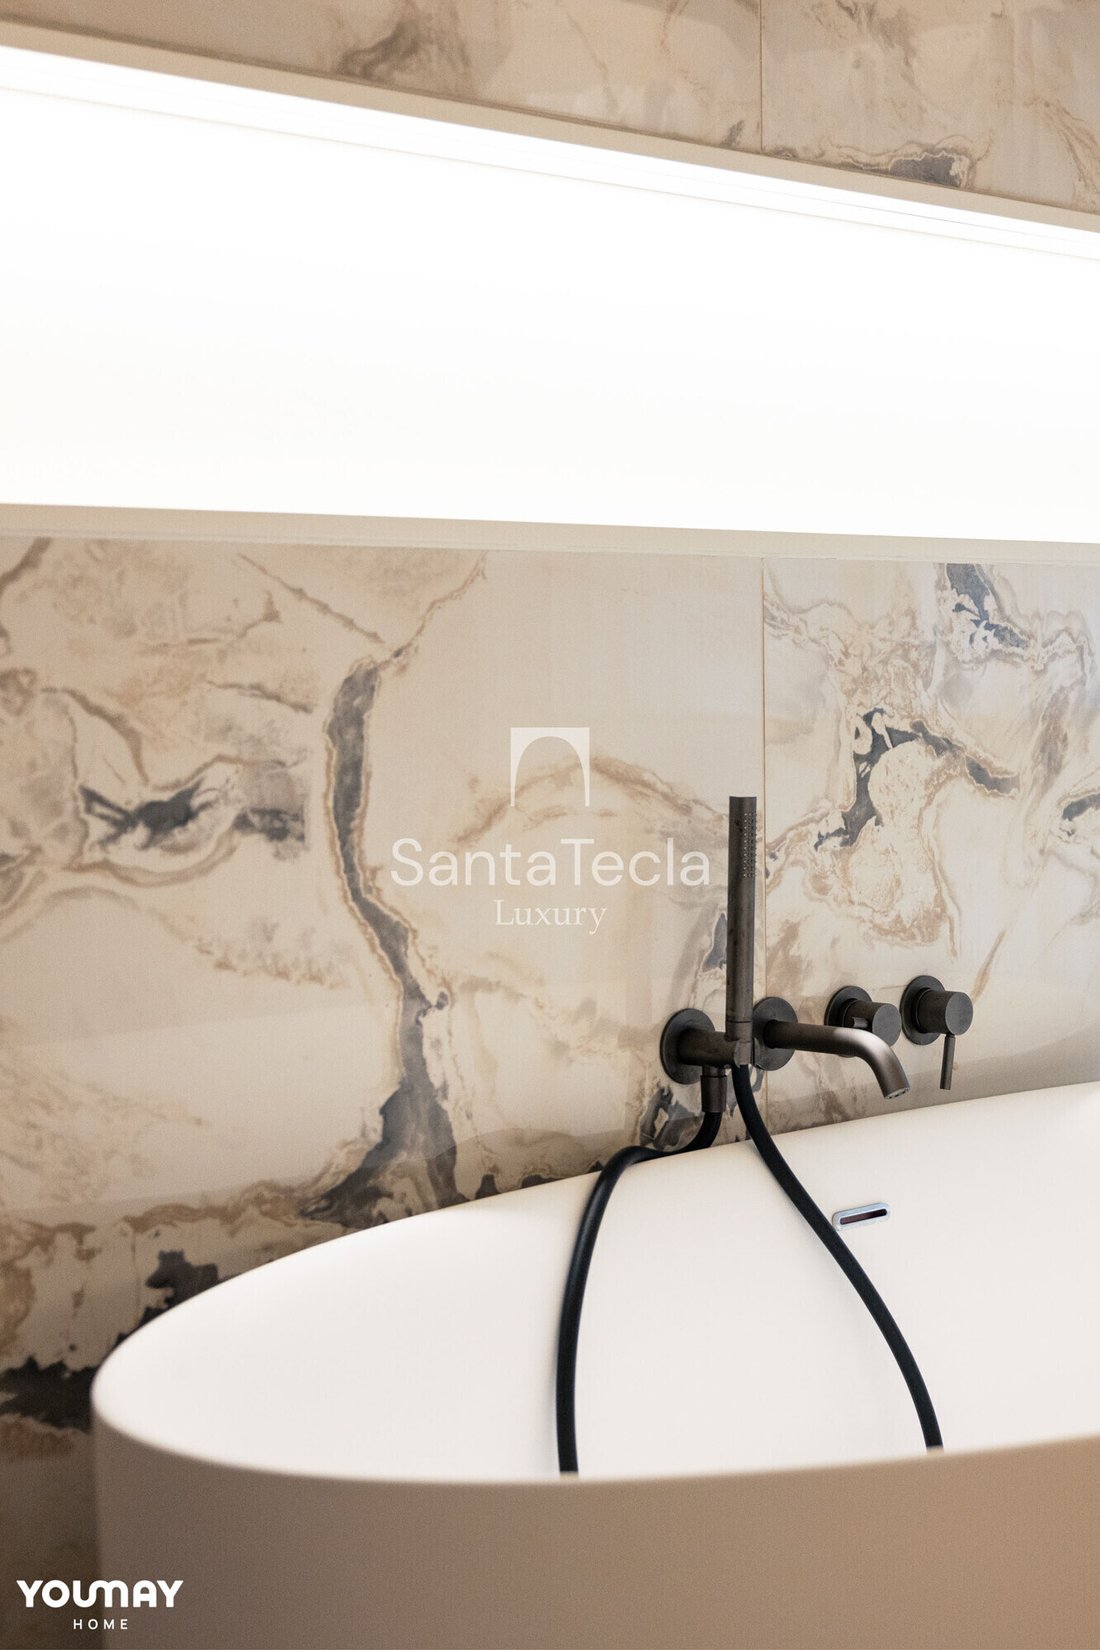
On the first floor, the master suite is set apart from the rest of the residence, creating a private sanctuary. The bedroom opens onto the balcony, while the custom walk-in closet interacts with the bed through wood paneling and integrated lighting. A discreet path leads to the personal spa: light-colored marble, walk-in showers, a freestanding bathtub, a private sauna, and warm surfaces transform the bathroom into a daily ritual.
Aurelia is a home designed to welcome, never to show off. A place where architecture, light, privacy, and well-being coexist naturally.
A secret townhouse in the heart of Milan, where the city remains just beyond the threshold.
Aurelia doesn’t ask to be viewed in a hurry. It asks to be experienced.
The name evokes an ideal place, a secret refuge where one can rediscover harmony and beauty far from the noise of the world. Once you cross the threshold, the city seems to disappear: natural light floods the rooms, the private garden opens up to the sky, and the rhythm of Milan gives way to a more intimate atmosphere.
The residence spans a total of 624 square meters: 501 square meters of living space spread over two floors, a private courtyard of 54.15 square meters, two terraces totaling 69 square meters, and a 45-square-meter mezzanine. Rounding out the property are six bedrooms, wellness spaces, and areas dedicated to leisure.
The entrance serves as a space for unwinding. The mudroom introduces a different way of living: slower, more mindful, and more private. Stairs, views, and interior pathways create a sequence of full and empty spaces that makes Aurelia a home to be discovered gradually.
The living room is where the residence truly reveals itself: 115 square meters of light, space, and unexpected proportions. The floor-to-ceiling living room interacts with the suspended mezzanine, while the dining and relaxation areas form a spacious and fluid domestic setting—deeply Milanese yet far removed from the city’s noise.
The kitchen, over eight meters long, takes center stage. Textured surfaces, custom-made furnishings, and the design beneath the staircase transform it into a true architectural element, designed for cooking, entertaining, and enjoying convivial moments.
The bedrooms are conceived as independent worlds. Three single suites with private bathrooms and dedicated lofts offer independence and privacy, with spaces for sleeping, studying, reading, or simply finding one’s own rhythm. Rich color palettes, hexagonal geometries, black fixtures, and textured surfaces give each bathroom a distinct identity within a cohesive design language.
The ground floor also houses the home’s most dynamic areas: a game room with ping-pong and foosball, a gaming corner, a fully equipped private gym, a laundry room, a guest bedroom, and restrooms. Leisure thus becomes part of daily life, without the need to leave home.
Lofts, double-height spaces, and interior views introduce a rare quality to urban living: not just surface area, but depth. The spaces expand without losing intimacy, creating suspended areas dedicated to reading, studying, and relaxation.
Outside, the private courtyard becomes an open-air living room, featuring social areas and more intimate nooks. A private green space that extends the home’s tranquility beyond its walls.
On the first floor, the master suite is set apart from the rest of the residence, creating a private sanctuary. The bedroom opens onto the balcony, while the custom walk-in closet interacts with the bed through wood paneling and integrated lighting. A discreet path leads to the personal spa: light-colored marble, walk-in showers, a freestanding bathtub, a private sauna, and warm surfaces transform the bathroom into a daily ritual.
Aurelia is a home designed to welcome, never to show off. A place where architecture, light, privacy, and well-being coexist naturally.
A secret townhouse in the heart of Milan, where the city remains just beyond the threshold.
-
Property type
Villa
-
Floors
3
-
Year built
2024
-
Price/sqft
$935
-
Emissions
A
Features
Features
Lot
Indoor
- High Ceiling
- Air Conditioning
- Kitchen island
- Gas Stovetop
- Bar
- Laundry Room
- Sauna
- Game Room
- Stone Countertops
- Walk In Closet
- Fitness Center / Gym
Outdoor
Explore the Area
Via Maiocchi 22, Porta Venezia - Repubblica, Milan, Italy
View on Google Maps
Price per sqft
Low
High
Listed by
2
Listings
2025
Joined
Book home tour with Info Santa Tecla Immobiliare
Choose a date and whether you'd like a virtual or in-person tour with the agent.
Preferred date
Tour type
Santa Tecla Immobiliare has earned, through a path that began with its foundation in 2011 and continues to this day
Santa Tecla Immobiliare has earned, through a path that began with its foundation in 2011 and continues to this day, a position of authority in the real estate market, especially in the Milan market and in the segment of prestigious properties. The first core of Santa Tecla Immobiliare consisted of a small team of 5 people in an agency located in Via Emanuele Filiberto. Today, we have our main headquarters in a magnificent historic building in Milan, in Largo Quinto Alpini, as well as two retail offices, in Via Marghera and Foro Buonaparte. We continue to grow both as a company and as professionals, setting increasingly ambitious goals for ourselves.
Last updated
Today
First listed
September 29
Listing reference
SG_340
Similar Properties Nearby
New Listings in Porta Venezia - Repubblica






Explore More Homes for Sale
Porta Venezia - Repubblica property types
Porta Venezia - Repubblica popular searches
- Panoramic / Scenic View properties in Porta Venezia - Repubblica
- Properties with Terrace in Porta Venezia - Repubblica
- Properties with Bar in Porta Venezia - Repubblica
- Properties with Game Room in Porta Venezia - Repubblica
- Properties with Office in Porta Venezia - Repubblica
- Properties with Elevator in Porta Venezia - Repubblica
- City View properties in Porta Venezia - Repubblica
- Mountain View properties in Porta Venezia - Repubblica
- Properties with Garden in Porta Venezia - Repubblica
- Duplex properties in Porta Venezia - Repubblica
- Privacy properties in Porta Venezia - Repubblica
- Investment Property properties in Porta Venezia - Repubblica
- Modern properties in Porta Venezia - Repubblica
- Equestrian properties in Porta Venezia - Repubblica
- New Builds properties in Porta Venezia - Repubblica
- Properties with Fitness Center / Gym in Porta Venezia - Repubblica
- Properties with Library in Porta Venezia - Repubblica
- Properties with Air Conditioning in Porta Venezia - Repubblica
- Properties with Wine Cellar in Porta Venezia - Repubblica
- Properties with Jacuzzi in Porta Venezia - Repubblica
- Properties with Fireplace in Porta Venezia - Repubblica
- Properties with Garage in Porta Venezia - Repubblica
- Properties with Balcony in Porta Venezia - Repubblica
- Mansion properties in Porta Venezia - Repubblica
- Properties with Open Kitchen in Porta Venezia - Repubblica
- Renovated properties in Porta Venezia - Repubblica
Related Guides & Stories
Trusted by the World's Leading Brokers
The agents behind the world's most exceptional properties list with JamesEdition.
- Listings from Sotheby's, Christie's, BARNES, and Engel & Völkers
- Every listing reviewed before it goes live
- Connect directly with verified listing agents
By continuing you agree to our Terms and Privacy Policy.